Andover RE
Powered by 
- 0
- 5
- Overview
- Description
- Property Details
- Location
- Facts & Features
- Getting Around
- Nearby Homes


Street View
$450,000
Monthly Est:$2,240
 4 Beds
 3 Baths
2 full baths + 1 half bath
 2,481sqft
44912 Patrick Dr, Canton, MI 48187
$450,000
$2,240/moEst:
Get Pre-Approved
Single Family Residence
Built in 1977
$-- HOA
0.22 acre lot
$181/sq.ft
Description
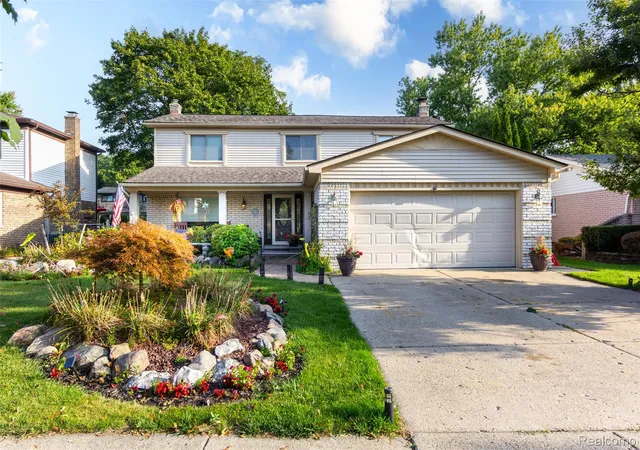
Welcome to this spacious Canton home offering 4 bedrooms, 2 full and 1 half baths, a dedicated first-floor office, first-floor laundry/mudroom, and a flexible traditional floor plan with plenty of room for everyday living and entertaining. Fresh exterior paint and refreshed landscaping. Welcome Home. Step inside to a spacious entryway with a dedicated home office, along with traditional living and dining spaces. The updated kitchen features double ovens, a gas cooktop, a stone backsplash, a walk-in pantry, and approximately 9 feet of bar seating, all overlooking the large family room. The family room is designed for gathering with a natural fireplace and a separate wet bar area. An updated half bath with a barn door and convenient first-floor laundry/mudroom with a utility sink and additional storage complete the main level. Upstairs, the layout almost feels like having two owner's suites. The main owner's suite features a spacious walk-in closet and a private, updated full bathroom. One of the additional bedrooms connects directly to the second updated full bathroom, while two more bedrooms complete the upper level. The spacious unfinished basement is ready for future finishing, offering plenty of room to create additional living space, a recreation area, home gym, workshop, or storage. The attached garage offers even more flexibility with a bump-out that could be used as a workshop, hobby area, or additional storage. Major improvements include a complete tear-off roof replacement in 2018, new electrical panel in 2026, updated kitchen and bathrooms, fresh exterior paint, refreshed landscaping, and numerous additional improvements throughout. This Canton home is ready for its next chapter.
- Houzeo last checked: 6 minutes ago
- Listing updated: October 9, 2026 at 4:05 am
- Listing Provided by: Robert Yoder (734) 718-8668 , Tim Bruce | HomeCraft Real Estate (734) 329-0123
- Source: Realcomp MLS-MI | MLS#: 20261079833

- Originating MLS: Realcomp II Ltd
Property Details
Status
Active
Type
Single Family Residence
No. of Stories
-
County
City
Neighborhood
--
Year Built
1977
HOA Fees
-
Finished Area
2,481 sqft
Lot Size
0.22 acre lot
Basement Area
- sqft
MLS Name
Realcomp MLS
MLS Number
20261079833
MLS Status
Active
Days on Market
6
Cumulative Days on Market
2

Continue Your Journey in App
Find your dream home, receive real-time updates, and many more!
Download App
Continue Your Journey in App
Find your dream home, receive real-time updates, and many more!
Location
Facts & Features
Rooms
Bedrooms & bathrooms
Bedrooms: 4
Bathrooms: 3
Interior
Interior Features
Wet Bar
Sewer
Public Sewer
Exterior Features
Lighting
Appliances
Disposal, Double Oven, Dryer, Exhaust Fan, Free Standing Refrigerator, Gas Cooktop, Washer
Heating
Forced Air, Natural Gas
Cooling
Central Air
Construction
Year Built
Year Built: 1977
Home type
Single Family Residence
Architectural Style
Colonial
Foundation Details
Basement, Poured
Roof
Asphalt
Construction Materials
Aluminum Siding, Brick
Utilities & Energy
Basement
Unfinished
Pool Features
None
Water Source
Public
Laundry Features
Laundry Room
Parking Features
Two Car Garage, Attached, Direct Access, Electricityin Garage, Garage Door Opener
Fireplace Features
Family Room
Other Features
Disclosures
Taxes Homestead Exempt
Patio And Porch Features
Covered, Patio
Subdivision Name
Windemere Sub
Price History
| Date | Event | Price |
|---|---|---|
10/09/2026 Source: | Listed for Sale | $450,000 $181/sqft |
10/07/2026 Source: | Coming Soon | $450,000 +34622.22% $181/sqft |
04/14/2010 Source: | Price Decreased | $1,296 -16.39% $1/sqft |
03/11/2010 Source: | Price Decreased | $1,550 -99.03% $1/sqft |
03/28/2009 Source: | Sold | $159,900 $64/sqft |


Nearby Homes
Find Homes by Property Features in Canton, MI
Nearby New Homes For Sale


Based on information from the Board/Association of REALTORS® (alternatively, from the Realcomp II Ltd. MLS) through Oct 09, 2026, 09:30AM. All information provided is deemed reliable, but is not guaranteed to be accurate and should be independently verified. IDX provided courtesy of Realcomp II Ltd. via Andover Real Estate & Houzeo, Copyright 2026 Realcomp II Ltd. Shareholders Any use of search facilities of data on the site, other than by a consumer looking to purchase real estate, is prohibited. IDX information is provided exclusively for consumers' personal, noncommercial use and may not be used for any purpose other than to identify prospective properties consumers may be interested in purchasing. The accuracy of all information, regardless of source, is not guaranteed or warranted. All information should be independently verified. Listing Information presented by local MLS brokerage: Andover Real Estate, local REALTOR®- Scott Rubin - (248)206-3666 . Any use of search facilities of data on the site, other than by a consumer looking to purchase real estate, is prohibited. © 2024 Realcomp II Ltd. MLS. All Rights Reserved.
 Advertising Broker: Andover Real Estate | Andover Real Estate