Andover RE
Powered by 
- 11
- Overview
- Description
- Property Details
- Location
- HOA Management
- Facts & Features
- Getting Around
- Nearby Homes



$749,900
Monthly Est:$3,733
 3 Beds
 3 Baths
3 full baths
 2,662sqft
4492 Oak Arbor Dr NE, Grand Rapids, MI 49525
$749,900
$3,733/moEst:
Get Pre-Approved
Condominium
Built in 2006
$450/mo HOA
-- sqft lot
$282/sq.ft
Description
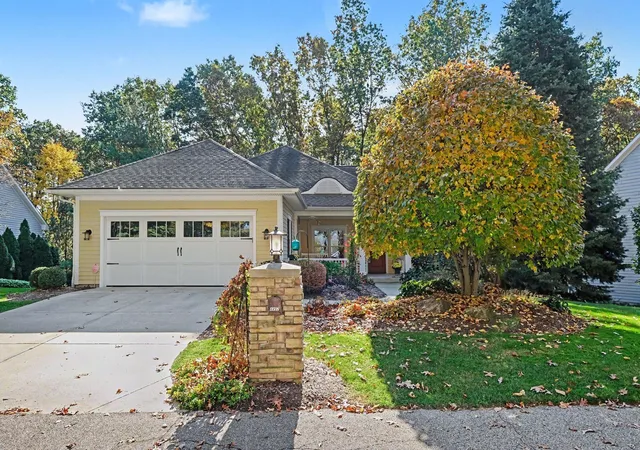
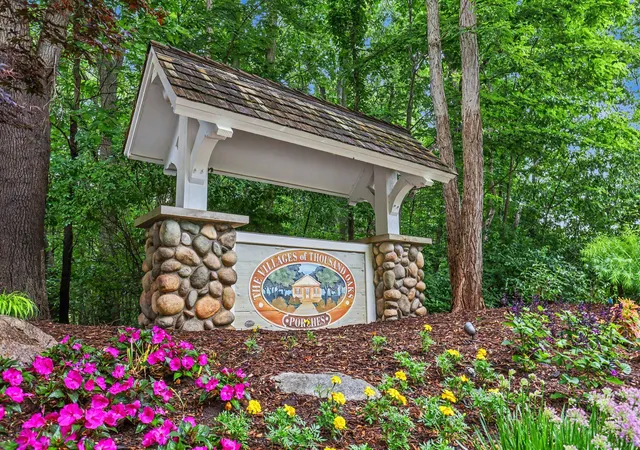
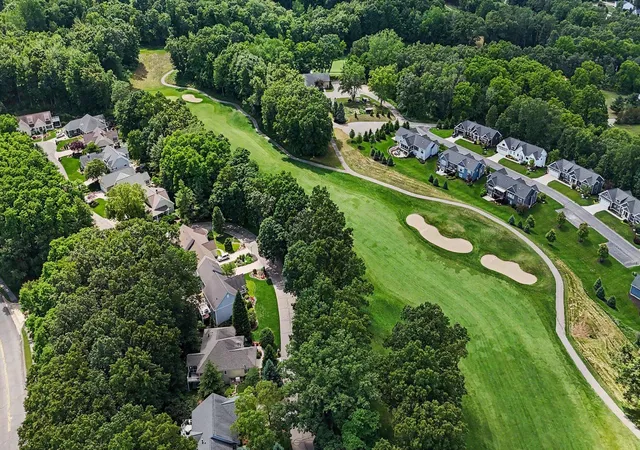
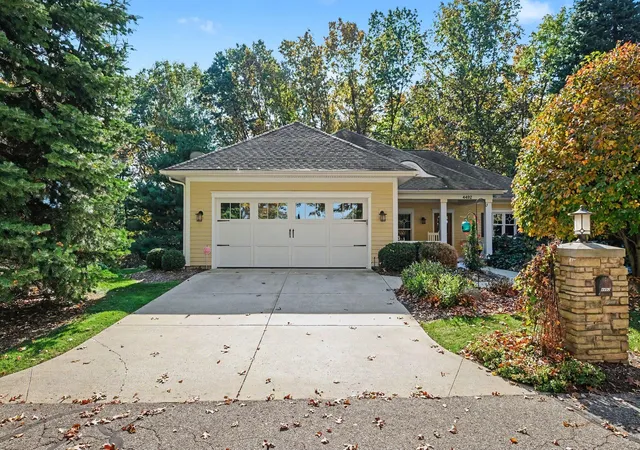
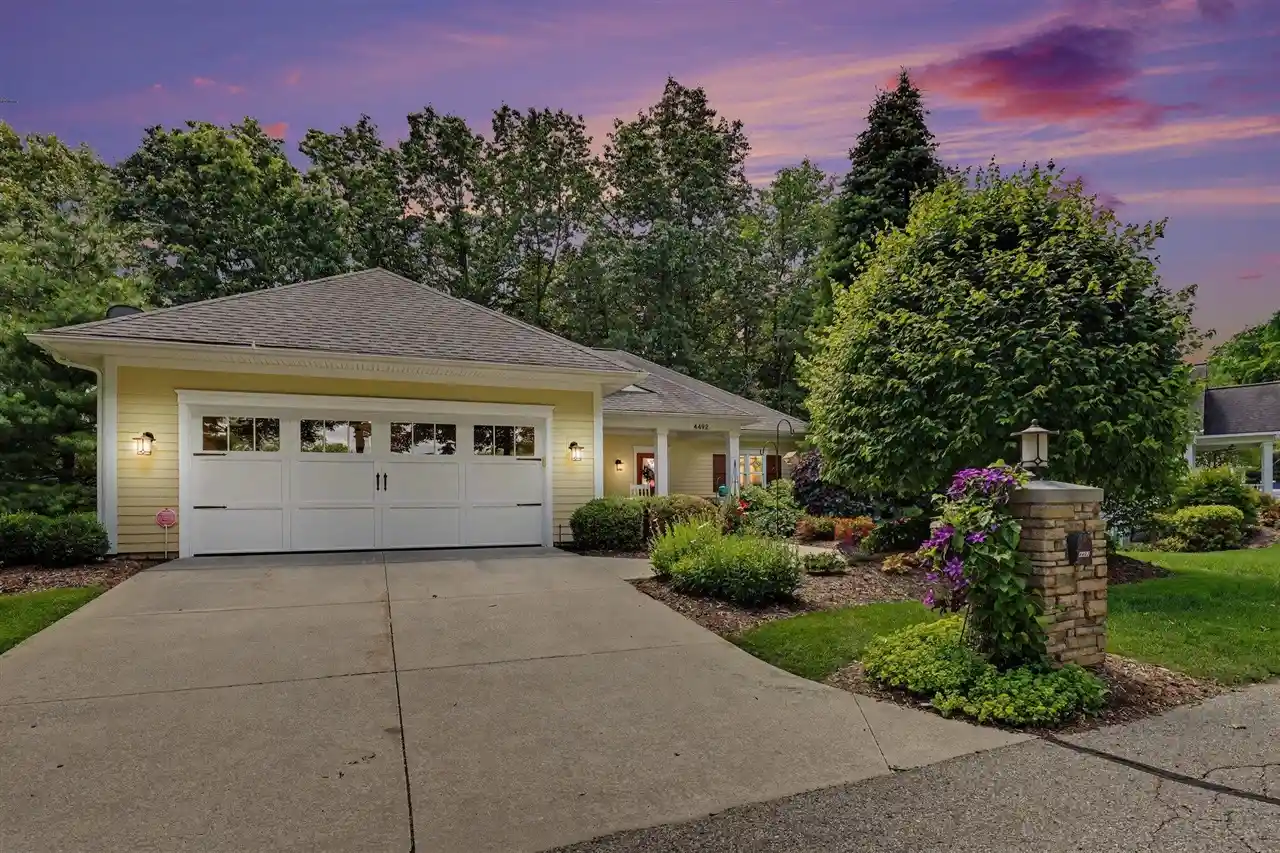
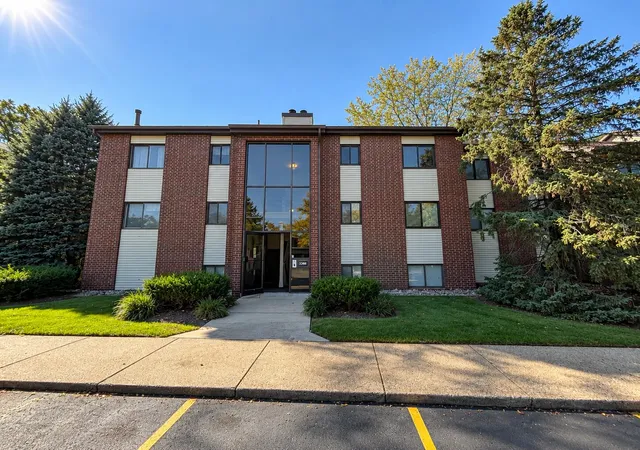
Welcome to the highly sought-after Porches @ Thousand Oaks, where luxury, comfort, and convenience come together in this custom-built standalone ranch condo overlooking the 12th fairway of Thousand Oaks Golf Club. Located in award-winning Northview Schools and just minutes from the shopping, dining, and everyday conveniences of Plainfield Avenue, Northland Drive, and Knapp's Corner, this exceptional home offers the perfect blend of privacy and accessibility. Built in 2006 and offering 2,694 finished square feet, this meticulously maintained 3-bedroom, 3-full-bath residence showcases numerous upgrades and quality features rarely found in today's market under a million dollars, including 10-foot ceilings on both the main and lower levels, reinforced flooring supporting beautiful travertine tile floors, a newer whole-house backup generator, and much more (see the attached feature sheet). From the moment you arrive, you'll appreciate the beautifully landscaped grounds and invitingoversized front porch--an ideal place to enjoy your morning coffee while taking in golf course views and the abundant wildlife that frequent the area. Inside, the welcoming foyer opens to a bright and spacious office filled with natural light. The open-concept main living area features expansive windows overlooking the private wooded backyard, a cozy gas fireplace with lighting and a temperature-sensing thermostat remote, and seamless flow into the dining area and a charming 3-season Michigan Room with both glass and screen panels that leads to a deck for outdoor entertaining. The well-appointed kitchen is sure to impress with granite countertops, a tile backsplash, a center island, a pantry, premium LG appliances, and a Bosch induction cooktop, new in 2024. A full bathroom, a dedicated laundry room with a new LG washer and dryer (2023), abundant storage, a utility sink, and a mudroom closet complete the functional main-floor layout. The oversized two-stall garage offers exceptional utility with hot and cold water, a built-in wheelchair ramp
- Houzeo last checked: 11 hours ago
- Listing updated: October 28, 2026 at 3:35 pm
- Listing Provided by: Arthur(Beau) H Otis (616) 401-8880 | Greenridge Realty (Cascade) (616) 949-8900
- Source: Realcomp MLS-MI | MLS#: 65026031764

- Originating MLS: Greater Regional Alliance of REALTORS
This condo is in:
 Golf Course / Putting Green
 Clubhouse
 Meeting Room
Property Details
Status
Active
Type
Condominium
No. of Stories
1
County
City
Neighborhood
--
Year Built
2006
HOA Fees
$450/mo
Finished Area
2,662 sqft
Lot Size
-- sqft lot
Basement Area
- sqft
MLS Name
Realcomp MLS
MLS Number
65026031764
MLS Status
Active
Days on Market
130
Cumulative Days on Market
125

Continue Your Journey in App
Find your dream home, receive real-time updates, and many more!
Continue Your Journey in App
Find your dream home, receive real-time updates, and many more!
Location
HOA Management
N/A
HOA Fees
$450/ Monthly
Amenities
 Amenities and services may be covered by one or multiple associations and service providers.
 Maintenance
 Club House
 Golf
 Snow Removal
 Trash Pickup
 Meeting Room
Other
Disclaimer: Amenities are based on third-party information and may vary; buyers must independently verify all amenities, as information is deemed reliable but not guaranteed.
Facts & Features
Rooms
Bedrooms & bathrooms
Bedrooms: 3
Bathrooms: 3
Interior
Window Features
Low Emissivity Windows, Screens
Sewer
Public Sewer
Flooring
Carpet, Ceramic Tile, Other, Tile
Appliances
Cooktop, Dishwasher, Disposal, Dryer, Microwave, Oven, Refrigerator, Washer
Interior Features
Central Vacuum, Pantry, Window Treatments
Cooling
Ceiling Fans, Central Air
Heating
Forced Air, Natural Gas
Construction
Year Built
Year Built: 2006
Home type
Condominium
Roof
Composition
Architectural Style
Common Entry Building, Ranch
Property Condition
Site Condo
Construction Materials
Other
Utilities & Energy
Parking Features
Attached, Garage Door Opener, Paved
Fireplace Features
Gas Log, Living Room
Utilities
Cable Connected, Natural Gas Connected, Phone Connected
Water Source
Public
Laundry Features
Laundry Room, Main Level
Association Amenities
Clubhouse, Golf Course, Meeting Room
Basement
Partially Finished, Walk Out Access
Other Features
Disclosures
Mineral Rights Excluded
Patio And Porch Features
Covered, Deck, Enclosed, Porch, Screened
Community Features
Restaurant
Subdivision Name
The Porches @ Thousand Oaks
Lot Features
Sprinklers, Wooded
Price History
| Date | Event | Price |
|---|---|---|
10/12/2026 Source: | Price Decreased | $749,900 -1.96% $282/sqft |
09/29/2026 Source: | Price Decreased | $764,900 -2.55% $287/sqft |
09/14/2026 Source: | Price Decreased | $784,900 -1.88% $295/sqft |
08/18/2026 Source: | Price Decreased | $799,900 -4.19% $300/sqft |
07/27/2026 Source: | Price Decreased | $834,900 -1.78% $314/sqft |

Show more
Nearby Homes



Find Homes by Property Features in Grand Rapids, MI


Based on information from the Board/Association of REALTORS® (alternatively, from the Realcomp II Ltd. MLS) through Nov 02, 2026, 02:15PM. All information provided is deemed reliable, but is not guaranteed to be accurate and should be independently verified. IDX provided courtesy of Realcomp II Ltd. via Andover Real Estate & Houzeo, Copyright 2026 Realcomp II Ltd. Shareholders Any use of search facilities of data on the site, other than by a consumer looking to purchase real estate, is prohibited. IDX information is provided exclusively for consumers' personal, noncommercial use and may not be used for any purpose other than to identify prospective properties consumers may be interested in purchasing. The accuracy of all information, regardless of source, is not guaranteed or warranted. All information should be independently verified. Listing Information presented by local MLS brokerage: Andover Real Estate, local REALTOR®- Scott Rubin - (248)206-3666 . Any use of search facilities of data on the site, other than by a consumer looking to purchase real estate, is prohibited. © 2024 Realcomp II Ltd. MLS. All Rights Reserved.
 Advertising Broker: Andover Real Estate | Andover Real Estate
