- Overview
- Description
- Property Details
- Location
- HOA Management
- Facts & Features
- Getting Around
- Nearby Homes
 Hot
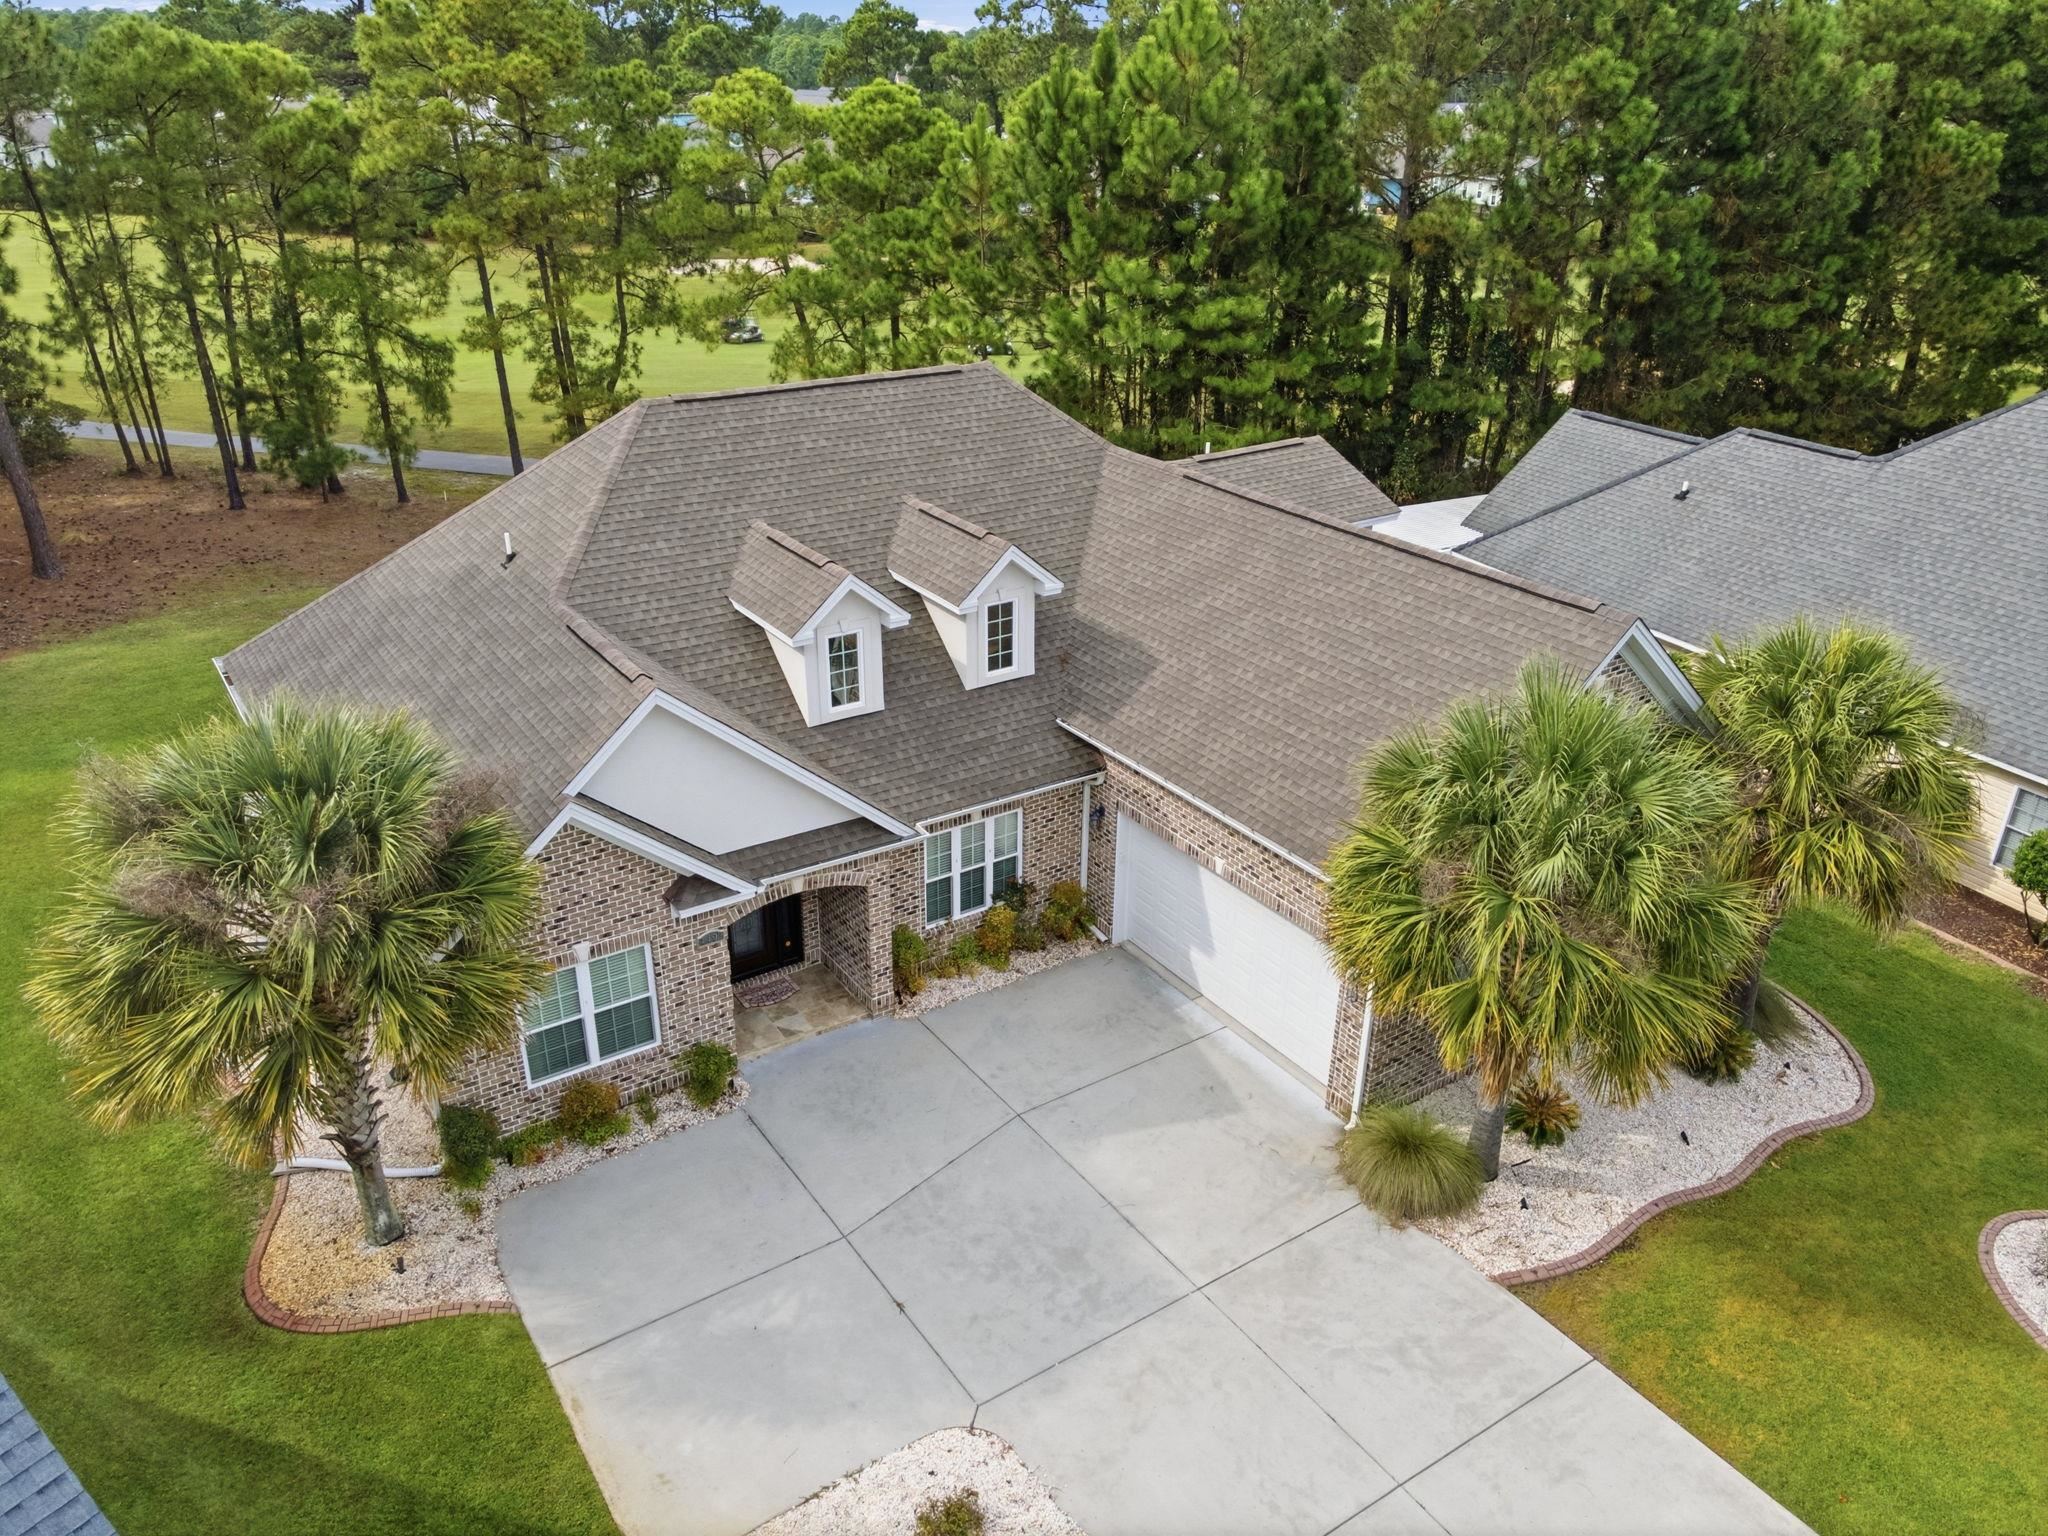

Street View
$649,000
Monthly Est:$3,230
 4 Beds
 3 Baths
3 full baths
 2,583sqft
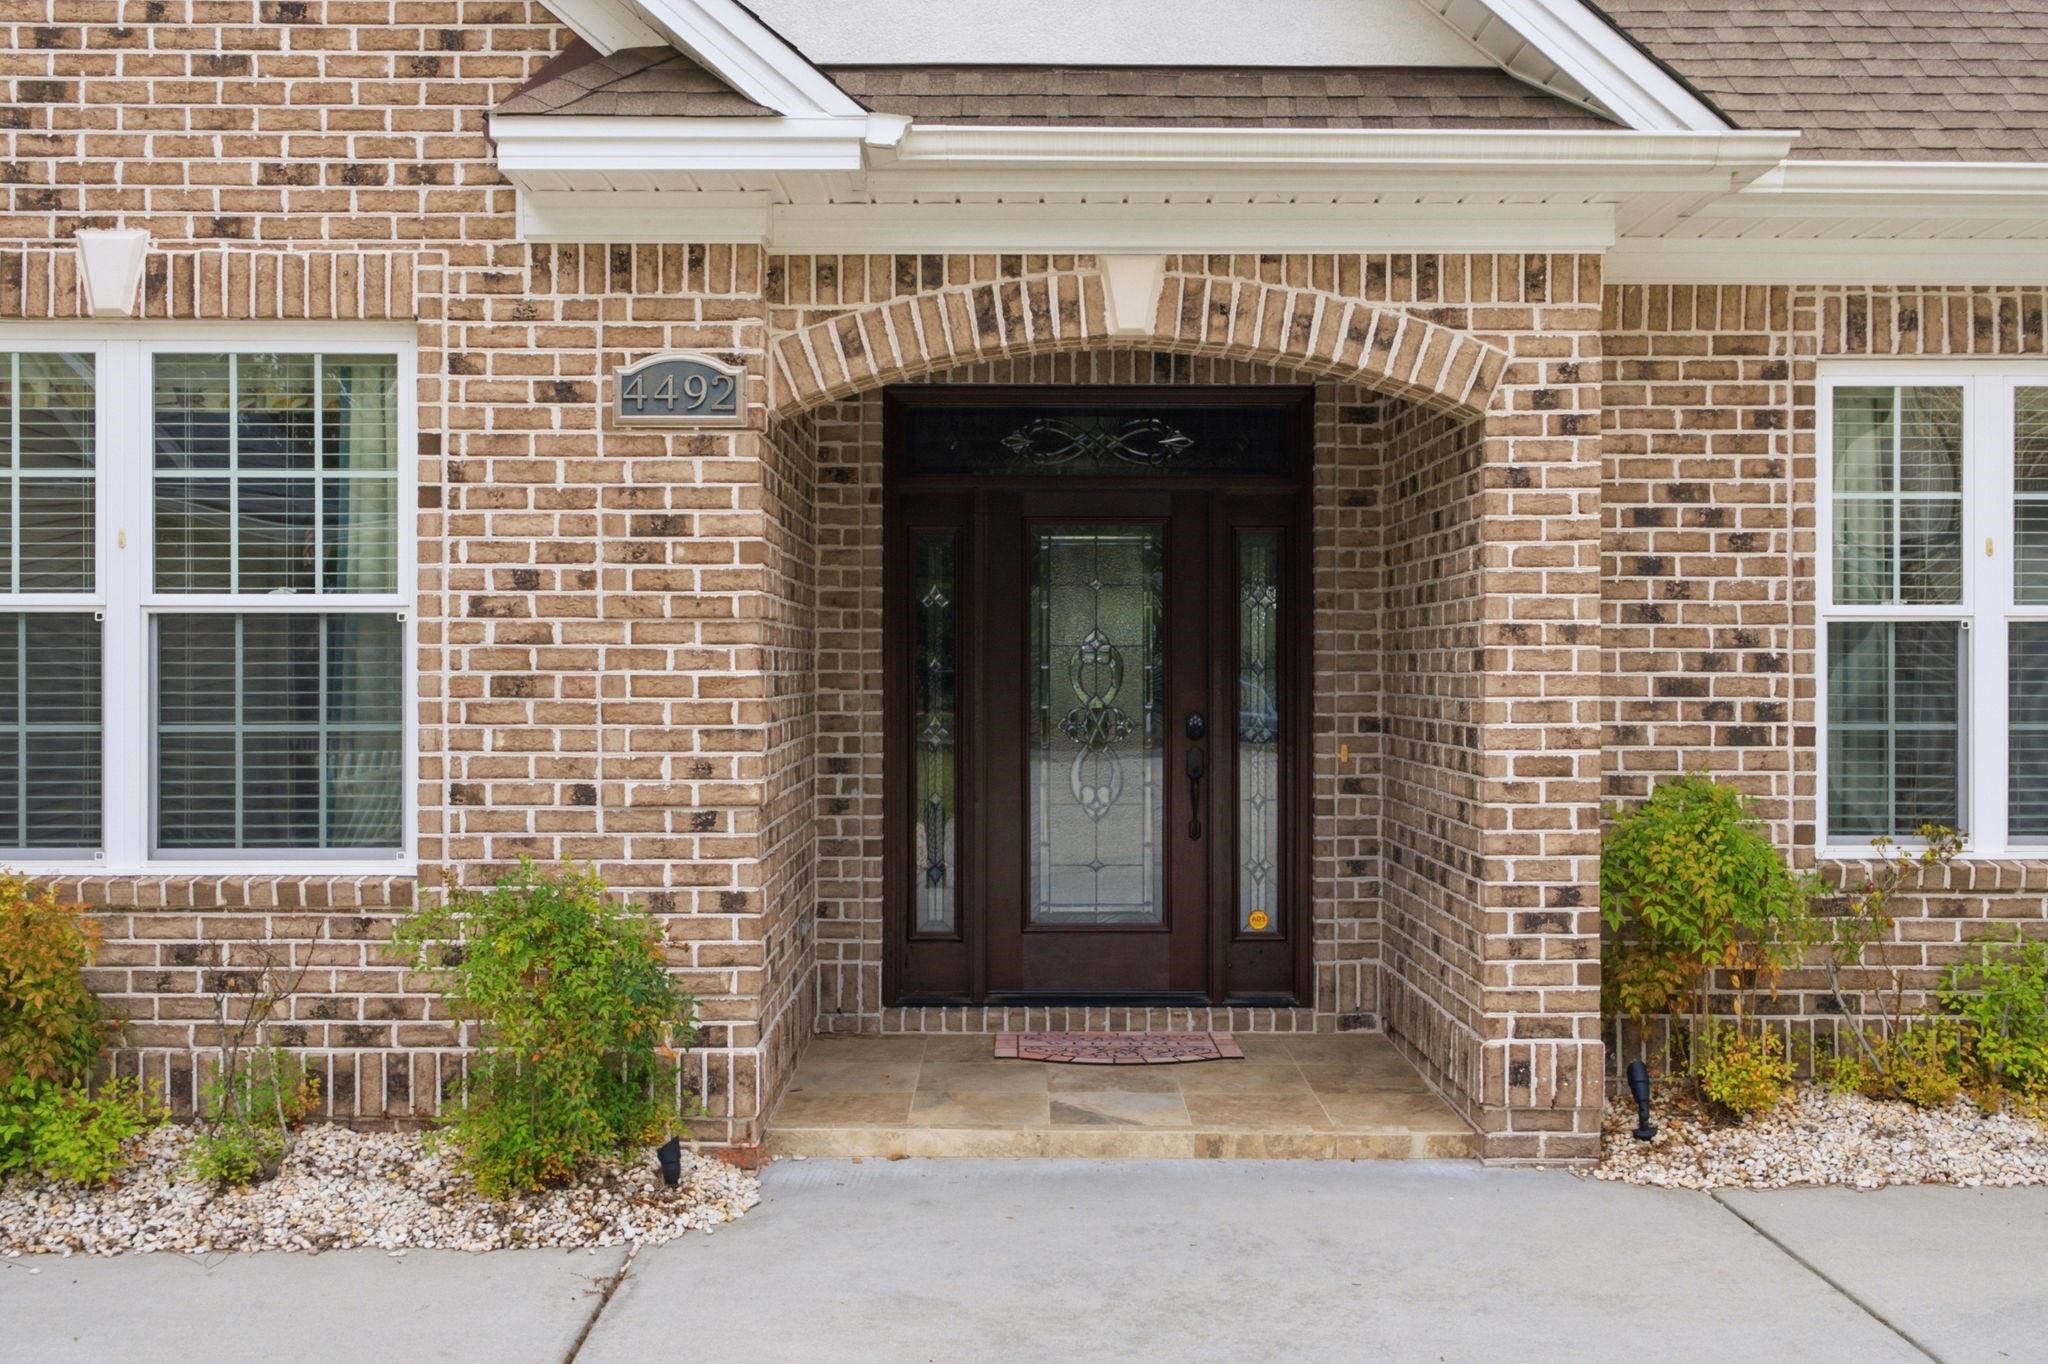
4492 Parkland Dr, Myrtle Beach, SC 29579
$649,000
$3,230/moEst:
Get Pre-Approved
Single Family Residence
Built in 2016
$168/mo HOA
17,424 sqft lot
$251/sq.ft
Description
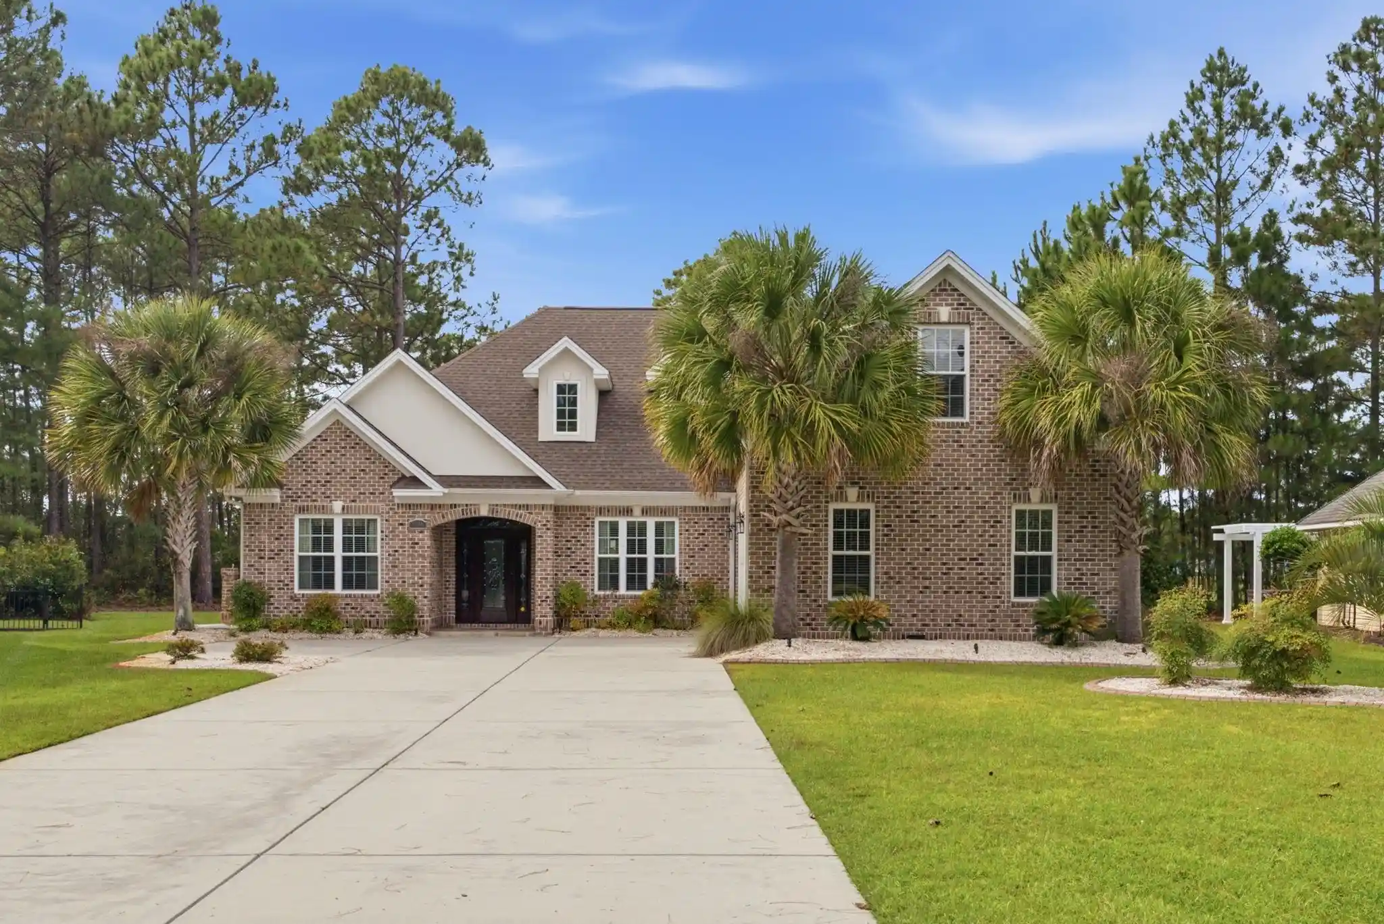
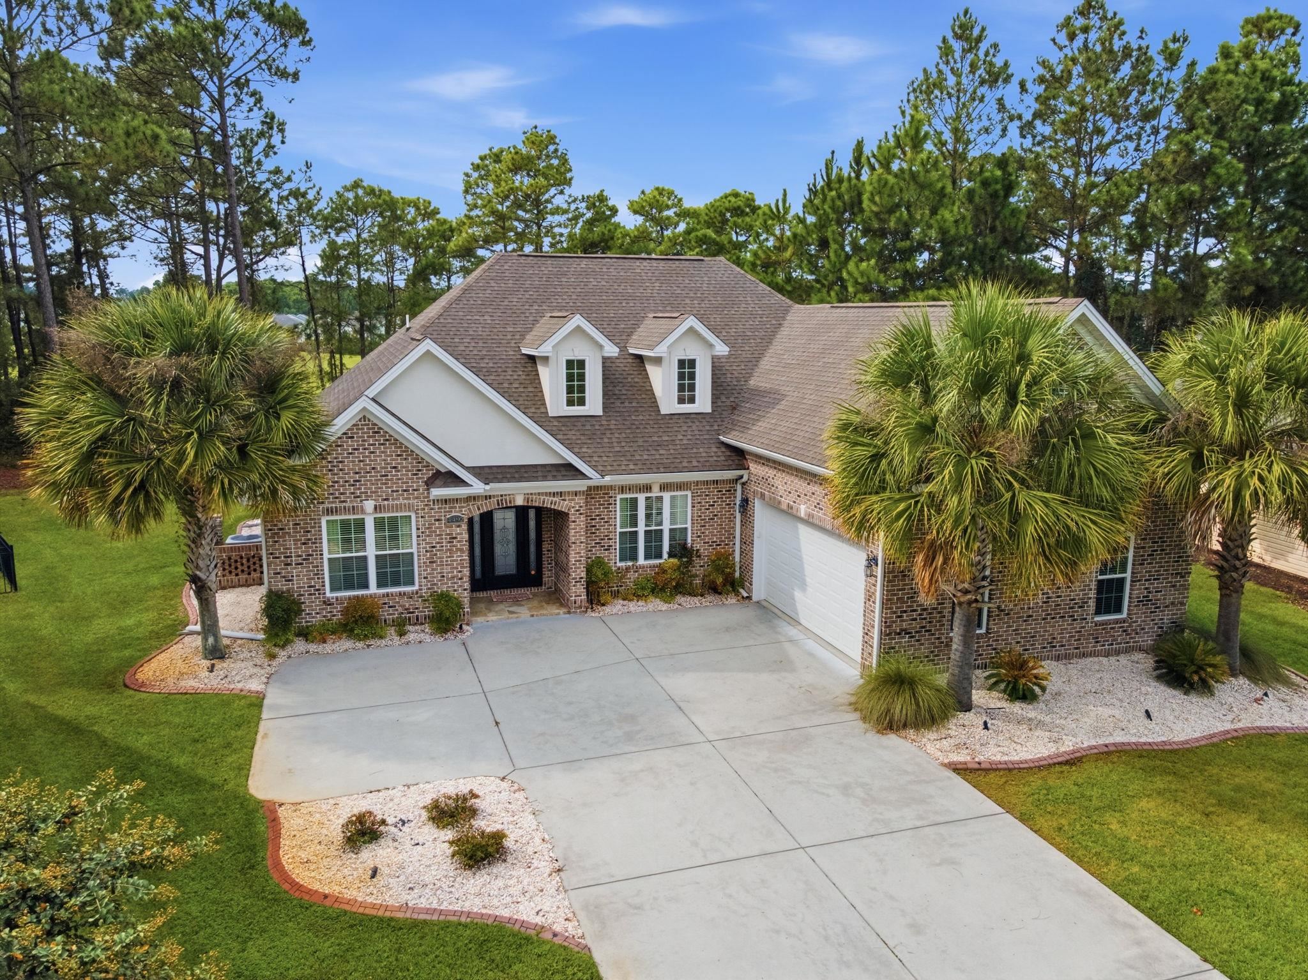
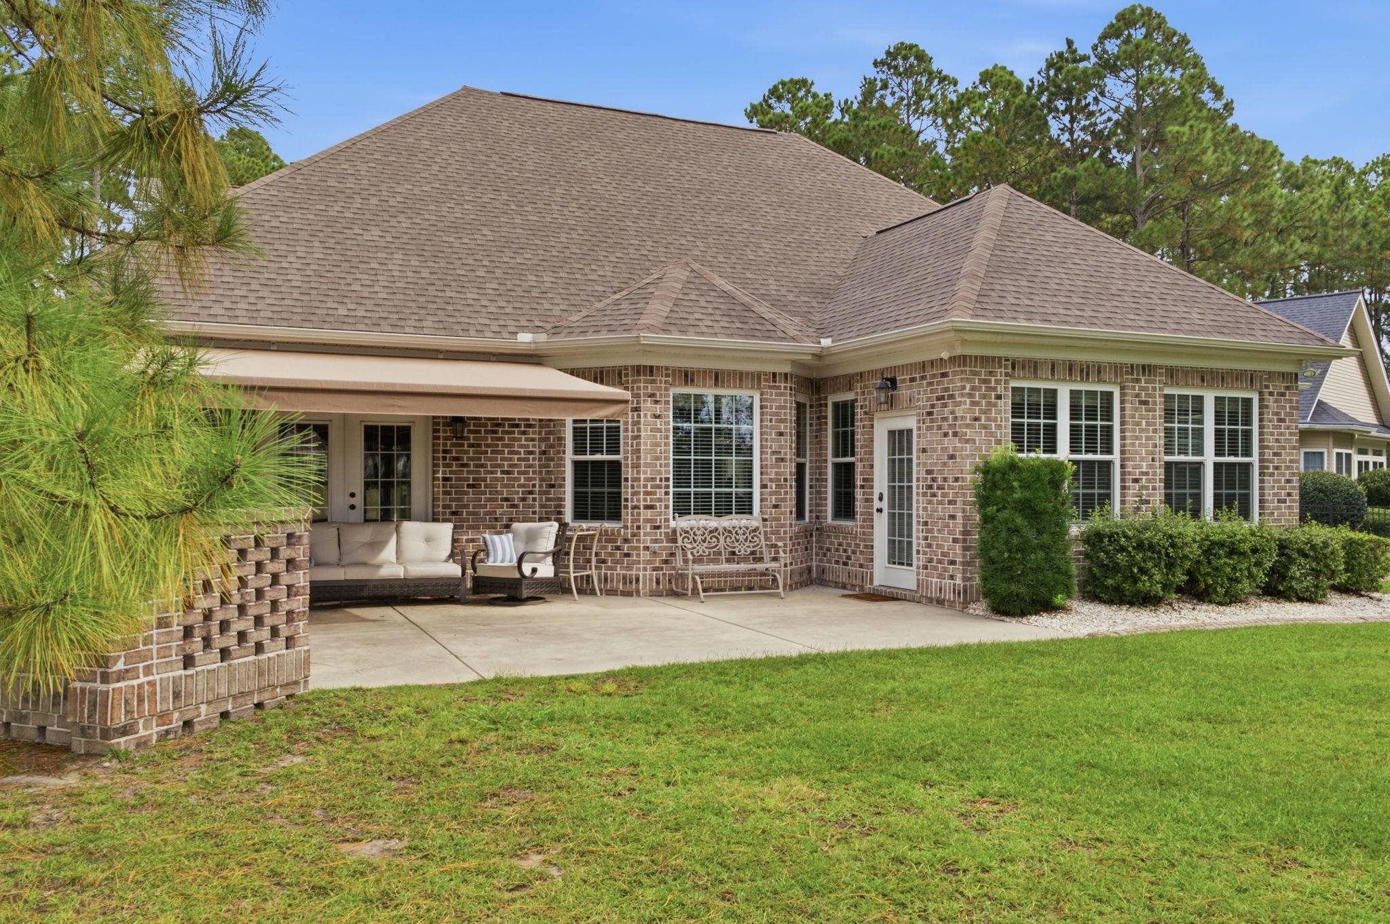
Experience unparalleled elegance in this stunning all-brick, 4-bedroom, 3-bathroom residence situated on the prestigious #2 hole of the Parkland Golf Course. Combining classic craftsmanship with modern efficiency, this home offers a lifestyle of comfort and sophistication. Interior Highlights: The open-concept floor plan is defined by high-end finishes, including engineered hardwoods, tile, and extensive crown moldings. The living spaces are bathed in light, featuring trey ceilings with integrated lighting and granite countertops throughout the entire home. The kitchen is equipped with a propane stove, perfect for culinary enthusiasts. The primary suite serves as a true sanctuary, offering direct access to the patio and a seamless flow into the extended Carolina Room—an ideal spot for morning coffee while overlooking the fairways. The fourth bedroom is a versatile bonus room complete with its own full bath, perfect for guests or a home office. Functional extras include a massive walkthrough storage area upstairs and a top-tier HVAC system newly replaced in 2025. Efficiency & Peace of Mind: This home is designed for reliability, featuring a propane tankless hot water heater, a whole-house generator, and a retractable awning on the patio. Outdoor Living: Set on a spacious .40-acre lot, the backyard is an entertainer's dream. Enjoy the built-in grill pit (with dedicated propane line) and a large patio accessible from both the master bedroom and the Carolina Room, all set against the backdrop of the lush golf course. Exclusive Amenities: Living in Parkland grants you access to a private, owners-only clubhouse featuring a pool, tennis court, bocce ball court, a fitness center, and a card room. Beyond the gates, the Legends community offers a world-class resort lifestyle with 54 holes of championship golf, a driving range, golf school, par 3 course, walking paths, a lively 19th hole, and the Famous Alisa Pub! Enjoy the peace of mind that comes with a community that is gated in the evenings. Don’t miss your chance to own this masterfully maintained home in one of the area's most sought-after neighborhoods! Come Live the Legendary Lifestyle!
- Houzeo last checked: 12 hours ago
- Listing updated: October 16, 2026 at 4:59 pm
- Listing Provided by: Tim Deskins (843) 222-9699 DRE #8246 | Legends Real Estate (843) 236-5165
- Source: Coastal Carolinas Association of Realtors® MLS-SC | MLS#: 2625017

Property Details
Status
Active
Type
Single Family Residence
No. of Stories
-
County
City
Neighborhood
--
Year Built
2016
HOA Fees
$168/mo
Finished Area
2,583 sqft
Lot Size
17,424 sqft lot
Basement Area
- sqft
MLS Name
Coastal Carolinas Association of Realtors® MLS
MLS Number
2625017
MLS Status
Active
Days on Market
21

Continue Your Journey in App
Find your dream home, receive real-time updates, and many more!
Continue Your Journey in App
Find your dream home, receive real-time updates, and many more!
Location
HOA Management
N/A
HOA Fees
$168/ Monthly
Amenities
 Amenities and services may be covered by one or multiple associations and service providers.
 Tennis
 Club House
 Security Gate
 Golf
 Security Guard
 Trash Pickup
 CommonAreas
LegalAccounting
OwnerAllowedMotorcycle
PetRestrictions
AssociationManagement
Pools
RecreationFacilities
Disclaimer: Amenities are based on third-party information and may vary; buyers must independently verify all amenities, as information is deemed reliable but not guaranteed.
Facts & Features
Rooms
Bedrooms & bathrooms
Bedrooms: 4
Bathrooms: 3
PrimaryBedroom
Level: First
Area: 210.00 Square Feet
Dimensions: 14 x 15
Interior
Flooring
Carpet, Tile, Wood
Window Features
Window Treatments
Interior Features
Tray Ceilings, Ceiling Fans, Dual Sinks, Garden Tub Roman Tub, Linen Closet, Main Level Primary, Split Bedrooms, Separate Shower, Vanity, Walk In Closets, Window Treatments, Breakfast Bar, Bedroom On Main Level, Breakfast Area, Solid Surface Counters
Heating
Central, Electric
Cooling
Central Air
Exterior Features
Irrigation Sprinklers, Patio
Appliances
Dishwasher, Disposal, Microwave, Range, Refrigerator, Dryer, Washer
Construction
Year Built
Year Built: 2016
Home type
Single Family Residence
Architectural Style
Traditional
Construction Materials
Brick Veneer, Wood Frame
Foundation Details
Slab
Property Condition
Resale
Utilities & Energy
Security Features
Security System, Gated Community, Smoke Detectors, Security Service
Utilities
Cable Available, Electricity Available, Phone Available, Sewer Available, Underground Utilities, Water Available
Laundry Features
Washer Hookup
Electric
Generator
Pool Features
Community, Outdoor Pool
Association Amenities
Clubhouse, Gated, Owner Allowed Golf Cart, Owner Allowed Motorcycle, Pet Restrictions, Security, Tennis Courts
Water Source
Public
Parking Features
Attached, Garage, Two Car Garage, Garage Door Opener
Other Features
Lot Features
Near Golf Course, Irregular Lot, Outside City Limits, On Golf Course
Subdivision Name
Legends
Patio And Porch Features
Patio
Disclosures
Covenants Restrictions Disclosure, Seller Disclosure
Community Features
Clubhouse, Golf Carts Ok, Gated, Recreation Area, Tennis Courts, Golf, Long Term Rental Allowed, Pool
Price History
| Date | Event | Price |
|---|---|---|
10/12/2026 Source: | Listed for Sale | $649,000 +1080.00% $251/sqft |
03/27/2023 Source: | Sold | $55,000 $21/sqft |

Nearby Homes
Find Homes by Property Features in Myrtle Beach, SC
Nearby New Homes For Sale


This representation is based in whole or in part on data supplied by the Coastal Carolinas Association of REALTORS® or its MLS through Nov 02, 2026, 02:15PM. Neither the Association nor its MLS guarantees or is in any way responsible for its accuracy. Data maintained by the Association or its MLS may not reflect all real estate activity in the market. All information provided is deemed reliable, but is not guaranteed to be accurate and should be independently verified. Information is provided exclusively for consumers' personal, non-commercial use, and may not be used for any purpose other than to identify prospective properties consumers may be interested in purchasing. © 2026 of the Coastal Carolinas Multiple Listing Service, Inc. All rights reserved.
 Advertising Broker: Nicholas Huscroft | Chosen Realty
