Realty Solution
Powered by 
- 21
- Overview
- Description
- Property Details
- Location
- HOA Management
- Facts & Features
- Getting Around
- Nearby Homes

Street View
Listed by: FANG CHENG (626) 899-8802 DRE #02147140 | TopSky Realty Inc (949) 381-1796
$475,000
Monthly Est:$2,364
 3 Beds
 3 Baths
2 full baths + 1 half bath
 1,236sqft
44940 Honey Locust, Temecula, CA 92592
$475,000
$2,364/moEst:
Get Pre-Approved
Condominium
Built in 2011
$324/mo HOA
607 sqft lot
$384/sq.ft
Description
Don’t miss this beautifully upgraded, model-home-quality residence!
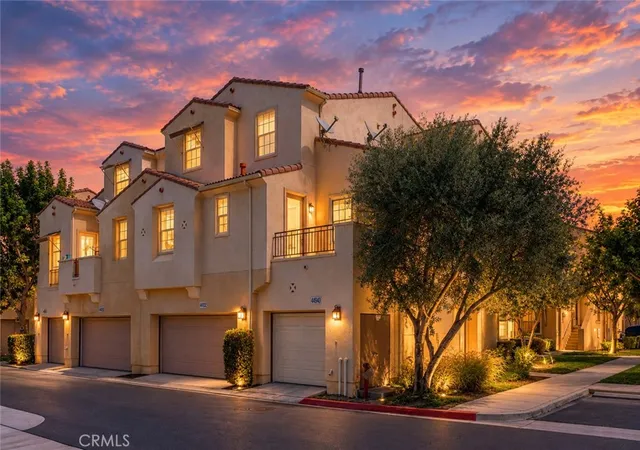
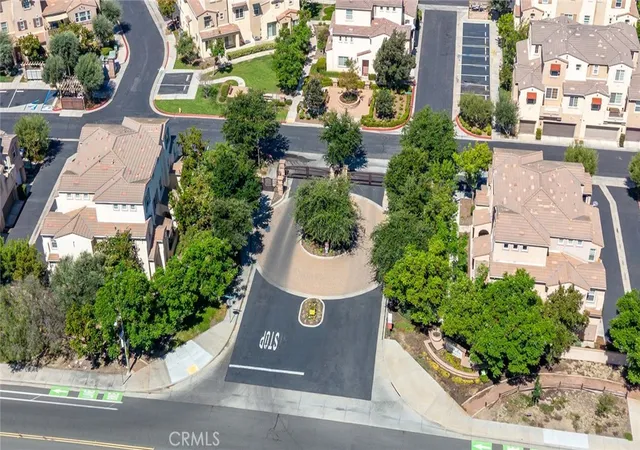
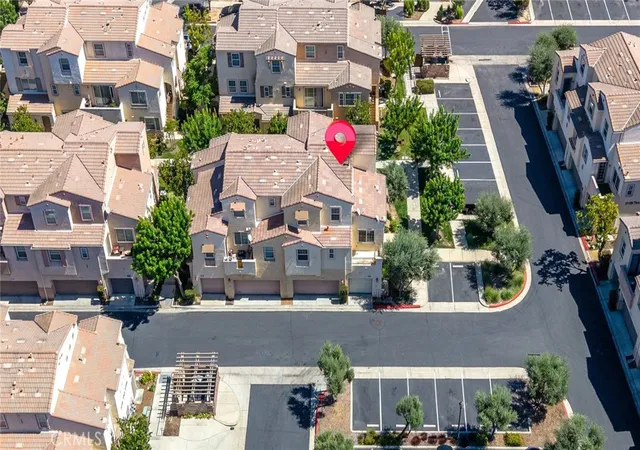
Located in the gated Temecula Lane community in South Temecula, this end-unit home offers open views, distant mountain vistas, and excellent privacy.
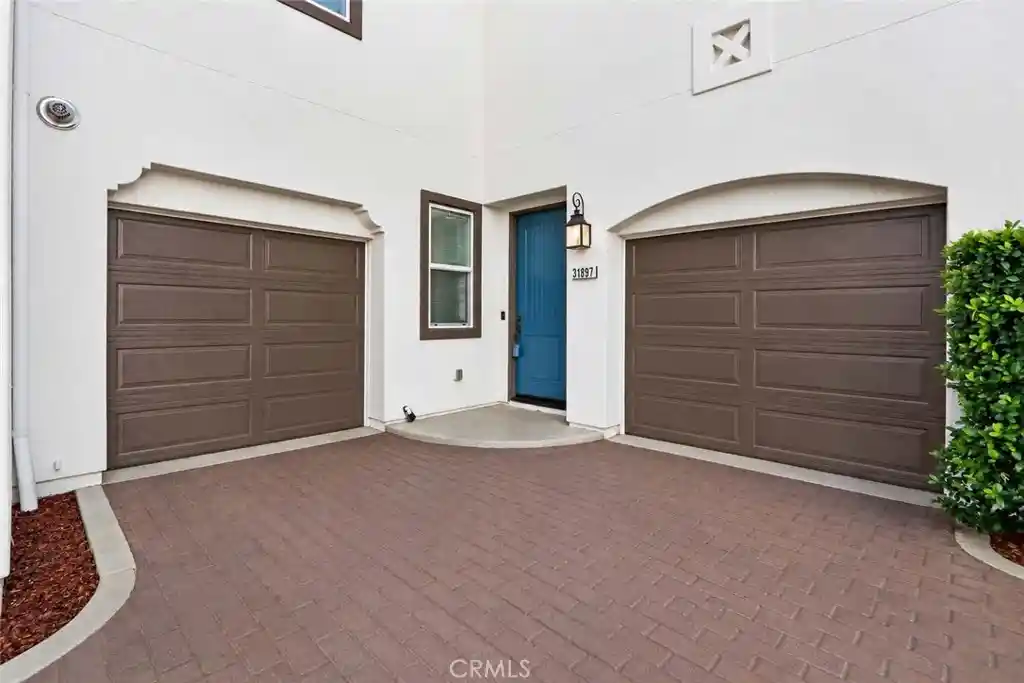
The home was fully upgraded in June 2024 and features 3 bedrooms, 2.5 bathrooms, and an attached garage.
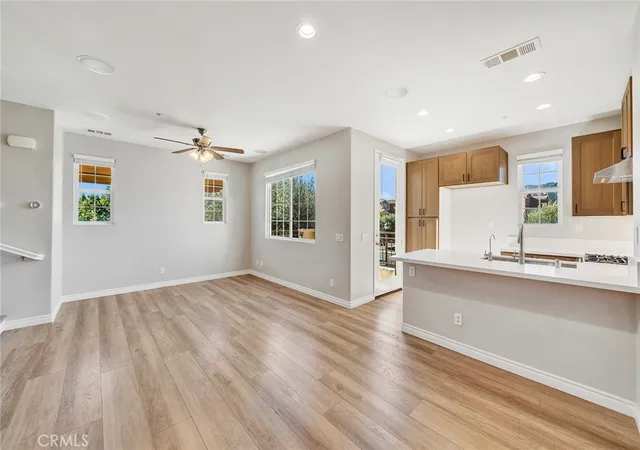
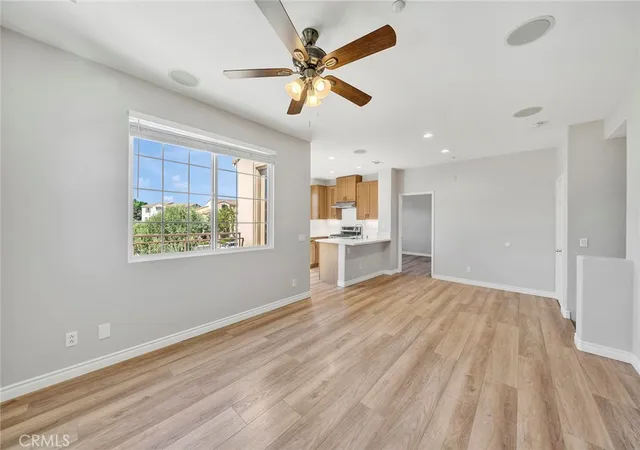
Step inside to discover stylish, modern finishes. High ceilings and abundant natural light make the living room bright and airy. Laminate wood flooring throughout and recessed lighting create a warm, comfortable atmosphere. The open-concept kitchen features quartz countertops, upgraded cabinetry, and a spacious breakfast bar, ideal for everyday living. A glass door leads to the balcony, a place to enjoy morning coffee and relax.
The primary suite’s spacious bathroom features granite countertops and dual sinks. Both full bathrooms and the half bathroom feature granite countertops and upgraded fixtures.
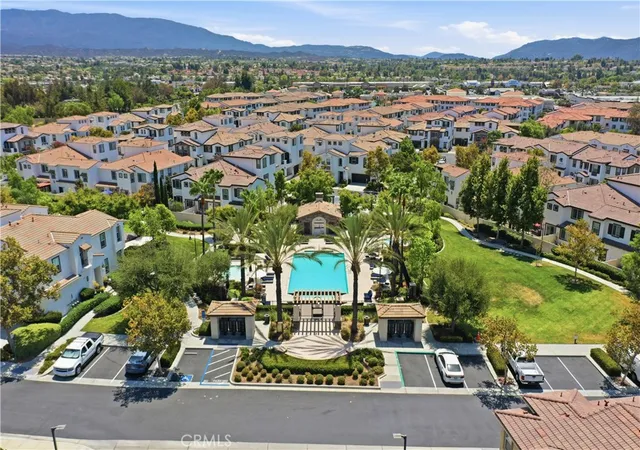
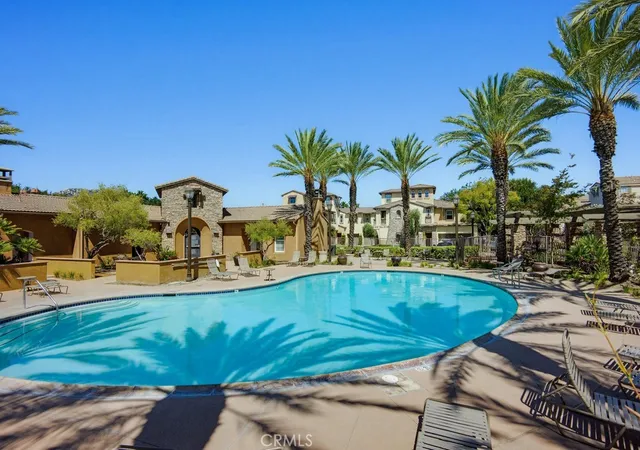
Conveniences for comfortable living include a smart thermostat, a whole-house water softening system, a drinking water filtration system, a brand-new garage door, and a brand-new water heater. Community amenities include a swimming pool, spa, barbecue area, and picnic area.
Ideally located near a variety of shopping and dining options and Temecula’s renowned, award-winning wineries, this home is within walking distance of the middle school. It is zoned for a top-rated high school and also benefits from a low property tax rate.
Move right in and begin your beautiful life in this sought-after community!
- Houzeo last checked: 1 minute ago
- Listing updated: November 2, 2026 at 12:41 am
- Source: California Regional MLS-CA | MLS#: WS26201902

Property Details
Status
Active
Type
Condominium
No. of Stories
3
County
City
Neighborhood
--
Year Built
2011
HOA Fees
$324/mo
Finished Area
1,236 sqft
Lot Size
607 sqft lot
Basement Area
- sqft
MLS Name
California Regional MLS
MLS Number
WS26201902
MLS Status
Active
Days on Market
48
Cumulative Days on Market
46

Continue Your Journey in App
Find your dream home, receive real-time updates, and many more!
Continue Your Journey in App
Find your dream home, receive real-time updates, and many more!
Location
HOA Management
Temecula Lane
HOA Fees
$170/ Monthly
Reflections
HOA Fees
$154/ Monthly
Amenities
 Amenities and services may be covered by one or multiple associations and service providers.
 Pool
 PicnicArea
Barbecue
Disclaimer: Amenities are based on third-party information and may vary; buyers must independently verify all amenities, as information is deemed reliable but not guaranteed.
Facts & Features
Rooms
Bedrooms & bathrooms
Bedrooms: 3
Bathrooms: 3
Interior
Flooring
Laminate
Appliances
Dishwasher, Electric Oven, Gas Cooktop, Gas Water Heater, Water Softener, Water Purifier, Dryer, Washer
Interior Features
Balcony, Ceiling Fans, High Ceilings, Quartz Counters, Recessed Lighting, Galley Kitchen, Main Level Primary
Sewer
Public Sewer
Cooling
Central Air
Heating
Central
Construction
Year Built
Year Built: 2011
Home type
Condominium
Architectural Style
Spanish
Property Condition
Turnkey
Utilities & Energy
Water Source
Public
Parking Features
Door Single, Garage, Community Structure
Pool Features
Lap, Association
Fireplace Features
None
Association Amenities
Barbecue, Picnic Area, Pool
Utilities
Cable Connected, Electricity Available, Natural Gas Connected, Sewer Connected, Water Connected
Security Features
Gated Community
Other Features
Lot Features
Corner Lot, Greenbelt
Patio And Porch Features
Deck
Disclosures
Covenants Restrictions Disclosure, Hoa Disclosure
Community Features
Park, Gated
Price History
| Date | Event | Price |
|---|---|---|
09/16/2026 Source: | Price Decreased | $475,000 -2.06% $384/sqft |
09/16/2026 Source: | Listed for Sale | $485,000 $392/sqft |

Nearby Homes

Find Homes by Property Features in Temecula, CA


Based on information from California Regional Multiple Listing Service, Inc. as of Nov 04, 2026, 09:00AM and /or other sources. All data, including all measurements and calculations of area, is obtained from various sources and has not been, and will not be, verified by broker or MLS. All information should be independently reviewed and verified for accuracy. Properties may or may not be listed by the office/agent presenting the information. Information being provided is for consumers’ personal, non-commercial use and may not be used for any purpose other than to identify prospective properties consumers may be interested in purchasing. This website may not include listings or property addresses of sellers who have directed their listing brokers to withhold their listing or their property address from display on the Internet. © 2026 California Regional Multiple Listing Service. All Rights Reserved.
 Advertising Broker: William Johnson DRE #01463271 | William Johnson Brokerage
