- Overview
- Description
- Property Details
- Location
- Facts & Features
- Getting Around
- Nearby Homes



$750,000
Monthly Est:$3,733
 3 Beds
 2 Baths
2 full baths
 1,778sqft
4495 Clearwater Harbor Dr S, Largo, FL 33770
$750,000
$3,733/moEst:
Get Pre-Approved
Single Family Residence
Built in 1972
$-- HOA
8,625 sqft lot
$422/sq.ft
Description
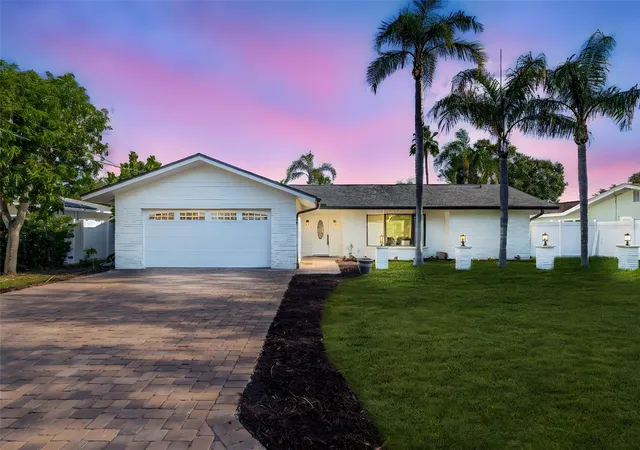
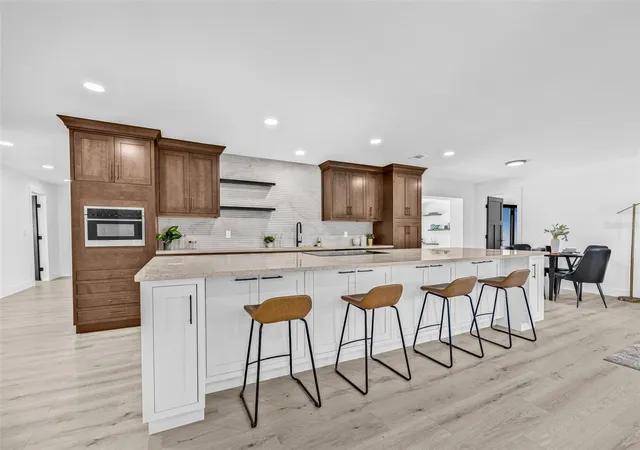
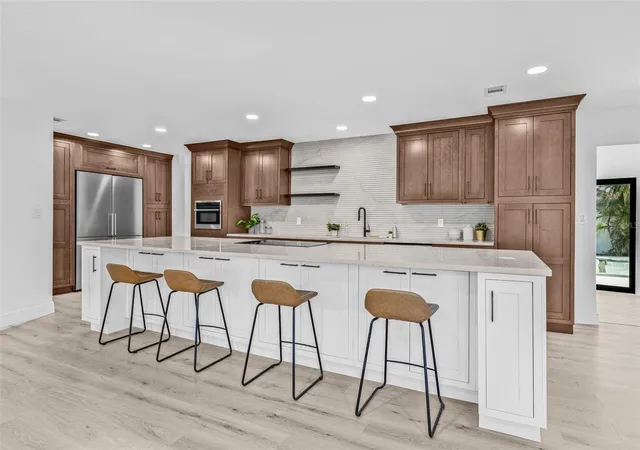
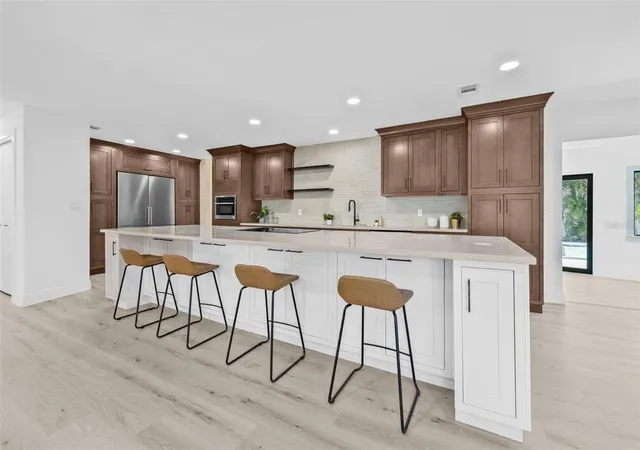
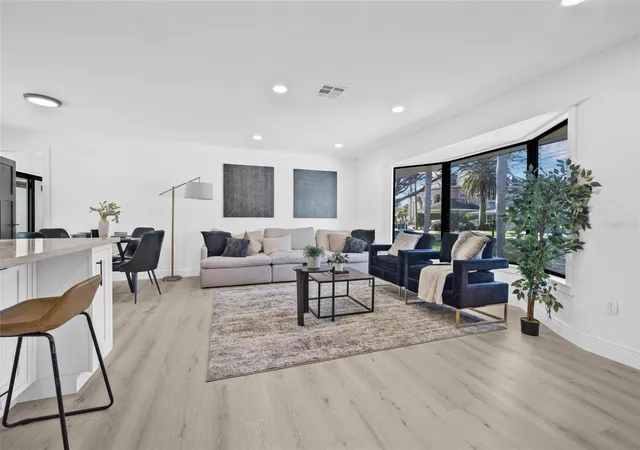
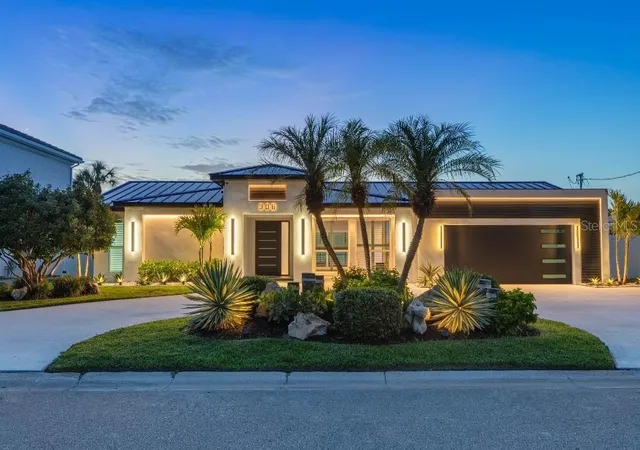
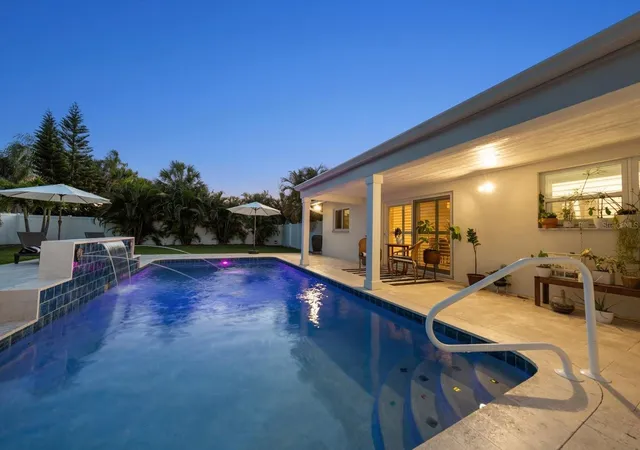
Welcome to 4495 Clearwater Harbor Drive, a beautifully reimagined BLOCK residence offering 3 bedrooms, a versatile den, 2 bathrooms, and a 2-car garage. Thoughtfully remodeled from top to bottom in 2025, the home pairs sophisticated design with substantial modern upgrades. A light-filled split floor plan unfolds around an extraordinary 14-foot quartz island—the dramatic centerpiece of a custom kitchen designed for effortless entertaining. Ceiling-height, soft-close shaker cabinetry is complemented by premium Forno appliances, including a French-door refrigerator/freezer, induction range, and dishwasher. A built-in wine rack and discreet recessed charging stations add both style and convenience. Level 5 wall finishes, a beveled tile backsplash, wide-plank luxury vinyl flooring, and recessed LED lighting create a refined, cohesive aesthetic throughout. The formal dining room, distinguished by an elegant arched accent wall, provides a striking setting for intimate dinners and seamless indoor-outdoor gatherings. The private primary suite is a true retreat, featuring an oversized walk-in closet and its own secluded Trex deck enclave. Beyond the interiors, a resort-inspired backyard awaits with an expansive saltwater-ready pool, convenient pool-bath access, new six-foot vinyl privacy fencing, and beautifully illuminated landscaping. Water views are framed through the living room’s oversized bay window, while a dedicated laundry room enhances everyday functionality. Major improvements include a 2022 roof, new HVAC system, impact-rated windows and doors, updated plumbing, and the comprehensive 2025 renovation. Sophisticated, turnkey, and designed for an elevated Florida lifestyle, this exceptional home is ready to impress even the most discerning buyer.
- Houzeo last checked: 12 hours ago
- Listing updated: September 30, 2026 at 1:12 am
- Listing Provided by: Zach Steinberger (941) 539-7253 | COMPASS FLORIDA LLC (727) 380-2067
- Source: Stellar MLS-FL | MLS#: TB8544704

Property Details
Status
Active
Type
Single Family Residence
No. of Stories
1
County
City
Neighborhood
--
Year Built
1972
HOA Fees
-
Finished Area
1,778 sqft
Lot Size
8,625 sqft lot
Basement Area
- sqft
MLS Name
Stellar MLS
MLS Number
TB8544704
MLS Status
Active
Days on Market
35
Cumulative Days on Market
27

Continue Your Journey in App
Find your dream home, receive real-time updates, and many more!
Download App
Continue Your Journey in App
Find your dream home, receive real-time updates, and many more!
Location
Facts & Features
Rooms
Bedrooms & bathrooms
Bedrooms: 3
Bathrooms: 2
Living Room
Level: First
Primary Bedroom
Level: First
Kitchen
Level: First
Interior
Flooring
Luxury Vinyl
Sewer
Public Sewer
Heating
Baseboard, Central
Appliances
Cooktop, Dishwasher, Freezer, Range, Refrigerator
Interior Features
Ceiling Fans(s)
Cooling
Central Air
Exterior Features
Lighting
Construction
Year Built
Year Built: 1972
Home type
Single Family Residence
Foundation Details
Slab
Construction Materials
Block
Roof
Shingle
Utilities & Energy
Laundry Features
Laundry Room
Water Source
Public
Utilities
Cable Connected, Electricity Connected, Sewer Connected, Water Connected
Pool Features
In Ground
Other Features
Subdivision Name
Harbor Hills 3rd Add
Price History
| Date | Event | Price |
|---|---|---|
09/02/2026 Source: | Listed for Sale | $5,000 +11.11% $3/sqft |
09/02/2026 Source: | Price Decreased | $4,500 -10.00% $3/sqft |
09/02/2026 Source: | Price Decreased | $5,000 -99.33% $3/sqft |
09/02/2026 Source: | Price Decreased | $750,000 -6.24% $422/sqft |
09/02/2026 Source: | Price Increased | $799,900 +0.11% $450/sqft |

Show more
Nearby Homes


Find Homes by Property Features in Largo, FL

Based on information from Stellar MLS® through Oct 07, 2026, 06:00AM as submitted to and distributed by MLS GRID. All data is obtained from various sources and may not have been verified by the broker or MLS GRID. Supplied Open House Information is subject to change without notice. All information should be independently reviewed and verified for accuracy. Properties may or may not be listed by the office/agent presenting the information. IDX information is provided exclusively for consumers’ personal non-commercial use. It may not be used for any purpose other than to identify prospective properties consumers may be interested in purchasing. The data is deemed reliable but is not guaranteed by MLS GRID. The use of the MLS GRID Data may be subject to an end-user license agreement prescribed by the Member Participant’s applicable MLS, if any, and as amended from time to time. © 2026 Stellar MLS. All Rights Reserved.
 Advertising Broker: Fred McGill | Simple Showing, Inc