Realty Solution
Powered by 
- 0
- 2
- Overview
- Description
- Property Details
- Location
- Facts & Features
- Getting Around
- Nearby Homes
 No HOA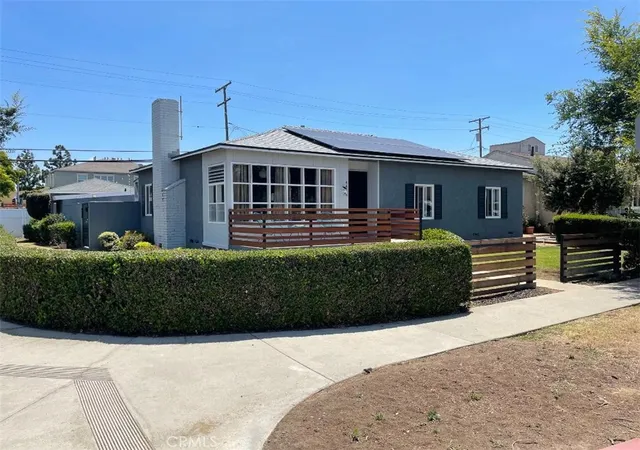

Street View
Listed by: Robert VanBeveran (562) 260-5228 DRE #01186352 | Elite Homes Realty (714) 820-4030
$949,000
Monthly Est:$4,724
 3 Beds
 2 Baths
2 full baths
 1,260sqft
4496 Linden, Long Beach, CA 90807
$949,000
$4,724/moEst:
Get Pre-Approved
Single Family Residence
Built in 1944
$-- HOA
6,896 sqft lot
$753/sq.ft
Description
WELCOME TO 4496 LINDEN! THE LIVINGROOM CENTERS AROUND THE FIREPLACE WITH A DINING AREA AND ORIGINAL HARDWOODS. UPDATED KITCHEN WITH MULTI COLOR SHAKER CABINETS WITH ALL APPLIANCES. EXPANSIVE PRIMARY BEDROOM WITH ENSUITE BATH, WALK IN CLOSET, AND SLIDER LEADING TO REAR DECK. THE HOME ALSO BOASTS VINYL WINDOWS, CENTRAL A/C AND HEAT, NEW ROOF IN 2025 AND PAID OFF SOLAR SYSTEM WITH BATTERY BACK UP! THE REAR YARD IS AN ENTERTAINER'S DELIGHT WITH AMPLE GATHERING AREAS AND A SPA TUB INCLUDED. BONUS ROOM OFF THE GARAGE HAS YOUR LAUNDRY ROOM AND A STUDIO RENTAL WITH FULL KITCHEN AND 3/4 BATH CURRENTLY RENTS FOR 1150.00 PER MONTH. 2 CAR DETACHED GARAGE WITH ADDITIONAL PARKING IN A LOCKED FENCED AREA.
- Houzeo last checked: 2 minutes ago
- Listing updated: July 7, 2026 at 3:36 pm
- Source: California Regional MLS-CA | MLS#: PW26113390

Property Details
Status
Pending
Type
Single Family Residence
No. of Stories
1
County
City
Neighborhood
Year Built
1944
HOA Fees
-
Finished Area
1,260 sqft
Lot Size
6,896 sqft lot
Basement Area
- sqft
MLS Name
California Regional MLS
MLS Number
PW26113390
MLS Status
Pending
Days on Market
136
Cumulative Days on Market
7

Continue Your Journey in App
Find your dream home, receive real-time updates, and many more!
Download App
Continue Your Journey in App
Find your dream home, receive real-time updates, and many more!
Location
Facts & Features
Rooms
Bedrooms & bathrooms
Bedrooms: 3
Bathrooms: 2
Interior
Sewer
Public Sewer
Appliances
Microwave, Water Heater
Heating
Natural Gas
Interior Features
Ceiling Fans, Granite Counters, All Bedrooms Down, Primary Suite
Cooling
Central Air, Gas
Construction
Year Built
Year Built: 1944
Home type
Single Family Residence
Construction Materials
Copper Plumbing
Utilities & Energy
Utilities
Cable Available
Pool Features
None
Water Source
Public
Fireplace Features
Living Room
Laundry Features
Laundry Room, Outside, Stacked
Other Features
Subdivision Name
Bixby Highlands (bxh)
Community Features
Curbs, Sidewalks
Lot Features
Zero To One Unit Acre
Patio And Porch Features
Deck
Price History
| Date | Event | Price |
|---|---|---|
06/20/2026 Source: | Pending | $949,000 $753/sqft |
06/05/2026 Source: | Contingent (Active Under Contract) | $949,000 $753/sqft |
05/25/2026 Source: | Listed for Sale | $949,000 $753/sqft |

Nearby Homes


Find Homes by Property Features in Long Beach, CA
Nearby New Homes For Sale


Based on information from California Regional Multiple Listing Service, Inc. as of Oct 09, 2026, 09:00AM and /or other sources. All data, including all measurements and calculations of area, is obtained from various sources and has not been, and will not be, verified by broker or MLS. All information should be independently reviewed and verified for accuracy. Properties may or may not be listed by the office/agent presenting the information. Information being provided is for consumers’ personal, non-commercial use and may not be used for any purpose other than to identify prospective properties consumers may be interested in purchasing. This website may not include listings or property addresses of sellers who have directed their listing brokers to withhold their listing or their property address from display on the Internet. © 2026 California Regional Multiple Listing Service. All Rights Reserved.
 Advertising Broker: William Johnson DRE #01463271 | William Johnson Brokerage