- Overview
- Description
- Property Details
- Location
- HOA Management
- Facts & Features
- Getting Around
- Nearby Homes
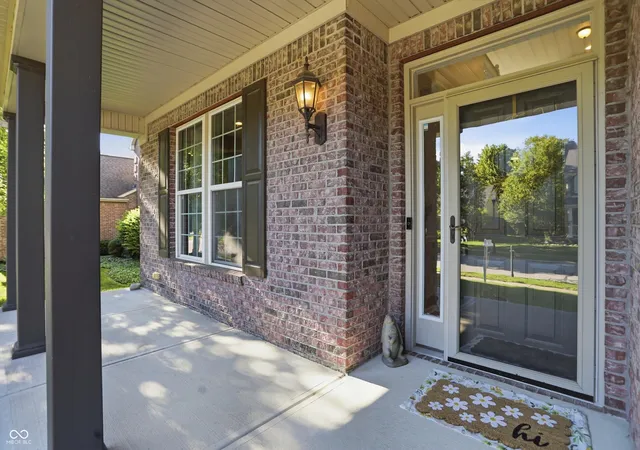

Street View
$505,000
Monthly Est:$2,514
 5 Beds
 3 Baths
3 full baths
 3,669sqft
4499 Diamond Ridge, Greenwood, IN 46143
$505,000
$2,514/moEst:
Get Pre-Approved
Single Family Residence
Built in 2004
$40/mo HOA
10,890 sqft lot
$138/sq.ft
Description
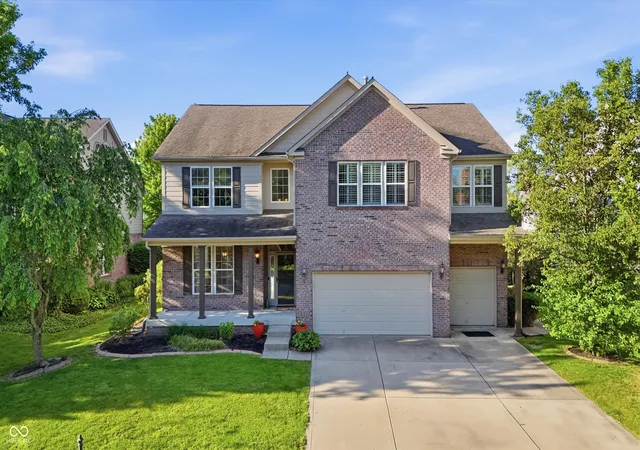
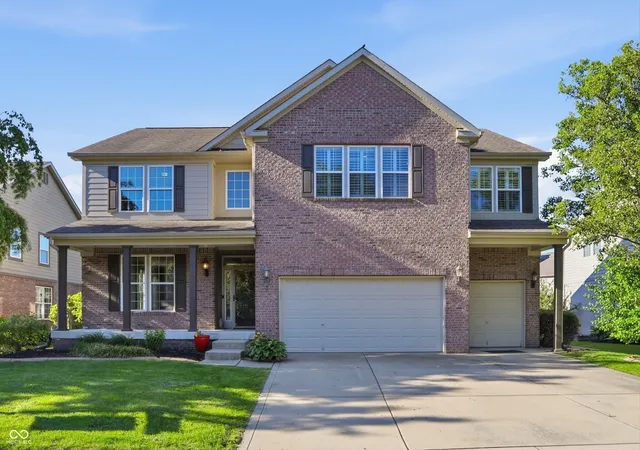
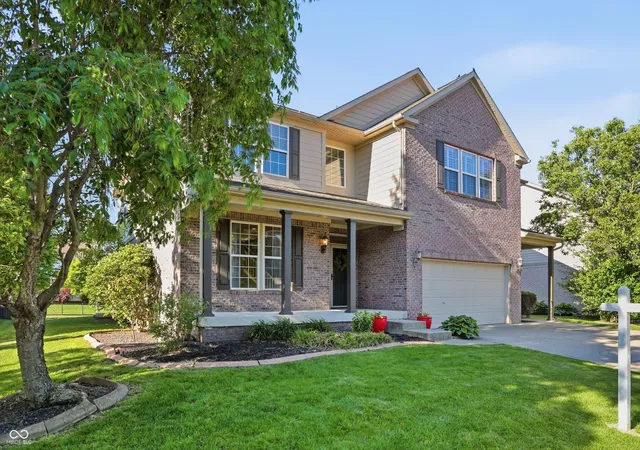
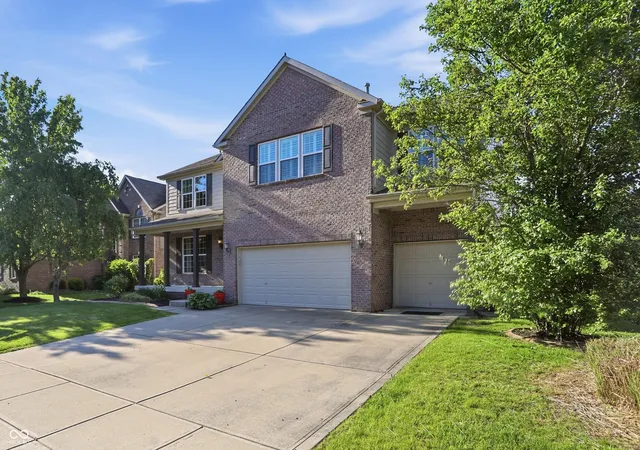
PRICED TO SELL! Discover exceptional living in the sought-after Hickory Stick Golf Course community within the award-winning Center Grove School district. Rarely do you find a 5-bedroom, 3-bath home with a 3-car garage and a spacious basement at this price point. Situated on a large lot with all-day sun exposure, the backyard offers the perfect setting for a future swimming pool, if desired. Inside, the home features a grand entryway, soaring ceilings, original hardwood floors, a cozy gas fireplace, and three separate living spaces ideal for entertaining and everyday living. The fully equipped kitchen is designed to impress with a massive center island, abundant cabinetry, and functional workspace. The spacious primary suite offers a relaxing sitting area, plantation shutters, walk-in closet, dual sinks, spa tub, and separate shower. Step outside to enjoy evenings on the back patio, complete with an outdoor grill and dining area perfect for entertaining guests. Raised garden beds are ready for your summer vegetable garden. Residents of Hickory Stick enjoy community amenities including trails, sidewalks, a playground, clubhouse, swimming pool, and picturesque golf course views. This home is truly a must-see!
- Houzeo last checked: 12 hours ago
- Listing updated: September 15, 2026 at 6:31 pm
- Listing Provided by: Jessica Rohlman | CENTURY 21 Scheetz (317) 881-2100
- Source: Metropolitan Indianapolis Board of REALTORS (MIBOR) MLS-IN | MLS#: 22101974

Property Details
Status
Pending
Type
Single Family Residence
No. of Stories
-
County
City
Neighborhood
--
Year Built
2004
HOA Fees
$40/mo
Finished Area
3,669 sqft
Lot Size
10,890 sqft lot
Basement Area
- sqft
MLS Name
Metropolitan Indianapolis Board of REALTORS (MIBOR) MLS
MLS Number
22101974
MLS Status
Pending
Days on Market
148
Cumulative Days on Market
103

Continue Your Journey in App
Find your dream home, receive real-time updates, and many more!
Download App
Continue Your Journey in App
Find your dream home, receive real-time updates, and many more!
Location
HOA Management
N/A
HOA Fees
$480/ Annually
Amenities
 Amenities and services may be covered by one or multiple associations and service providers.
 Bike Trails
 Snow Removal
 Maintenance
 Club House
 Pool
Pool
 Park Playground
 Association Home Owners
Management
Disclaimer: Amenities are based on third-party information and may vary; buyers must independently verify all amenities, as information is deemed reliable but not guaranteed.
Facts & Features
Rooms
Bedrooms & bathrooms
Bedrooms: 5
Bathrooms: 3
Laundry
Level: Upper
Area: 35.00 Square Feet
Dimensions: 05x07
Bedroom 5
Level: Main
Area: 121.00 Square Feet
Dimensions: 11x11
Bonus Room
Level: Upper
Area: 300.00 Square Feet
Dimensions: 15x20
Master Bedroom
Level: Upper
Area: 435.00 Square Feet
Dimensions: 15x29
Kitchen
Level: Main
Area: 320.00 Square Feet
Dimensions: 16x20
Living Room
Level: Main
Area: 500.00 Square Feet
Dimensions: 20x25
Family Room
Level: Main
Area: 256.00 Square Feet
Dimensions: 16x16
Bedroom 4
Level: Upper
Area: 130.00 Square Feet
Dimensions: 10x13
Bedroom 2
Level: Upper
Area: 228.00 Square Feet
Dimensions: 12x19
Bedroom 3
Level: Upper
Area: 168.00 Square Feet
Dimensions: 12x14
Interior
Exterior Features
Fire Pit, Outdoor Kitchen
Appliances
Dishwasher, Disposal, Electric Oven, Gas Water Heater
Cooling
Central Air
Interior Features
Walk In Closet(s), Wood Work Painted, Eat In Kitchen, Entrance Foyer, Hi Speed Internet Availbl, Kitchen Island
Heating
Forced Air, Natural Gas
Flooring
Hardwood
Construction
Year Built
Year Built: 2004
Home type
Single Family Residence
Foundation Details
Concrete Perimeter
Architectural Style
Traditional
Construction Materials
Brick, Vinyl Siding
Utilities & Energy
Water Source
Public
Laundry Features
Upper Level
Basement
Ceiling 9+ Feet, Roughed In, Unfinished
Fireplace Features
Family Room, Gas Starter
Association Amenities
Clubhouse, Playground, Pool, Trail(s)
Utilities
Cable Connected, Natural Gas Connected
Parking Features
Attached, Concrete
Other Features
Patio And Porch Features
Covered
Subdivision Name
Hickory Stick
Lot Features
On Golf Course, Sidewalks, Street Lights, Mature Trees
Price History
| Date | Event | Price |
|---|---|---|
08/27/2026 Source: | Pending | $505,000 $138/sqft |
08/27/2026 Source: | Listed for Sale | $505,000 -2.70% $138/sqft |
08/26/2026 Source: | Price Decreased | $519,000 -0.13% $141/sqft |
08/07/2026 Source: | Price Decreased | $519,700 -0.04% $142/sqft |
08/03/2026 Source: | Listed for Sale | $519,900 $142/sqft |

Show more
Nearby Homes
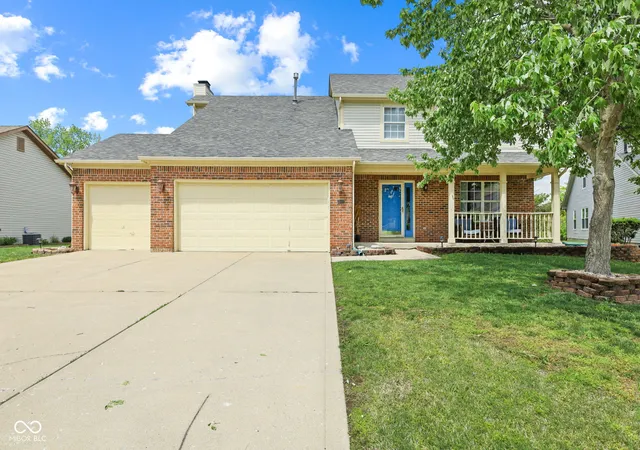
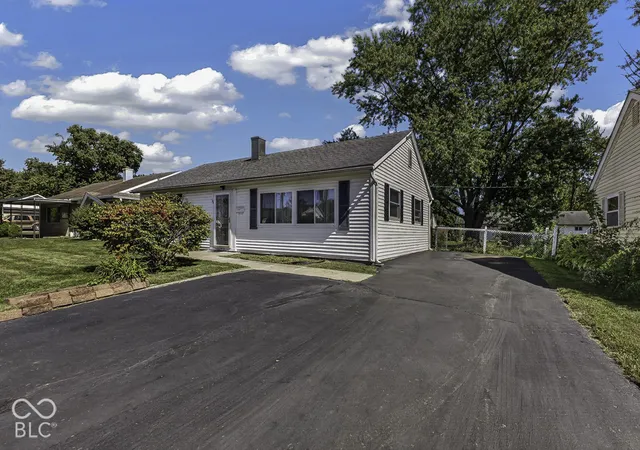
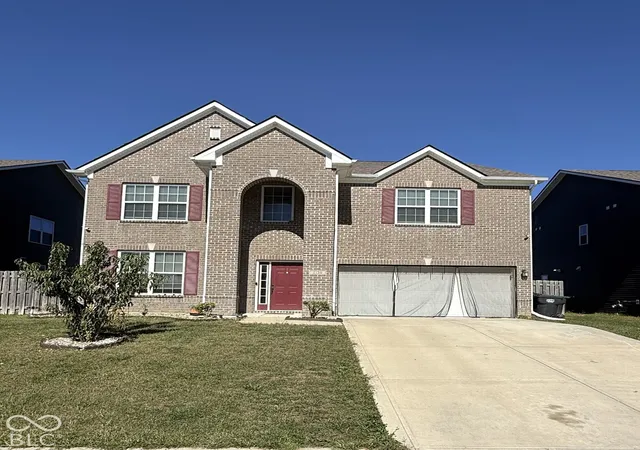
Find Homes by Property Features in Greenwood, IN
Nearby New Homes For Sale

Based on information from MIBOR REALTOR® Association through Oct 07, 2026, 06:00AM. The Broker Listing Cooperative® listing service's Listing information is deemed reliable but is not guaranteed accurate by the Broker Listing Cooperative® listing service. All data is obtained from various sources and may not have been verified by broker or Broker Listing Cooperative listing service. Supplied Open House Information is subject to change without notice. All information should be independently reviewed and verified for accuracy. Properties may or may not be listed by the office/agent presenting the information.. All Rights Reserved. © 2026 MIBOR REALTOR® Association.
 Advertising Broker: Jonah Hartsburg | Hoosier Hub Realty