- Overview
- Description
- Property Details
- Location
- Facts & Features
- Getting Around
 New Construction
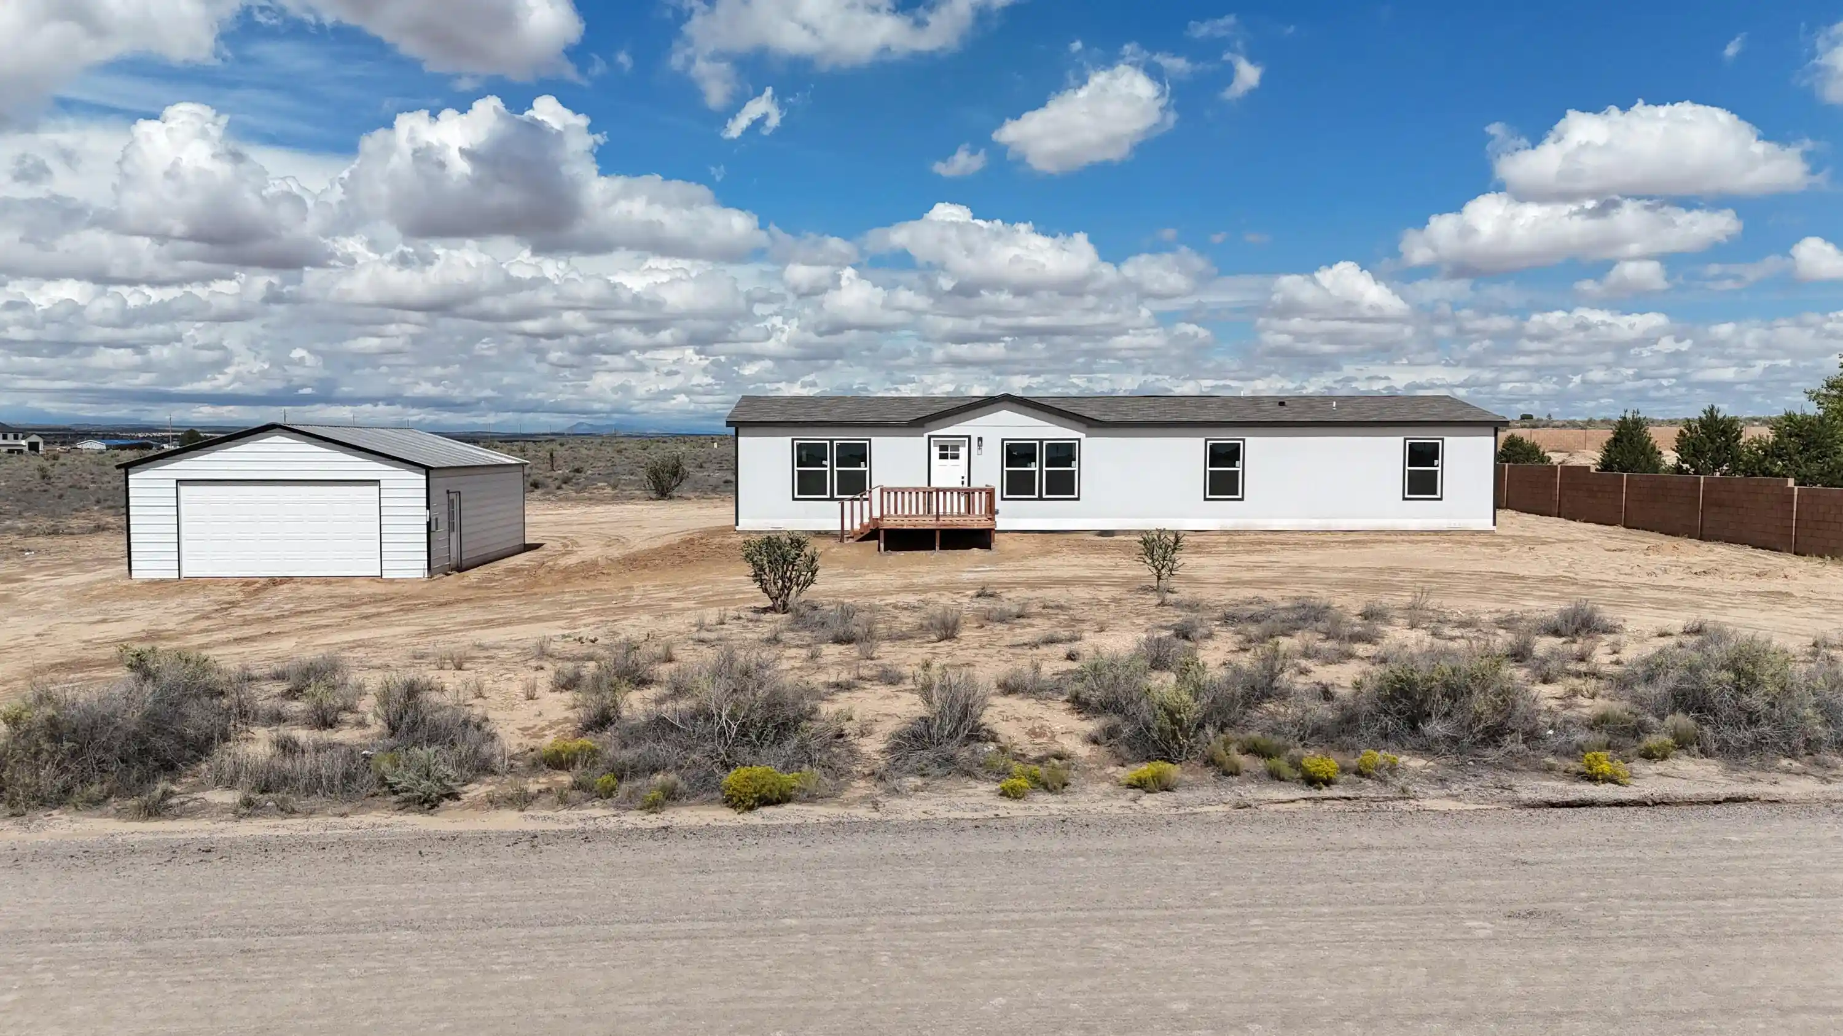


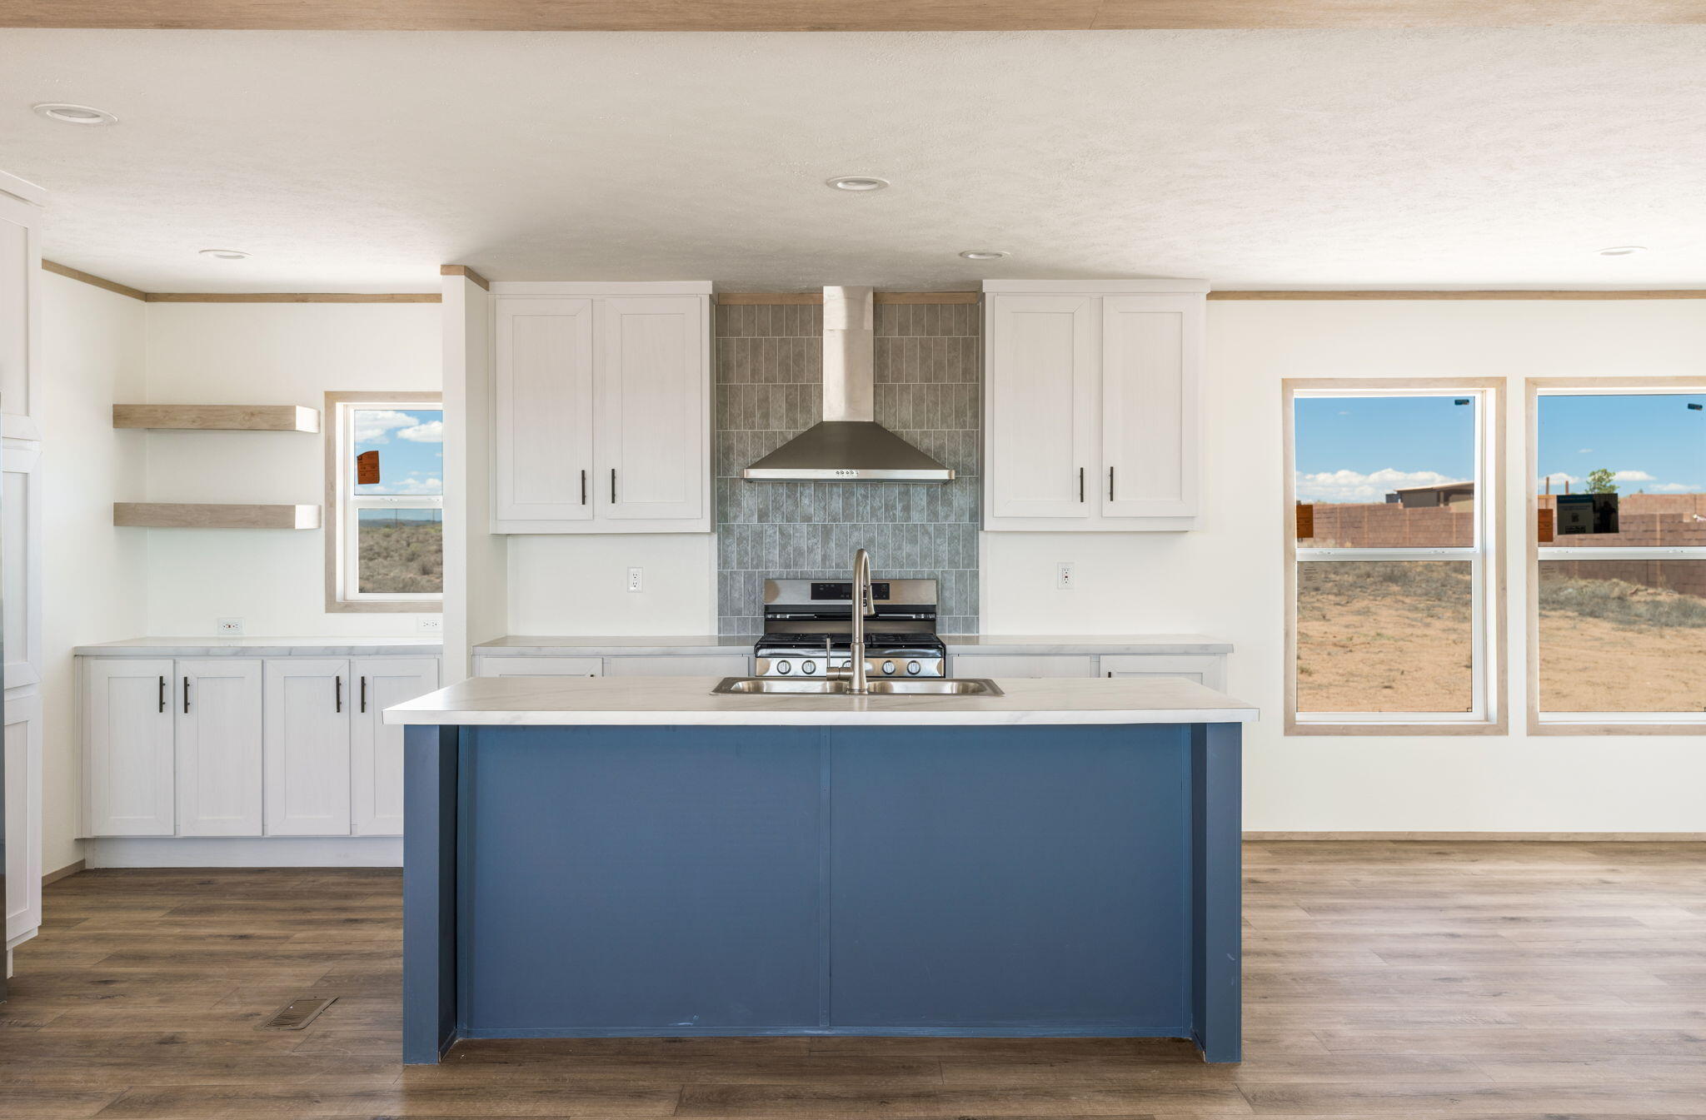

Street View
$354,900
Monthly Est:$1,766
 4 Beds
 2 Baths
2 full baths
 1,904sqft
45 10th Avenue NE, Rio Rancho, NM 87144
$354,900
$1,766/moEst:
Get Pre-Approved
Manufactured Home
Built in 2026
$-- HOA
1 acre lot
$186/sq.ft
Description
Brand-new 4-bedroom, 2-bath manufactured home situated on a full acre of land. This move-in-ready home features an open floor plan, a spacious kitchen, and refrigerated air for year-round comfort. Set on a permanent foundation, the home is eligible for FHA and VA financing. The oversized detached garage offers plenty of space for vehicles, storage, a workshop, or recreational equipment. Enjoy the convenience of city water with no water hauling required. Located within the highly sought-after V. Sue Cleveland High School district, this property combines the space and privacy of country-style living with convenient access to Rio Rancho amenities.
- Houzeo last checked: 5 minutes ago
- Listing updated: October 21, 2026 at 8:18 pm
- Listing Provided by: Gabriel Jerome Vargas (505) 417-2245 DRE #REC20250304 | Double Eagle Real Estate (505) 883-1414
- Source: Greater Albuquerque AOR (SWMLS) MLS-NM | MLS#: 1111583

Property Details
Status
Active
Type
Manufactured Mobile Home
No. of Stories
1
County
City
Neighborhood
--
Year Built
2026
HOA Fees
-
Finished Area
1,904 sqft
Lot Size
1 acre lot
Basement Area
- sqft
MLS Name
Greater Albuquerque AOR (SWMLS) MLS
MLS Number
1111583
MLS Status
Active
Days on Market
38
Cumulative Days on Market
102

Continue Your Journey in App
Find your dream home, receive real-time updates, and many more!
Continue Your Journey in App
Find your dream home, receive real-time updates, and many more!
Location
Facts & Features
Rooms
Bedrooms & bathrooms
Bedrooms: 4
Bathrooms: 2
Bedroom4
Level: Main
Area: Square Feet
Dimensions: 144.67
Bedroom3
Level: Main
Area: Square Feet
Dimensions: 146.81
Bedroom2
Level: Main
Area: Square Feet
Dimensions: 144.67
PrimaryBedroom
Level: Main
Area: Square Feet
Dimensions: 203.42
Kitchen
Level: Main
Area: Square Feet
Dimensions: 188.70
LivingRoom
Level: Main
Area: Square Feet
Dimensions: 261.04
Interior
Appliances
Dishwasher, Free Standing Gas Range, Refrigerator
Cooling
Refrigerated
Interior Features
Dual Sinks, Garden Tub Roman Tub
Window Features
Double Pane Windows, Insulated Windows
Heating
Forced Air, Natural Gas
Exterior Features
Deck, Private Yard
Flooring
Vinyl
Sewer
Septic Tank
Construction
Year Built
Year Built: 2026
Home type
Manufactured Home
Foundation Details
Permanent
Roof
Pitched, Shingle
Property Condition
New Construction
Construction Materials
Frame, Wood Siding
Utilities & Energy
Utilities
Cable Available, Electricity Connected, Natural Gas Connected, Phone Available, Sewer Connected, Underground Utilities, Water Connected
Parking Features
Detached, Garage, Garage Door Opener
Laundry Features
Electric Dryer Hookup
Water Source
Public
Other Features
Patio And Porch Features
Deck
Subdivision Name
Rio Rancho Estates
Disclosures
Ranm2100disclosure
Price History
| Date | Event | Price |
|---|---|---|
09/26/2026 Source: | Price Decreased | $354,900 -5.36% $186/sqft |
09/26/2026 Source: | Price Decreased | $375,000 -1.29% $197/sqft |
07/02/2026 Source: | Listed for Sale | $379,900 +1.33% $200/sqft |
07/02/2026 Source: | Off Market | $374,900 +538.13% $197/sqft |
01/23/2025 Source: | Sold | $58,750 $31/sqft |

Find Homes by Property Features in Rio Rancho, NM
Nearby New Homes For Sale


Based on information from the Greater Albuquerque Association of REALTORS® (alternatively, from the Southwest MLS) through Nov 04, 2026, 07:45AM. IDX information is provided exclusively for consumers' personal, non-commercial use, that it may not be used for any purpose other than to identify prospective properties consumers may be interested in purchasing, and that the data is deemed reliable but is not guaranteed accurate by The Service. © 2026 Greater Albuquerque Association of REALTORS®. All Rights Reserved.
 Advertising Broker: Jared Andrew English | Congress Realty, Inc
