- Overview
- Description
- Property Details
- Location
- Facts & Features
- Getting Around
- Nearby Homes




$349,000
Monthly Est:$1,737
 3 Beds
 2 Baths
2 full baths
 2,922sqft
45 12th Street, Tell City, IN 47586
$349,000
$1,737/moEst:
Get Pre-Approved
Manufactured On Land
Built in 1956
$-- HOA
10,890 sqft lot
$119/sq.ft
Description
Timeless Quality in the Perfect Setting
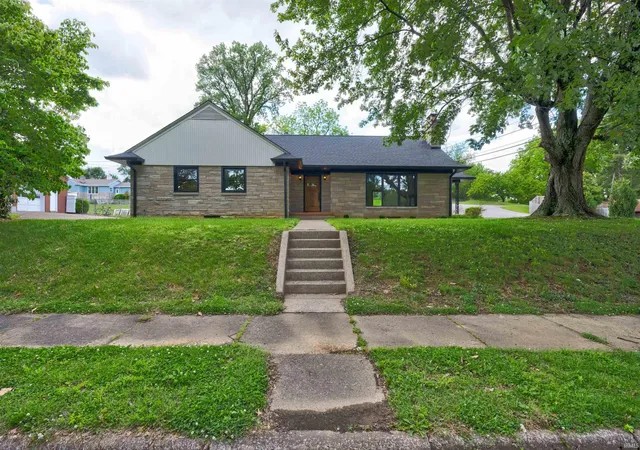
This beautifully updated 3-bedroom, 2-bath home blends classic charm with high-quality modern upgrades throughout. From the moment you step inside, you’ll appreciate the oak hardwood flooring and the attention to detail in every improvement—windows, kitchen, and baths have all been updated with precision and quality at the forefront.
The open-concept layout offers a seamless flow between the kitchen, dining, and living spaces—ideal for both everyday living and entertaining. The kitchen features granite countertops, stainless steel appliances, and stylish gold-accented cabinet hardware and faucet for a modern touch. The living room centers around a wood-burning fireplace, while the formal dining area remains open and connected.
The primary bedroom includes a private ensuite bath. Downstairs, the finished basement adds valuable living space, along with an unfinished area for storage and mechanicals.
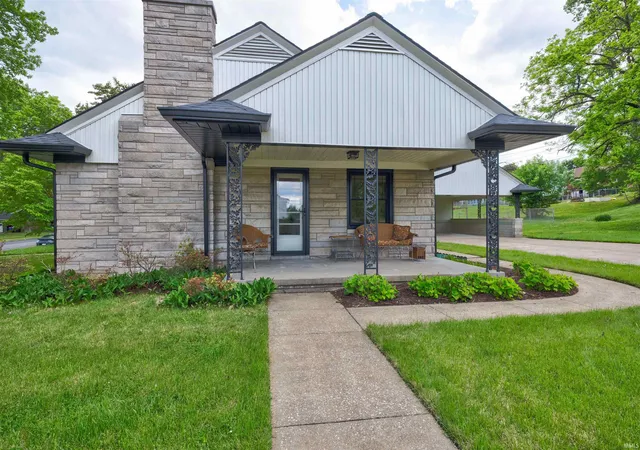
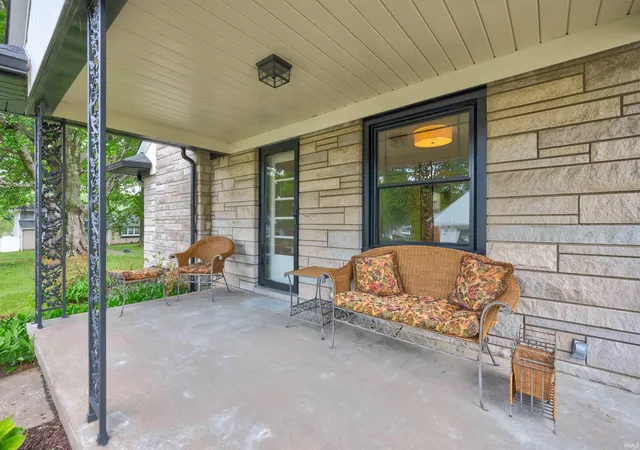
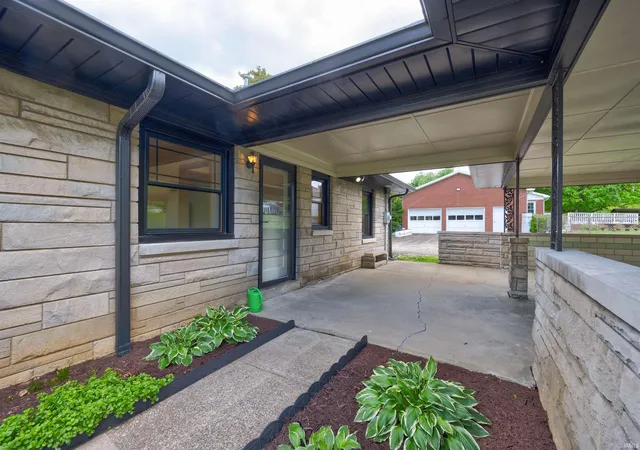
Situated on a level corner lot in a fantastic neighborhood, this home offers both curb appeal and functionality. Whether you’re starting a family, growing into your next phase, or simply looking for a move-in-ready home with timeless appeal, this property is ready to welcome you.
- Houzeo last checked: 1 hour ago (October 28, 2026 at 6:45 am)
- Listing updated: September 11, 2026 at 4:21 am
- Listing Provided by: Phyllis LaGrange (812) 719-4221 | Key Associates Signature Realty
- Source: Indiana Regional MLS-IN | MLS#: 202616313

Property Details
Status
Active
Type
Manufactured Mobile Home
No. of Stories
-
County
--
City
Neighborhood
--
Year Built
1956
HOA Fees
-
Finished Area
2,922 sqft
Lot Size
10,890 sqft lot
Basement Area
- sqft
MLS Name
Indiana Regional MLS
MLS Number
202616313
MLS Status
Active
Days on Market
178

Continue Your Journey in App
Find your dream home, receive real-time updates, and many more!
Continue Your Journey in App
Find your dream home, receive real-time updates, and many more!
Location
Facts & Features
Rooms
Bedrooms & bathrooms
Bedrooms: 3
Bathrooms: 2
Interior
Window Features
Double Pane Windows, Insulated Doors
Interior Features
Countertops Solid Surf, Eat In Kitchen, Entrance Foyer, Kitchen Island, Landscaped, Natural Woodwork, Open Floorplan, Pantry Walk In, Porch Covered, Stand Up Shower, Tub/shower Combination, Main Level Bedroom Suite, Formal Dining Room, Main Floor Laundry, Custom Cabinetry
Sewer
City
Heating
Natural Gas
Flooring
Carpet, Hardwood, Tile
Cooling
Central Air
Appliances
Dishwasher, Microwave, Refrigerator, Gas Range, Gas Water Heater
Construction
Year Built
Year Built: 1956
Home type
Manufactured On Land
Construction Materials
Limestone
Roof
Shingle
Foundation Details
Block
Architectural Style
Ranch
Utilities & Energy
Water Source
City
Fireplace Features
Great Room, Wood Burning
Association Amenities
None
Basement
Full, Partially Finished
Parking Features
Concrete
Other Features
Lot Features
Corner Lot, Level, 0 2.9999
Subdivision Name
None
Price History
| Date | Event | Price |
|---|---|---|
05/01/2026 Source: | Price Increased | $365,000 +4.58% $100/sqft |

Nearby Homes



Find Homes by Property Features in Tell City, IN


IDX information is provided exclusively for consumer's personal, non-commercial use and may not be used for any purpose other than to identify prospective properties that consumers may be interested in purchasing. Data is deemed reliable but is not guaranteed accurate by the MLS.
 Advertising Broker: Jonah Hartsburg | Hoosier Hub Realty
