
- Overview
- Description
- Property Details
- Location
- HOA Management
- Facts & Features
- Getting Around
- Nearby Homes
 New Construction


Street View
$2,265,000
Monthly Est:$11,274
 2 Beds
 2 Baths
2 full baths
 1,242sqft
45-40 Vernon Blvd #18F, Long Island City, NY 11101
$2,265,000
Get Pre-Approved
Apartment
Built in 2026
$1,073/mo HOA
-- sqft lot
$1,824/sq.ft
Description
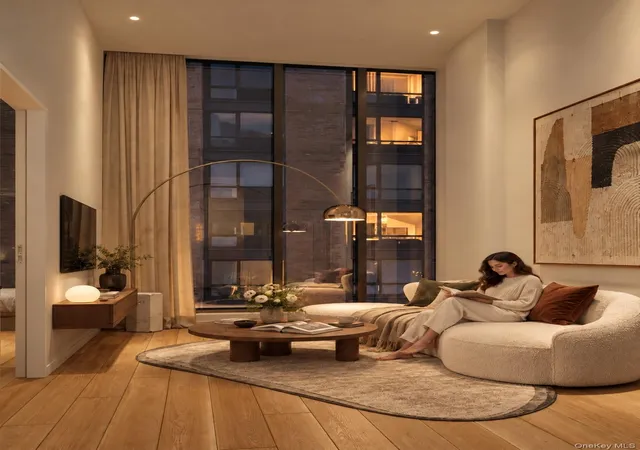
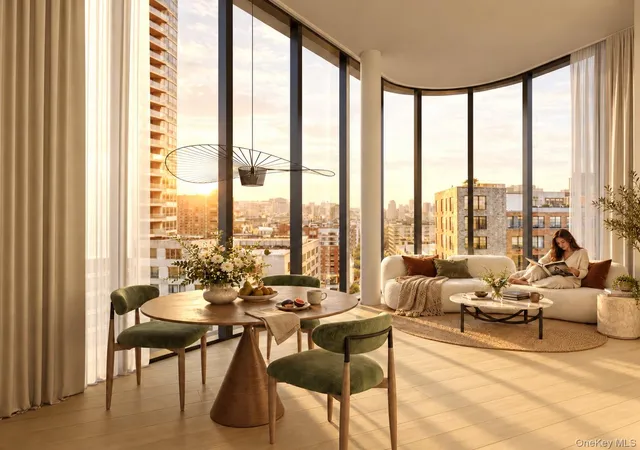
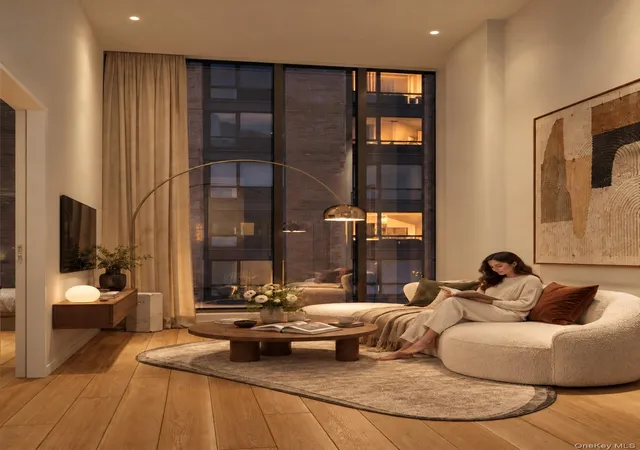
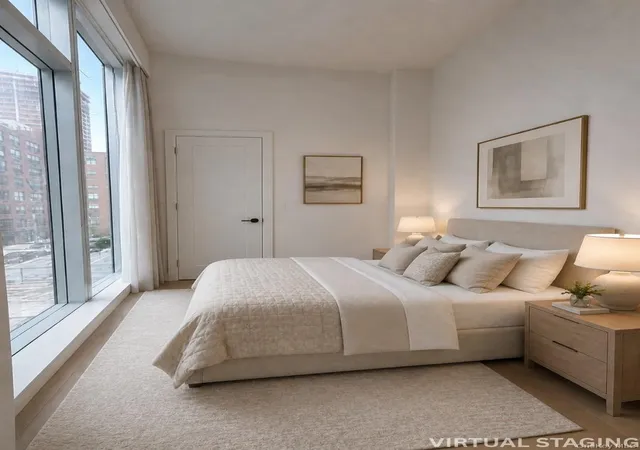
Introducing Paragon. Waterfront Lifestyles. Skyline Views. Limitless LIC. Sophisticated interiors and an elevated riverfront experience await in this brand new 2-bedroom, 2-bathroom condo with a private balcony in the heart of Long Island City. A welcoming entryway with a walk-in coat closet leads into an open-plan living room, dining room, and kitchen awash with natural light. Soaring ceilings up to 12 feet high and gorgeous wide-plank hardwood floors frame oversized windows, while sliding doors reveal a charming balcony perfect for entertaining, sun lounging, and more. An eat-in island anchors a sleek chef's kitchen that juxtaposes custom Dese
The primary bedroom features a huge walk-in closet and a spa-like en-suite with Porcelanosa porcelain slab walls, large-format tile floors, gleaming GESSI fixtures, and a walk-in shower. A custom wood vanity with an integrated Calacatta Gold stone sink sits beneath a recessed mirrored medicine cabinet.
The second bedroom has a reach-in closet and sits across from an immaculate full bathroom with a deep soaking tub. Additional highlights include a LATCH keyless entry system, a NEST Learning Thermostat, Hunter Douglas motorized blinds, and an in-unit washer and dryer from Bosch.
Paragon is one of Long Island City's most exciting residential projects. Its bold design aesthetic and curated amenities are the result of a thoughtful collaboration between reputed developer ZD Jasper and award-winning architect Archimaera. An intriguing tower rises out of an original industrial structure that was a former paint factory built in the 1930s.
Upscale amenities begin with an inviting, 24-hour attended lobby and a secure package room with cold storage and Amazon Hub lockers. Several resident spaces offer indoor and outdoor relaxation and entertaining opportunities, including a stunning 20th-floor Sky Lounge with open city views and a landscaped rooftop terrace with pergolas and grilling stations. Those looking to stay active will enjoy a state-of-the-art gym and a 5th-floor outdoor fitness and yoga terrace with a pickleball court and children's play zone. There is also a golf simulator, a karaoke and entertainment room, and a multi-use co-working lounge with billiards.
Residents are moments from Gantry Plaza State Park, the famed Pepsi-Cola sign, MoMA PS1, Murray Playground, and numerous restaurants, bars, cafes, and shops along Vernon Boulevard, 11th Street, and Jackson Avenue. Trader Joe's, Dumbo Market, Prestige Marketplace, and Foodcellar Market are all nearby.
Accessible public transportation options include the NYC Ferry and the 7, E, M, and G subway lines.
THE COMPLETE OFFERING TERMS ARE IN AN OFFERING PLAN AVAILABLE FROM SPONSOR FILE NO. CD25-0193.
- Houzeo last checked: 7 minutes ago
- Listing updated: October 16, 2026 at 10:07 pm
- Listing Provided by: Kayla Lee (646) 327-9517 , Brian Chan (646) 996-5730 | Serhant (646) 480-7665
- Source: Rebny MLS-NY | MLS#: RLS20121409

Property Details
Status
Pending
Type
Condominium
No. of Stories
23
County
City
Neighborhood
Year Built
2026
HOA Fees
$1073/mo
Finished Area
1,242 sqft
Lot Size
-- sqft lot
Basement Area
- sqft
MLS Name
Rebny MLS
MLS Number
RLS20121409
Days on Market
13

Continue Your Journey in App
Find your dream home, receive real-time updates, and many more!
Continue Your Journey in App
Find your dream home, receive real-time updates, and many more!
Location
HOA Management
N/A
HOA Fees
$1,073/ Monthly
Disclaimer: Amenities are based on third-party information and may vary; buyers must independently verify all amenities, as information is deemed reliable but not guaranteed.
Facts & Features
Rooms
Bedrooms & bathrooms
Bedrooms: 2
Bathrooms: 2
Interior
Interior Features
High Ceilings
Exterior Features
Balcony, Private Outdoor Space Over60sqft
Cooling
Central Air
Utilities & Energy
Pool Features
Building None
Laundry Features
Building Other, Washer Hookup, In Unit
Basement
Other
Other Features
Patio And Porch Features
None, Balcony
Subdivision Name
Hunters Point
Price History
| Date | Event | Price |
|---|---|---|
10/16/2026 Source: | Pending | $2,265,000 $1,824/sqft |

Long Island City Ranks # in New York, NY


Homes

Rental Prices

Median Home Price
Getting Around 45-40 Vernon Blvd
Bike Score®

Very Bikeable
81/100
Walk Score®

Walker's Paradise
94/100
Transit Score®

Rider's Paradise
100/100
Data provided by Redfin
Nearby Homes






Find Homes by Property Features in New York, NY


The real estate listing data marked with this icon comes from the IDX program of the RLS at REBNY Listing Service (RLS). Listing information for certain New York City properties provided courtesy of the Real Estate Board of New York's Residential Listing Service (the "RLS") through Oct 30, 2026, 03:17AM. Information deemed reliable but not guaranteed. Information is provided exclusively for consumers' personal, non-commercial use, and may not be used for any purpose other than the identification of potential properties for purchase. The information contained in this listing has not been verified by the RLS and should be verified by the consumer. The listing information provided here is for the consumer's personal, non-commercial use. Retransmission, redistribution or copying of this listing information is strictly prohibited except in connection with a consumer's consideration of the purchase and/or sale of an individual property. This listing information is not verified for authenticity or accuracy and is not guaranteed and may not reflect all real estate activity in the market. Buyer to verify all information. © 2026 The Real Estate Board of New York, Inc. All rights reserved.
 Advertising Broker: Derek Greene | The Greene Realty Group
