
- Overview
- Description
- Property Details
- Location
- Facts & Features
- Getting Around
- Nearby Homes
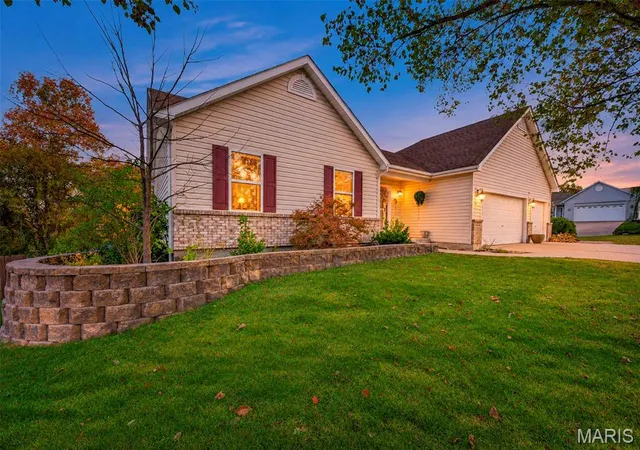
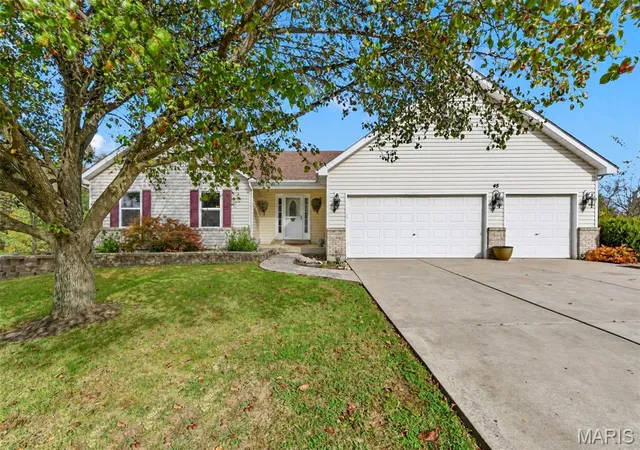
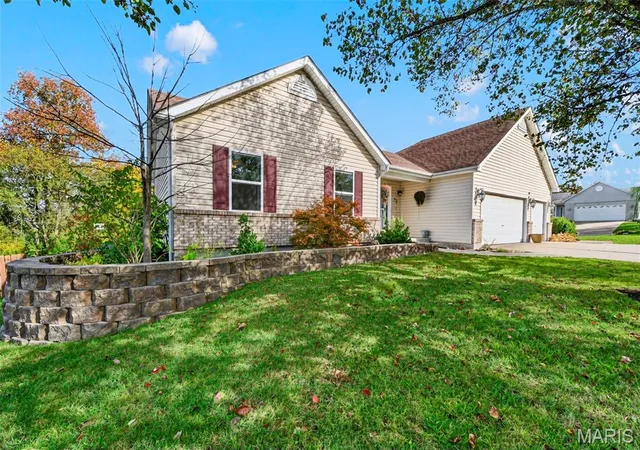
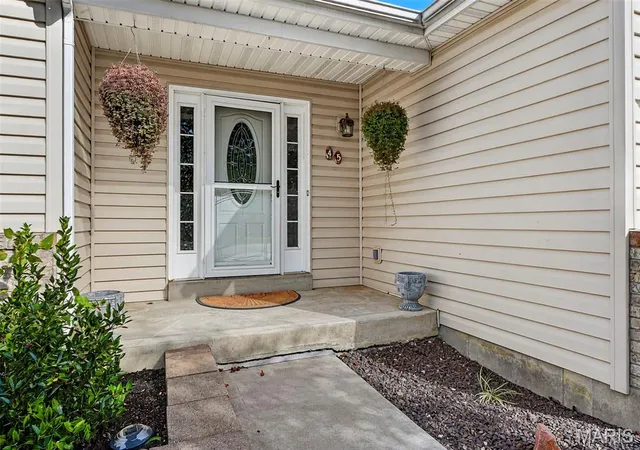
$350,000
Monthly Est:$1,742
 4 Beds

2 full baths
 2,385sqft
45 Appaloosa Way, Wright City, MO 63390
$350,000
$1,742/moEst:
Single Family Residence
Built in 2004
$-- HOA
19,340.64 sqft lot
$147/sq.ft
Description
Entertainer’s Dream on Nearly Half an Acre in Wright City!
Welcome to this stunning 4-bedroom, 2-bathroom home that perfectly blends open-concept indoor living with an unmatched outdoor oasis. Set on a sprawling, nearly half-acre lot with a fully fenced backyard, this property is designed for both relaxing and hosting. Built in 2004, this original owner home has been very well maintained.
Step inside to a bright, vaulted living room anchored by a cozy wood-burning fireplace. The space flows seamlessly into the dining room and kitchen, creating an inviting, open atmosphere. From the kitchen and living area, step right out onto the massive deck and gazebo—an incredible extension of your living space that makes indoor-outdoor entertaining a breeze. The main level also features a convenient laundry room.
The outdoor features are truly a rare find. Beyond the huge deck and gazebo, the expansive backyard boasts two separate patios, a custom fire pit, raised garden beds for your green thumb, and a handy storage shed.
Downstairs, the walk-out lower level offers fantastic additional living space. It features a 4th bedroom, a versatile bonus room, and tons of dedicated storage. A fully plumbed bathroom is already in place and waiting for your finishing touches—a perfect opportunity to build instant equity! A spacious 3-car garage completes the package.
Located in a highly sought-after Wright City neighborhood, this home is situated just blocks away from the brand-new high school. Don’t miss your chance to own this incredible property!
- Houzeo last checked: 11 minutes ago
- Listing updated: November 15, 2026 at 5:18 pm
- Listing Provided by: Chris Schaerer (314) 401-8819 | DRG - Delhougne Realty Group (636) 238-3830
- Source: MARIS MLS-MO as distributed by MLS GRID | MLS#:

Property Details
Status
Pending
Type
Single Family Residence
No. of Stories
-
County
City
Neighborhood
--
Year Built
2004
HOA Fees
-
Finished Area
2,385 sqft
Lot Size
19,340.64 sqft lot
Basement Area
- sqft
MLS Name
MARIS MLS
MLS Number
MIS26070626
MLS Status
Pending
Days on Market
16
Cumulative Days on Market
1
Continue Your Journey in App
Find your dream home, receive real-time updates, and many more!
Location
Facts & Features
Rooms
Bedrooms & bathrooms
Bedrooms: 4
Bathrooms: 2
Living Room
Level: Main
Primary Bedroom
Level: Main
Primary Bathroom
Level: Main
Bedroom 2
Level: Main
Bedroom 3
Level: Main
Bedroom 4
Level: Basement
Bathroom
Level: Main
Kitchen
Level: Main
Dining Room
Level: Main
Laundry
Level: Main
Bonus Room
Level: Basement
Interior
Exterior Features
Fire Pit, Garden, Lighting, Storage
Heating
Forced Air, Gas
Sewer
Public Sewer
Interior Features
Ceiling Fan(s), Crown Molding, Eat In Kitchen, Entrance Foyer, Kitchen Island, Kitchen/dining Room Combo, Laminate Counters, Open Floorplan, Pantry, Separate Shower, Storage, Tub, Walk In Closet(s), Workshop/hobby Area
Window Features
Insulated Windows, Screens, Tilt In Windows, Window Treatments
Flooring
Carpet, Ceramic Tile, Concrete, Luxury Vinyl, Tile, Wood
Cooling
Ceiling Fan(s), Central Air
Appliances
Stainless Steel Appliance(s), Dishwasher, Disposal, Dryer, Exhaust Fan, Ice Maker, Microwave, Electric Range, Refrigerator, Washer, Gas Water Heater
Construction
Year Built
Year Built: 2004
Home type
Single Family Residence
Foundation Details
Concrete Perimeter
Architectural Style
Ranch
Construction Materials
Brick Veneer, Vinyl Siding
Property Condition
Updated/remodeled
Roof
Architectural Shingle
Utilities & Energy
Basement
Bath/stubbed, Concrete, Egress Window, Exterior Entry, Partially Finished, Roughed In Bath, Sleeping Area, Storage Space, Sump Pump, Walk Out Access
Fireplace Features
Living Room, Wood Burning
Utilities
Cable Connected, Electricity Connected, Natural Gas Connected, Sewer Connected, Underground Utilities, Water Connected
Laundry Features
Main Level
Electric
Ameren
Water Source
Public
Parking Features
Additional Parking, Concrete, Driveway, Garage, Garage Door Opener, Garage Faces Front
Other Features
Patio And Porch Features
Covered, Deck, Front Porch, Patio
Lot Features
Back Yard, Front Yard, Garden, Landscaped, Level
Subdivision Name
Trotters Ridge
Disclosures
Code Compliance Required, Flood Plain No, Occupancy Permit Required, See Seller's Disclosure
Price History
| Date | Event | Price |
|---|---|---|
11/15/2026 Source: | Pending | $350,000 $147/sqft |
11/12/2026 Source: | Listed for Sale | $350,000 $147/sqft |
11/04/2026 Source: | Coming Soon | $350,000 $147/sqft |

Find Homes by Property Features in Wright City, MO
Nearby New Homes For Sale


Based on information from Mid America Regional Information Systems, Inc. through Nov 22, 2026, 12:01AM as submitted to and distributed by MLS GRID. All data is obtained from various sources and may not have been verified by broker or MLS GRID. Supplied Open House Information is
subject to change without notice. All information should be independently reviewed and verified for accuracy. Properties may or may not be listed by the office/agent presenting the information. Some IDX listings have been excluded from this website.
Properties displayed may be listed or sold by various participants in the MLS. Property data presented reflect information otherwise available from public records. The REALTOR® providing this information may not have represented the buyer or seller
in some or all of the transactions.
IDX information is provided exclusively for consumers’ personal noncommercial use, that it may not be used for any purpose other than to identify prospective properties consumers may be interested in purchasing, that the data is deemed reliable but is not guaranteed by MLS GRID, and that the use of the MLS GRID Data may be subject to an end user license agreement prescribed by the Member Participant’s applicable MLS if any and as amended from time to time. © 2026 Mid America Regional Information Systems, Inc. All Rights Reserved.
 Advertising Broker: Nicholas Huscroft | Chosen Realty