- Overview
- Description
- Property Details
- Location
- Facts & Features
- Getting Around
- Nearby Homes




$699,000
Monthly Est:$3,479
 3 Beds
 2 Baths
2 full baths
 1,638sqft
45 Artemis Blvd, Merritt Island, FL 32953
$699,000
$3,479/moEst:
Get Pre-Approved
Single Family Residence
Built in 1973
$-- HOA
8,712 sqft lot
$427/sq.ft
Description
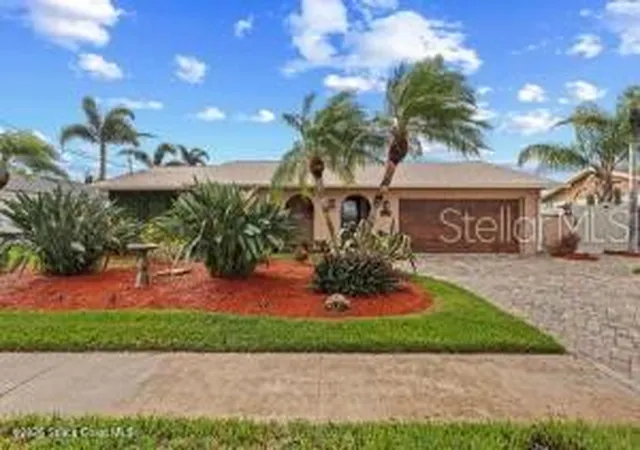
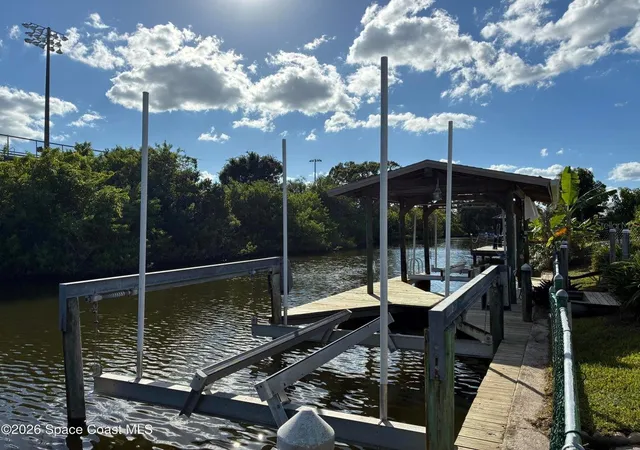
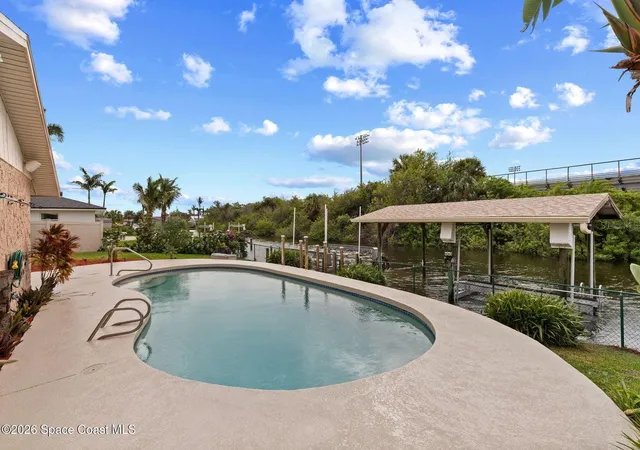
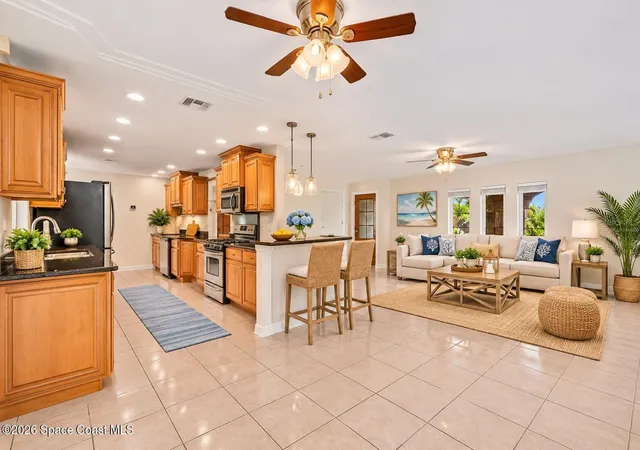
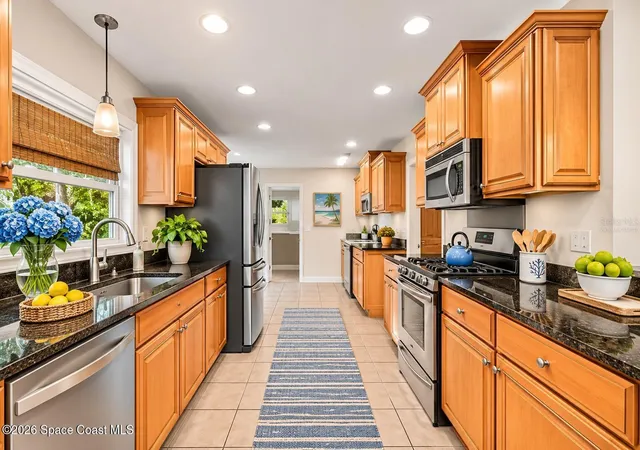
Virtually Staged. Your waterfront lifestyle with rocket launch views starts here! Bring your boat & live the Florida lifestyle of your dreams in this canal front home with easy access to the Banana River. This beautifully maintained 3BR/2BA pool home is nestled in an established family/pet friendly neighborhood in the heart of Merritt Island. Offers 1638 ft.² of living space providing separate living areas with flexibility for entertaining inside, poolside or in the screened in lanai. Recently remodeled kitchen & primary bathroom add fresh modern appeal. Major improvements & features include: new roof ('26) with tiedowns. Trane AC ('23) with HEPA filter, Rheem water heater, refinished ceilings, attic flooring for additional storage, extra wide paved driveway, covered dock with 2 new 10k lb boat lifts (4 new motors), solid seawall, beautifully landscaped front and backyard. Located minutes from beaches, grocery stores, shopping, and everyday conveniences.
- Houzeo last checked: 10 minutes ago
- Listing updated: November 6, 2026 at 11:37 pm
- Listing Provided by: Michelle Daignault-Ives (321) 453-2151 | DAIGNAULT REALTY INC (321) 453-2151
- Source: Stellar MLS-FL as distributed by MLS GRID | MLS#: O6455327

Property Details
Status
Active
Type
Single Family Residence
No. of Stories
1
County
City
Neighborhood
--
Year Built
1973
HOA Fees
-
Finished Area
1,638 sqft
Lot Size
8,712 sqft lot
Basement Area
- sqft
MLS Name
Stellar MLS
MLS Number
O6455327
MLS Status
Active
Days on Market
1

Continue Your Journey in App
Find your dream home, receive real-time updates, and many more!
Continue Your Journey in App
Find your dream home, receive real-time updates, and many more!
Location
Facts & Features
Rooms
Bedrooms & bathrooms
Bedrooms: 3
Bathrooms: 2
Primary Bedroom
Level: First
Area: 204.80 Square Feet
Dimensions: 16x12.8
Bedroom 2
Level: First
Area: 136.65 Square Feet
Dimensions: 12.3x11.11
Bedroom 3
Level: First
Area: 114.43 Square Feet
Dimensions: 11.11x10.3
Living Room
Level: First
Area: 240.70 Square Feet
Dimensions: 16.6x14.5
Dining Room
Level: First
Area: 96.96 Square Feet
Dimensions: 10.1x9.6
Family Room
Level: First
Area: 156.09 Square Feet
Dimensions: 12.9x12.1
Kitchen
Level: First
Area: 193.92 Square Feet
Dimensions: 20.2x9.6
Primary Bathroom
Level: First
Area: 62.62 Square Feet
Dimensions: 10.1x6.2
Bathroom 2
Level: First
Area: 65.86 Square Feet
Dimensions: 8.9x7.4
Interior
Sewer
Public Sewer
Cooling
Central Air
Flooring
Tile
Interior Features
Ceiling Fans(s), Open Floorplan, Primary Bedroom Main Floor, Walk In Closet(s)
Exterior Features
Sidewalk
Heating
Central, Electric
Appliances
Dishwasher, Dryer, Electric Water Heater, Microwave, Refrigerator, Washer
Construction
Year Built
Year Built: 1973
Home type
Single Family Residence
Roof
Shingle
Foundation Details
Slab
Construction Materials
Block
Utilities & Energy
Utilities
Cable Connected, Electricity Connected, Natural Gas Connected, Sewer Connected, Water Connected
Parking Features
Driveway
Pool Features
In Ground
Laundry Features
In Garage
Water Source
Public
Other Features
Subdivision Name
Diana Shores Unit 04
Lot Features
Sidewalk
Price History
| Date | Event | Price |
|---|---|---|
11/04/2026 Source: | Listed for Sale | $699,000 $427/sqft |

Nearby Homes



Find Homes by Property Features in Merritt Island, FL

Based on information from Stellar MLS® through Nov 07, 2026, 09:45AM as submitted to and distributed by MLS GRID. All data is obtained from various sources and may not have been verified by the broker or MLS GRID. Supplied Open House Information is subject to change without notice. All information should be independently reviewed and verified for accuracy. Properties may or may not be listed by the office/agent presenting the information. IDX information is provided exclusively for consumers’ personal non-commercial use. It may not be used for any purpose other than to identify prospective properties consumers may be interested in purchasing. The data is deemed reliable but is not guaranteed by MLS GRID. The use of the MLS GRID Data may be subject to an end-user license agreement prescribed by the Member Participant’s applicable MLS, if any, and as amended from time to time. © 2026 Stellar MLS. All Rights Reserved.
 Advertising Broker: Fred McGill | Simple Showing, Inc
