
- Overview
- Description
- Property Details
- Location
- Facts & Features
- Getting Around
- Nearby Homes




$799,900
Monthly Est:$3,981
 4 Beds
 4 Baths
3 full baths + 1 half bath
 2,824sqft
45 Chardavoyne Rd, Warwick (town), NY 10990
$799,900
$3,981/moEst:
Get Pre-Approved
Single Family Residence
Built in 1986
$-- HOA
5.4 acres lot
$283/sq.ft
Description
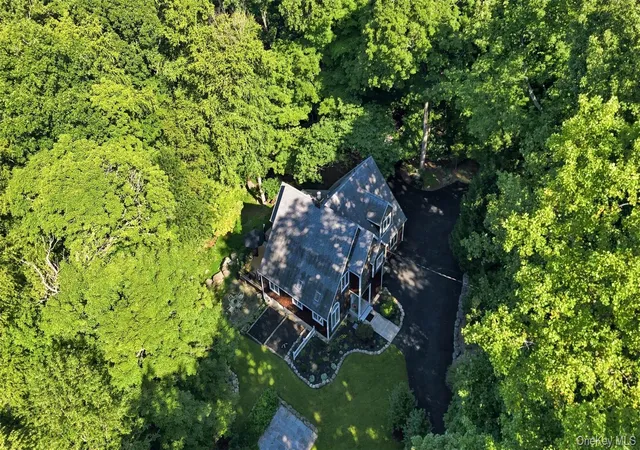
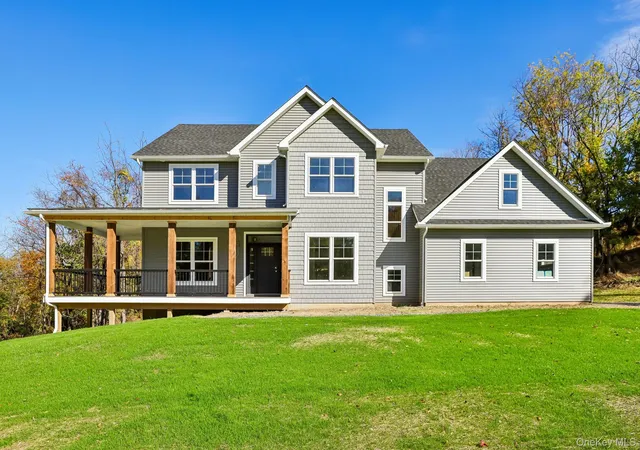
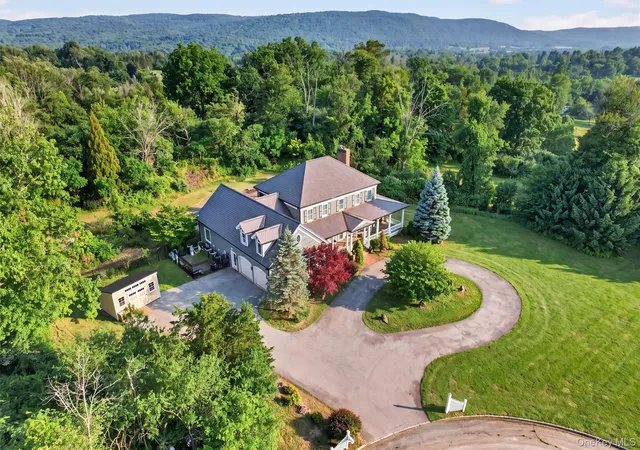
Tucked away on more than five private, wooded acres less than six miles from the Village of Warwick, this distinctive custom contemporary offers a rare combination of privacy, character and flexibility—including a fully permitted legal accessory apartment.
From the moment you enter, thoughtful architectural details set this home apart. Custom millwork, wainscoting, hardwood floors, distinctive lighting and interior stained-glass accents create warmth and character throughout. The inviting eat-in kitchen features an impressive arched floor-to-ceiling window, skylights, marble windowsills, generous pantry storage and a Culligan whole-house water system. An easy, circular flow connects the kitchen to the dining area and living room, where a wood-burning fireplace and expansive windows frame the peaceful woodland setting. Step outside to the spacious composite deck and enjoy the privacy that surrounds you.
Upstairs, the primary suite features floor-to-ceiling windows, a private balcony and ensuite bath. Two additional well-proportioned bedrooms, a full bath and an oversized bonus room provide flexible space for a home office, studio, fitness room or library. A walk-up attic and basement offer abundant additional storage.
Adding exceptional versatility is the legal accessory apartment, connected to the main residence through the laundry/mudroom while also offering its own private exterior entrance. The bright, inviting space includes hardwood floors, a living area, galley kitchen with full-size appliances, bedroom, updated tiled bath and a sunroom with large windows, skylights and radiant floor heat—ideal for extended family, guests or a variety of household needs.
Outside, the property offers multiple areas to relax and enjoy the setting, including three flagstone patios, a spacious deck, grassy yard areas and raised garden beds. A newly paved circular driveway, completed in 2026, provides ample parking and a polished approach to the property.
Beautifully maintained and thoughtfully updated, the home features refinished hardwood floors and remodeled bathrooms in 2023, extensive recent interior painting, a central air-conditioning system replaced in 2024 and a 52-gallon water heater installed in 2025.
Private yet convenient to Warwick's shops, restaurants, farmers market, parks and community amenities, and approximately 60 miles from New York City, 45 Chardavoyne Road offers a unique opportunity to enjoy space, flexibility and the beauty of the Warwick countryside.
- Houzeo last checked: 3 hours ago
- Listing updated: November 3, 2026 at 6:53 pm
- Listing Provided by: Rebecca A. Bank (845) 545-8309 | Keller Williams Realty (845) 928-8000
- Source: OneKey MLS-NY as distributed by MLS GRID | MLS#: 1045554

Property Details
Status
Active
Type
Single Family Residence
No. of Stories
-
County
City
Neighborhood
--
Year Built
1986
HOA Fees
-
Finished Area
2,824 sqft
Lot Size
5.4 acres lot
Basement Area
- sqft
MLS Name
OneKey MLS
MLS Number
1045554
MLS Status
Active
Days on Market
62
Cumulative Days on Market
55
Open House

Continue Your Journey in App
Find your dream home, receive real-time updates, and many more!
Continue Your Journey in App
Find your dream home, receive real-time updates, and many more!
Location
Facts & Features
Rooms
Bedrooms & bathrooms
Bedrooms: 4
Bathrooms: 4
Kitchen
Level: First
Dining Room
Level: First
Living Room
Level: First
Laundry
Level: First
Primary Bedroom
Level: Second
Primary Bathroom
Level: Second
Bedroom 2
Level: Second
Bedroom 3
Level: Second
Office
Level: Second
Bathroom 2
Level: Second
Bathroom 1
Level: First
Bathroom 3
Level: First
Kitchen
Level: First
Dining Room
Level: First
Living Room
Level: First
Bedroom 4
Level: First
Interior
Flooring
Hardwood
Interior Features
Cathedral Ceiling(s), Ceiling Fan(s), Chandelier, Eat In Kitchen, Entrance Foyer, In Law Floorplan, Pantry, Primary Bathroom
Sewer
Septic Tank
Exterior Features
Basketball Hoop, Mailbox
Appliances
Dishwasher, Dryer, Microwave, Refrigerator, Washer, Gas Water Heater
Cooling
Attic Fan, Central Air
Heating
Baseboard, Hot Water, Propane
Window Features
Blinds, Floor To Ceiling Windows, Screens, Skylight(s)
Construction
Year Built
Year Built: 1986
Home type
Single Family Residence
Property Condition
Updated/remodeled
Architectural Style
Contemporary, Includes Legal Accessory Apartment
Construction Materials
Cedar, Frame, Shake Siding
Utilities & Energy
Laundry Features
Laundry Room
Utilities
Trash Collection Private
Basement
Full, Storage Space, Unfinished
Water Source
Well
Fireplace Features
Living Room
Parking Features
Driveway, Off Street
Other Features
Disclosures
Seller Property Disclosure
Patio And Porch Features
Deck, Patio
Price History
| Date | Event | Price |
|---|---|---|
10/30/2026 Source: | Price Decreased | $799,900 -5.88% $283/sqft |
10/16/2026 Source: | Price Decreased | $849,900 -3.41% $301/sqft |
09/09/2026 Source: | Listed for Sale | $879,900 $312/sqft |
09/03/2026 Source: | Coming Soon | $879,900 +23.93% $312/sqft |
09/09/2024 Source: | Sold | $710,000 $251/sqft |

Nearby Homes

Find Homes by Property Features in Warwick (Town), NY


Based on information from OneKey MLS® through Nov 04, 2026, 12:46PM as submitted to and distributed by MLS GRID. All data is obtained from various sources and may not have been verified by broker or MLS GRID. Supplied Open House Information is subject to change without notice. All information should be independently reviewed and verified for accuracy. Properties may or may not be listed by the office/agent presenting the information. IDX information is provided exclusively for consumers’ personal non-commercial use. It may not be used for any purpose other than to identify prospective properties consumers may be interested in purchasing. The data is deemed reliable but is not guaranteed by MLS GRID. The use of the MLS GRID Data may be subject to an end-user license agreement prescribed by the Member Participant’s applicable MLS, if any, and as amended from time to time. © 2026 OneKey MLS. All rights reserved.
 Advertising Broker: Derek Greene | The Greene Realty Group
