The Greene Realty
Powered by 
- 0
- 3
- Overview
- Description
- Property Details
- Location
- Facts & Features
- Getting Around
- Nearby Homes

Street View
$474,900
Monthly Est:$2,364
 5 Beds
 4 Baths
3 full baths + 1 half bath
 2,346sqft
45 Chestnut St, Athol, MA 01331
$474,900
$2,364/moEst:
Get Pre-Approved
Duplex
Built in 2020
$-- HOA
0.32 acre lot
$202/sq.ft
Description
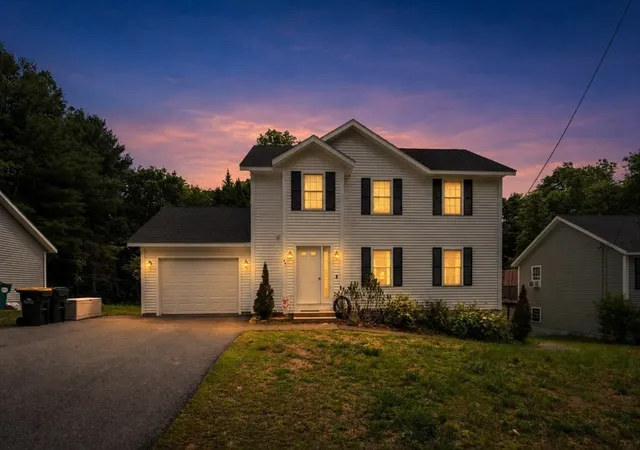
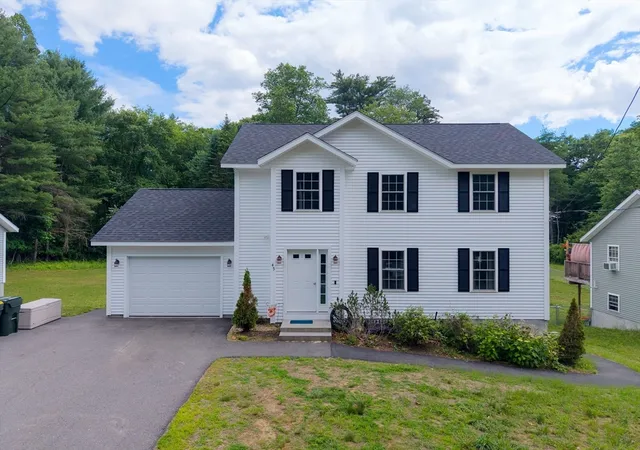
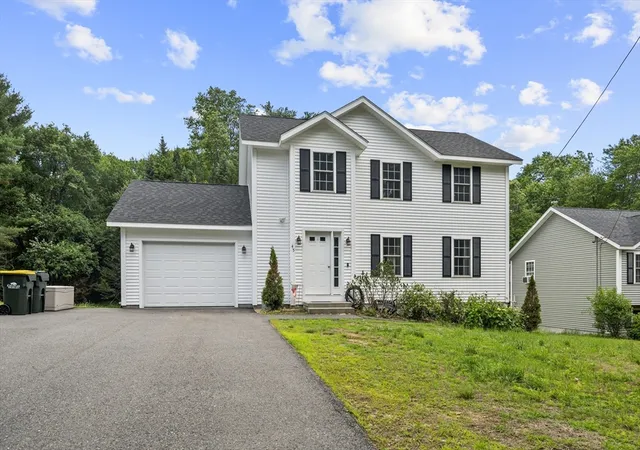
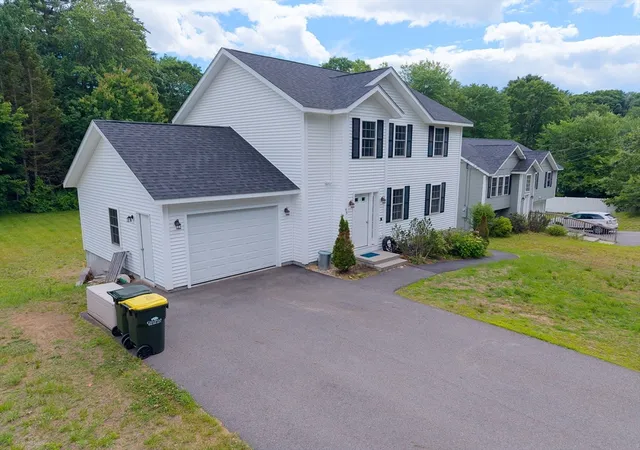
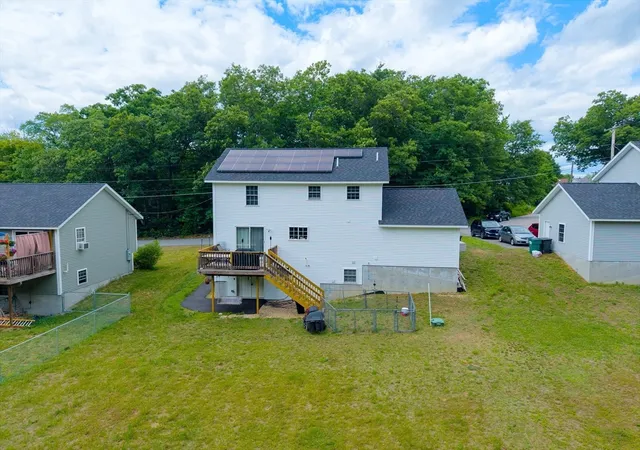
Excellent opportunity to own a versatile, newer (2020) two-unit property located in a quiet Athol neighborhood. Offering a total of 5 bedrooms, 3.5 bathrooms, and a 1-car garage, this property is ideal for owner-occupants, investors, or those seeking a multigenerational living arrangement. The main unit features an updated kitchen with stainless steel appliances and slider to back deck, an open-concept layout flowing into the dining area, a spacious living room, convenient first-floor laundry, and a large primary suite complete with a walk-in closet and private bath. The lower-level apartment offers its own modern appeal with stainless steel appliances, recessed lighting, in-unit laundry, newer laminate flooring, and a functional layout. Whether you're looking to offset your mortgage with rental income, expand your investment portfolio, or accommodate extended family, this property offers flexibility and value. Schedule your showing today!
- Houzeo last checked: 12 minutes ago
- Listing updated: September 24, 2026 at 10:33 am
- Listing Provided by: Joseph Paoletti (978) 424-1191 | Keller Williams Realty North Central (978) 840-9000
- Source: MLS Property Information Network-MA | MLS#: 73539889

Part of

Property Details
Status
Pending
Type
Multi Family
No. of Stories
3
County
City
Neighborhood
--
Year Built
2020
HOA Fees
-
Finished Area
2,346 sqft
Lot Size
0.32 acre lot
Basement Area
- sqft
MLS Name
MLS Property Information Network
MLS Number
73539889
MLS Status
Under Agreement
Days on Market
109

Continue Your Journey in App
Find your dream home, receive real-time updates, and many more!
Download App
Continue Your Journey in App
Find your dream home, receive real-time updates, and many more!
Location
Facts & Features
Rooms
Bedrooms & bathrooms
Bedrooms: 5
Bathrooms: 4
Interior
Exterior Features
Rain Gutters
Sewer
Public Sewer
Flooring
Carpet, Laminate
Cooling
None
Appliances
Dishwasher, Microwave, Range, Refrigerator, Washer, Dryer
Heating
Baseboard, Propane
Window Features
Insulated Windows
Interior Features
Storage, Open Floorplan, Bathroom With Shower Stall, Remodeled, Living Room, Dining Room, Kitchen, Laundry Room
Construction
Year Built
Year Built: 2020
Home type
Duplex
Roof
Shingle
Foundation Details
Concrete Perimeter, Brick/mortar
Construction Materials
Frame
Utilities & Energy
Utilities
For Electric Range, For Electric Dryer, Washer Hookup
Parking Features
Off Street, Paved
Laundry Features
Electric Dryer Hookup, Washer Hookup
Basement
Full, Partially Finished, Walk Out Access, Interior Entry
Electric
Circuit Breakers, 100 Amp Service, 200+ Amp Service, Individually Metered
Water Source
Public
Other Features
Disclosures
Basement Unit Is Vacant. Seller Was Previously Renting It For $2, 000/month. Main Unit Is Rented Taw. Home Was Previously Built As Single Family & Seller Converted It In 2024. Tenant Storage Is Available In Garage. Landlord Covers Landscaping & Snow Removal. Tenant Is Responsible For Trash Removal.
Community Features
Public Transportation, Pool, Tennis Court(s), Park, Walk/jog Trails, Stable(s), Golf, Medical Facility, Laundromat, Bike Path, Conservation Area, Highway Access, House Of Worship, Public School
Patio And Porch Features
Deck Wood
Lot Features
Cleared, Gentle Sloping
Price History
| Date | Event | Price |
|---|---|---|
07/13/2026 Source: | Pending | $474,900 $202/sqft |
06/30/2026 Source: | Listing Removed | $474,900 $202/sqft |
06/30/2026 Source: | Contingent (Active Under Contract) | $474,900 $202/sqft |
06/23/2026 Source: | Listed for Sale | $474,900 $202/sqft |

Nearby Homes


Find Homes by Property Features in Athol, MA

Based on information provided to and compiled by MLS Property Information Network, Inc. covering through Oct 10, 2026, 12:00PM. The property listing data and information, or the Images, set forth herein were provided to MLS Property Information Network, Inc. from third-party sources, including sellers, lessors and public records, and were compiled by MLS Property Information Network, Inc. The property listing data and information, and the Images, are for the personal, non-commercial use of consumers having a good faith interest in purchasing or leasing listed properties of the type displayed to them and may not be used for any purpose other than to identify prospective properties which such consumers may have a good faith interest in purchasing or leasing. MLS Property Information Network, Inc. and its subscribers disclaim any and all representations and warranties as to the accuracy of the property listing data and information, or as to the accuracy of any of the Images, set forth herein. All information provided is deemed reliable, but is not guaranteed to be accurate and should be independently verified. © 2026 MLS Property Information Network, Inc. All Rights Reserved.
 Advertising Broker: Derek Greene | The Greene Realty Group