The Greene Realty
Powered by 
- 0
- 4
- Overview
- Description
- Property Details
- Location
- HOA Management
- Facts & Features
- Getting Around
- Nearby Homes

Street View
$2,375,000
Monthly Est:$11,821
 3 Beds
 4 Baths
3 full baths + 1 half bath
 3,654sqft
45 Clubhouse Dr #45, Hingham, MA 02043
$2,375,000
$11,821/moEst:
Get Pre-Approved
Condominium
Built in 2004
$2,011/mo HOA
0.02 acre lot
$650/sq.ft
Description
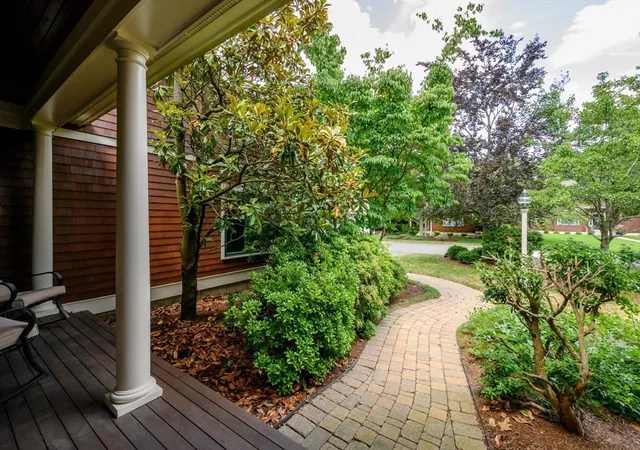
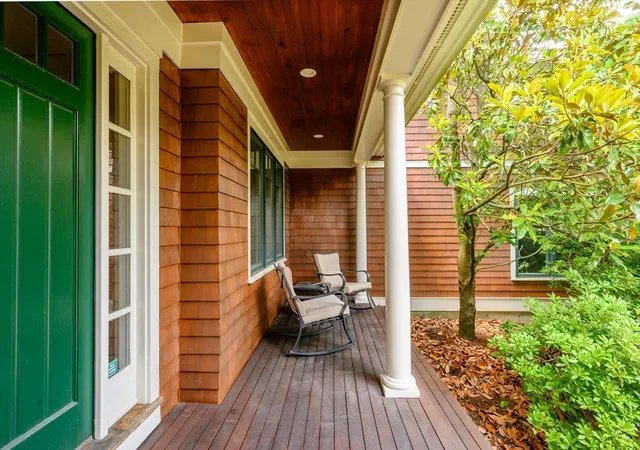
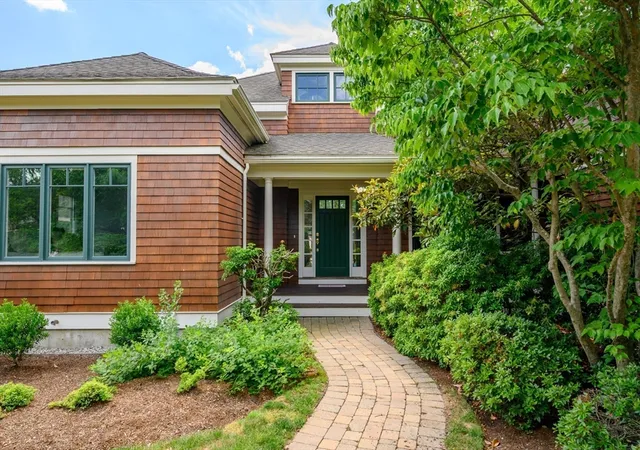
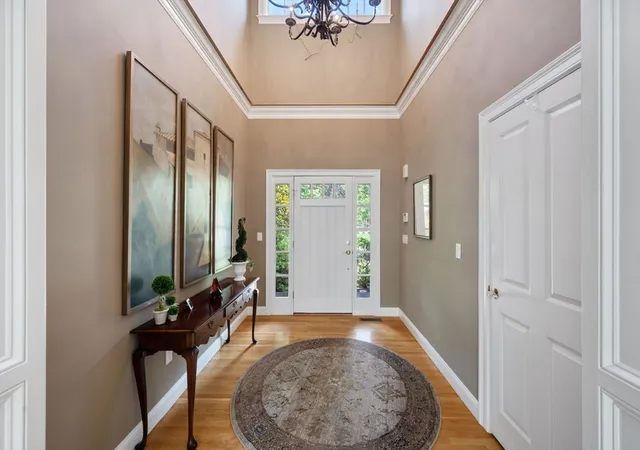
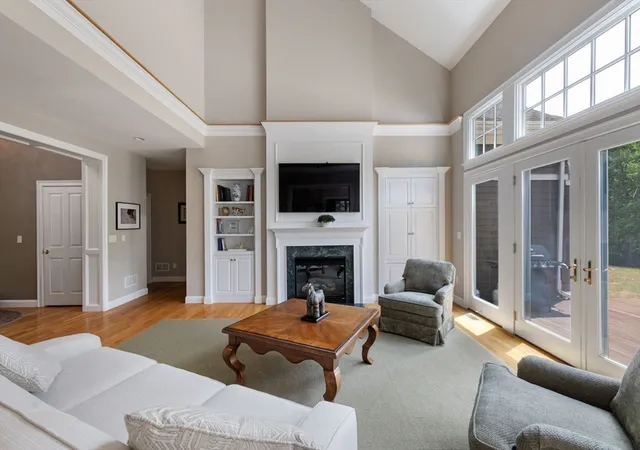
This meticulous home has been gently lived in and shows like new! Two beds en suite on the first floor with this model, both being spacious and sunny. There is a comfy oversized window seat in the Primary perfect for curling up to read a book or take an afternoon snooze!. Two walk in closets and large spacious Primary bath with jacuzzi tub and large shower complete the Primary suite. There is a first floor office, well designed living/great room, dedicated dining room and eat in kitchen which flows seamlessly into the four season room overlooking a large, flat private yard. The expanded Trek deck abuts the great room and dining room. The lower level is unfinished with a 9' pour offering endless possibilities Easy access to Derby street shops and Rte 3.
- Houzeo last checked: 9 hours ago
- Listing updated: September 22, 2026 at 7:05 am
- Listing Provided by: Midge Durgin (617) 529-6354 | Coldwell Banker Realty - Hingham (781) 749-4300
- Source: MLS Property Information Network-MA | MLS#: 73542123

Part of

Property Details
Status
Pending
Type
Condominium
No. of Stories
3
County
City
Neighborhood
--
Year Built
2004
HOA Fees
$2011/mo
Finished Area
3,654 sqft
Lot Size
0.02 acre lot
Basement Area
- sqft
MLS Name
MLS Property Information Network
MLS Number
73542123
MLS Status
Under Agreement
Days on Market
105

Continue Your Journey in App
Find your dream home, receive real-time updates, and many more!
Download App
Continue Your Journey in App
Find your dream home, receive real-time updates, and many more!
Location
HOA Management
N/A
HOA Fees
$2,011/ Monthly
Amenities
 Amenities and services may be covered by one or multiple associations and service providers.
 Insurance
 Maintenance
 Snow Removal
 Road Maintenance
 Trash Pickup
Disclaimer: Amenities are based on third-party information and may vary; buyers must independently verify all amenities, as information is deemed reliable but not guaranteed.
Facts & Features
Rooms
Bedrooms & bathrooms
Bedrooms: 3
Bathrooms: 4
Interior
Flooring
Carpet, Hardwood, Flooring Hardwood, Flooring Wall To Wall Carpet
Sewer
Private Sewer
Appliances
Oven, Dishwasher, Microwave, Refrigerator, Washer, Dryer
Exterior Features
Deck, Screens, Rain Gutters, Sprinkler System
Interior Features
Wainscoting, Home Office, Sun Room, Loft
Window Features
Insulated Windows, Screens
Heating
Natural Gas
Cooling
Central Air
Construction
Year Built
Year Built: 2004
Home type
Condominium
Roof
Shingle
Construction Materials
Frame
Utilities & Energy
Fireplace Features
Living Room
Electric
Circuit Breakers
Parking Features
Attached, Garage Door Opener, Off Street, Driveway, Paved
Water Source
Public
Laundry Features
Laundry Closet, Flooring Hardwood, Main Level, First Floor, In Unit, Electric Dryer Hookup, Washer Hookup
Security Features
Security Gate, Security System
Utilities
For Electric Oven, For Electric Dryer, Washer Hookup
Basement
Y
Other Features
Disclosures
All Information Is Deemed Reliable; Buyers And Buyer’s Agents Are Responsible For Verifying All Information And Conducting Their Own Due Diligence. Neither The Seller Nor The Listing Agent Makes Any Representations Or Warranties As To The Accuracy Of The Information Provided.
Community Features
Public Transportation, Shopping, Tennis Court(s), Golf, Medical Facility, Highway Access, Public School, T Station
Patio And Porch Features
Deck
Price History
| Date | Event | Price |
|---|---|---|
09/22/2026 Source: | Pending | $2,375,000 $650/sqft |
09/08/2026 Source: | Contingent (Active Under Contract) | $2,375,000 $650/sqft |
06/26/2026 Source: | Listed for Sale | $2,375,000 $650/sqft |

Nearby Homes


Find Homes by Property Features in Hingham, MA

Based on information provided to and compiled by MLS Property Information Network, Inc. covering through Oct 09, 2026, 02:30PM. The property listing data and information, or the Images, set forth herein were provided to MLS Property Information Network, Inc. from third-party sources, including sellers, lessors and public records, and were compiled by MLS Property Information Network, Inc. The property listing data and information, and the Images, are for the personal, non-commercial use of consumers having a good faith interest in purchasing or leasing listed properties of the type displayed to them and may not be used for any purpose other than to identify prospective properties which such consumers may have a good faith interest in purchasing or leasing. MLS Property Information Network, Inc. and its subscribers disclaim any and all representations and warranties as to the accuracy of the property listing data and information, or as to the accuracy of any of the Images, set forth herein. All information provided is deemed reliable, but is not guaranteed to be accurate and should be independently verified. © 2026 MLS Property Information Network, Inc. All Rights Reserved.
 Advertising Broker: Derek Greene | The Greene Realty Group