Savvy Avenue
Powered by 
- 16
- Overview
- Description
- Property Details
- Location
- Facts & Features
- Getting Around
- Nearby Homes

 No HOA
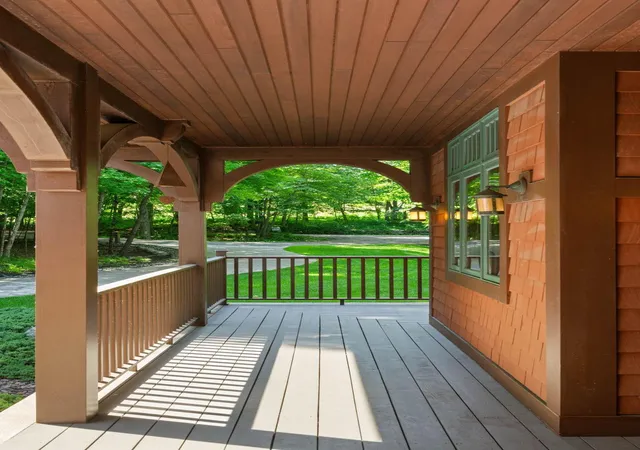

Street View
$2,495,000
Monthly Est:$12,419
 4 Beds
 5 Baths
3 full baths + 1 half bath
 6,209sqft
45 Cristofori Cir, Maple Plain, MN 55359
$2,495,000
$12,419/moEst:
Get Pre-Approved
Single Family Residence
Built in 1999
$-- HOA
3.13 acres lot
$402/sq.ft
Description
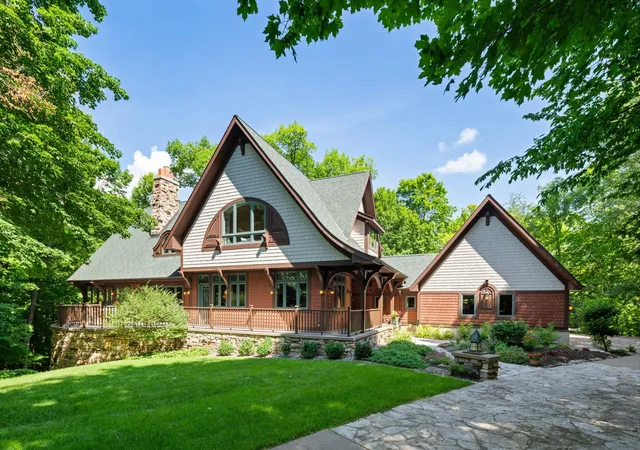
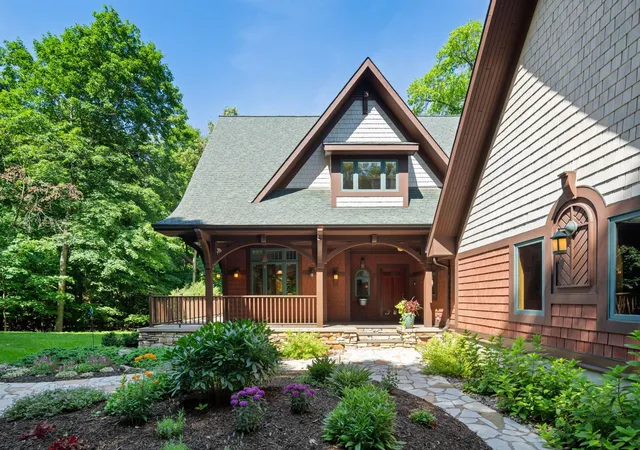
This home feels like a deep breath, even on the days that don't. Tucked at the end of a quiet cul-de-sac on 3.13 wooded acres, 45 Cristofori Circle gives you real privacy, trees on every side, no neighbors in view, just birdsong and the leaves rustling in the wind.
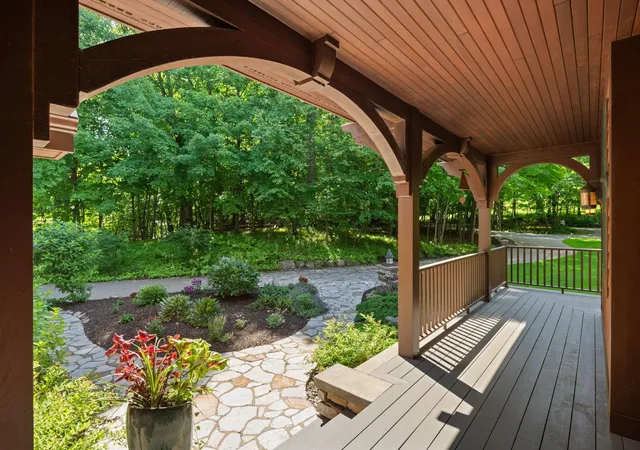
And for the kids, those same woods are an entire world. Forts, hide and seek, the kind of unstructured outdoor time that's harder and harder to find, right outside the back door, safe and self-contained. You can watch from the screened porch while they invent whatever adventure they're on that day, close enough to keep an eye on them, far enough that it actually feels like your own moment too.
Inside, the calm continues without asking too much of anyone. Custom millwork, warm built-ins, and masonry fireplaces create spaces that feel grounding rather than showy, the kind of rooms that can hold homework at the counter and a movie on the couch at the same time. The kitchen is spacious and unhurried, big enough for everyone to be in it at once without stepping on each other. A separate office gives you room to actually focus when you need to, away from the noise of the rest of the house.
Upstairs, the primary suite is a true retreat, private, quiet, and far enough from the rest of the home to feel like a reset button when you need one. At 6,209 square feet across four bedrooms, there's room to be together and room to close a door, which might be the most valuable square footage in the whole house.
45 Cristofori is just as solid as it feels. Built by Kyle Hunt & Partners and designed by Michaela Mahady with Sala Architects, every detail was carefully thought through with the intention of building a home to last.
Just a short drive from Minneapolis or downtown Wayzata, but a world away from it. Homes like this don't come around often. We'd love to welcome you to our open house or a private showing.
- Houzeo last checked: 11 minutes ago
- Listing updated: October 30, 2026 at 1:48 pm
- Listing Provided by: Kyle H Hunt (612) 369-2836 | Coldwell Banker Realty (952) 473-3000
- Source: Northstar MLS-MN as distributed by MLS GRID | MLS#: 7107558

Property Details
Status
Active
Type
Single Family Residence
No. of Stories
-
County
City
Neighborhood
--
Year Built
1999
HOA Fees
-
Finished Area
6,209 sqft
Lot Size
3.13 acres lot
Basement Area
- sqft
MLS Name
Northstar MLS
MLS Number
7107558
Days on Market
113
Cumulative Days on Market
215

Continue Your Journey in App
Find your dream home, receive real-time updates, and many more!
Continue Your Journey in App
Find your dream home, receive real-time updates, and many more!
Location
Facts & Features
Rooms
Bedrooms & bathrooms
Bedrooms: 4
Bathrooms: 5
Dining Room
Level: Main
Area: 145.00 Square Feet
Dimensions: 12.5x11.6
Exercise Room
Level: Lower
Area: 157.50 Square Feet
Dimensions: 12.5x12.6
Family Room
Level: Lower
Area: 225.00 Square Feet
Dimensions: 12.5x18
Bedroom
Level: Upper
Area: 234.05 Square Feet
Dimensions: 15.5x15.10
Bedroom 4
Level: Lower
Area: 231.03 Square Feet
Dimensions: 15.3x15.1
Kitchen
Level: Main
Area: 275.00 Square Feet
Dimensions: 18.2x15.11
Living Room
Level: Main
Area: 312.96 Square Feet
Dimensions: 16.3x19.2
Living Room
Level: Lower
Area: 621.60 Square Feet
Dimensions: 25.9x24
Media Room
Level: Main
Area: 240.00 Square Feet
Dimensions: 12.5x19.2
Office
Level: Upper
Area: 171.00 Square Feet
Dimensions: 15x11.4
Office
Level: Lower
Area: 92.40 Square Feet
Dimensions: 8.4x11
Office
Level: Main
Area: 238.00 Square Feet
Dimensions: 17x14
Bedroom 2
Level: Upper
Area: 253.98 Square Feet
Dimensions: 18x14.11
Sun Room
Level: Main
Area: 259.17 Square Feet
Dimensions: 16.3x15.9
Bedroom 3
Level: Upper
Area: 303.69 Square Feet
Dimensions: 19.1x15.9
Interior
Appliances
Air To Air Exchanger, Cooktop, Dishwasher, Disposal, Dryer, Exhaust Fan, Freezer, Water Filtration System, Microwave, Range, Refrigerator, Washer, Water Softener Owned
Sewer
Private Sewer
Cooling
Central Air
Exterior Features
Stone, Shakes, Stucco
Heating
Forced Air
Construction
Year Built
Year Built: 1999
Home type
Single Family Residence
Roof
Asphalt, Pitched
Foundation Details
Other
Utilities & Energy
Fireplace Features
Family Room, Other
Water Source
Well
Basement
Drain Tiled, Finished, Full, Sump Basket, Walkout
Parking Features
Attached Garage, Concrete, Garage Door Opener, Heated Garage, Insulated Garage
Other Features
Subdivision Name
Cristofori Woods
Lot Features
Irregular Lot
Price History
| Date | Event | Price |
|---|---|---|
10/30/2026 Source: | Listed for Sale | $2,495,000 -5.85% $402/sqft |
07/10/2026 Source: | Listing Removed | $2,650,000 $427/sqft |
06/19/2026 Source: | Price Decreased | $2,650,000 -5.19% $427/sqft |
02/26/2026 Source: | Listed for Sale | $2,795,000 +61.56% $450/sqft |
07/14/2022 Source: | Price Increased | $1,730,000 +765.00% $279/sqft |

Show more
Nearby Homes
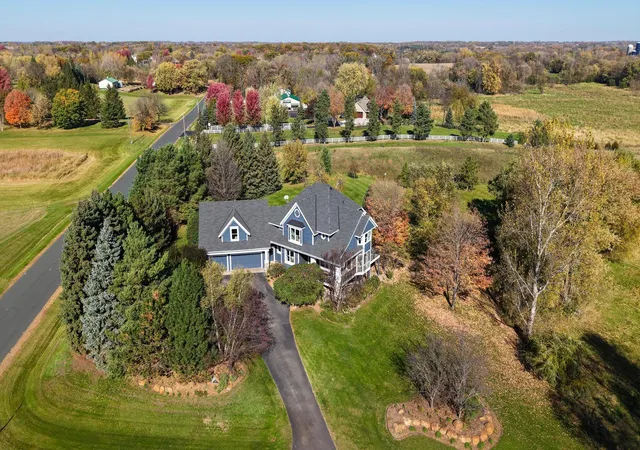
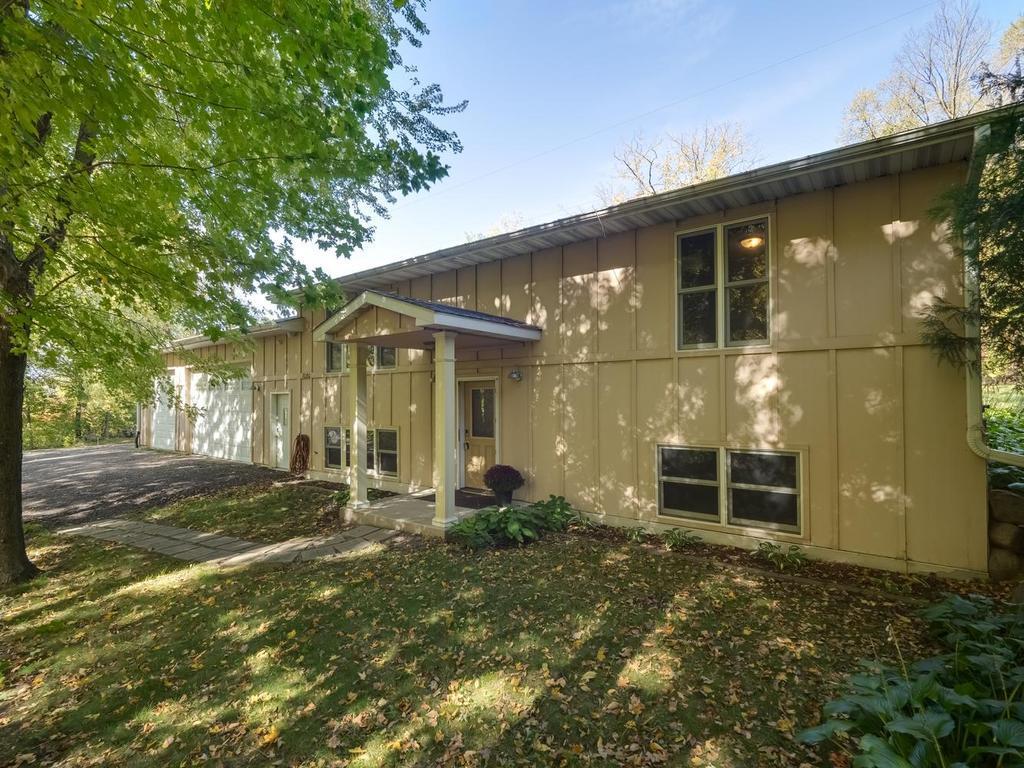
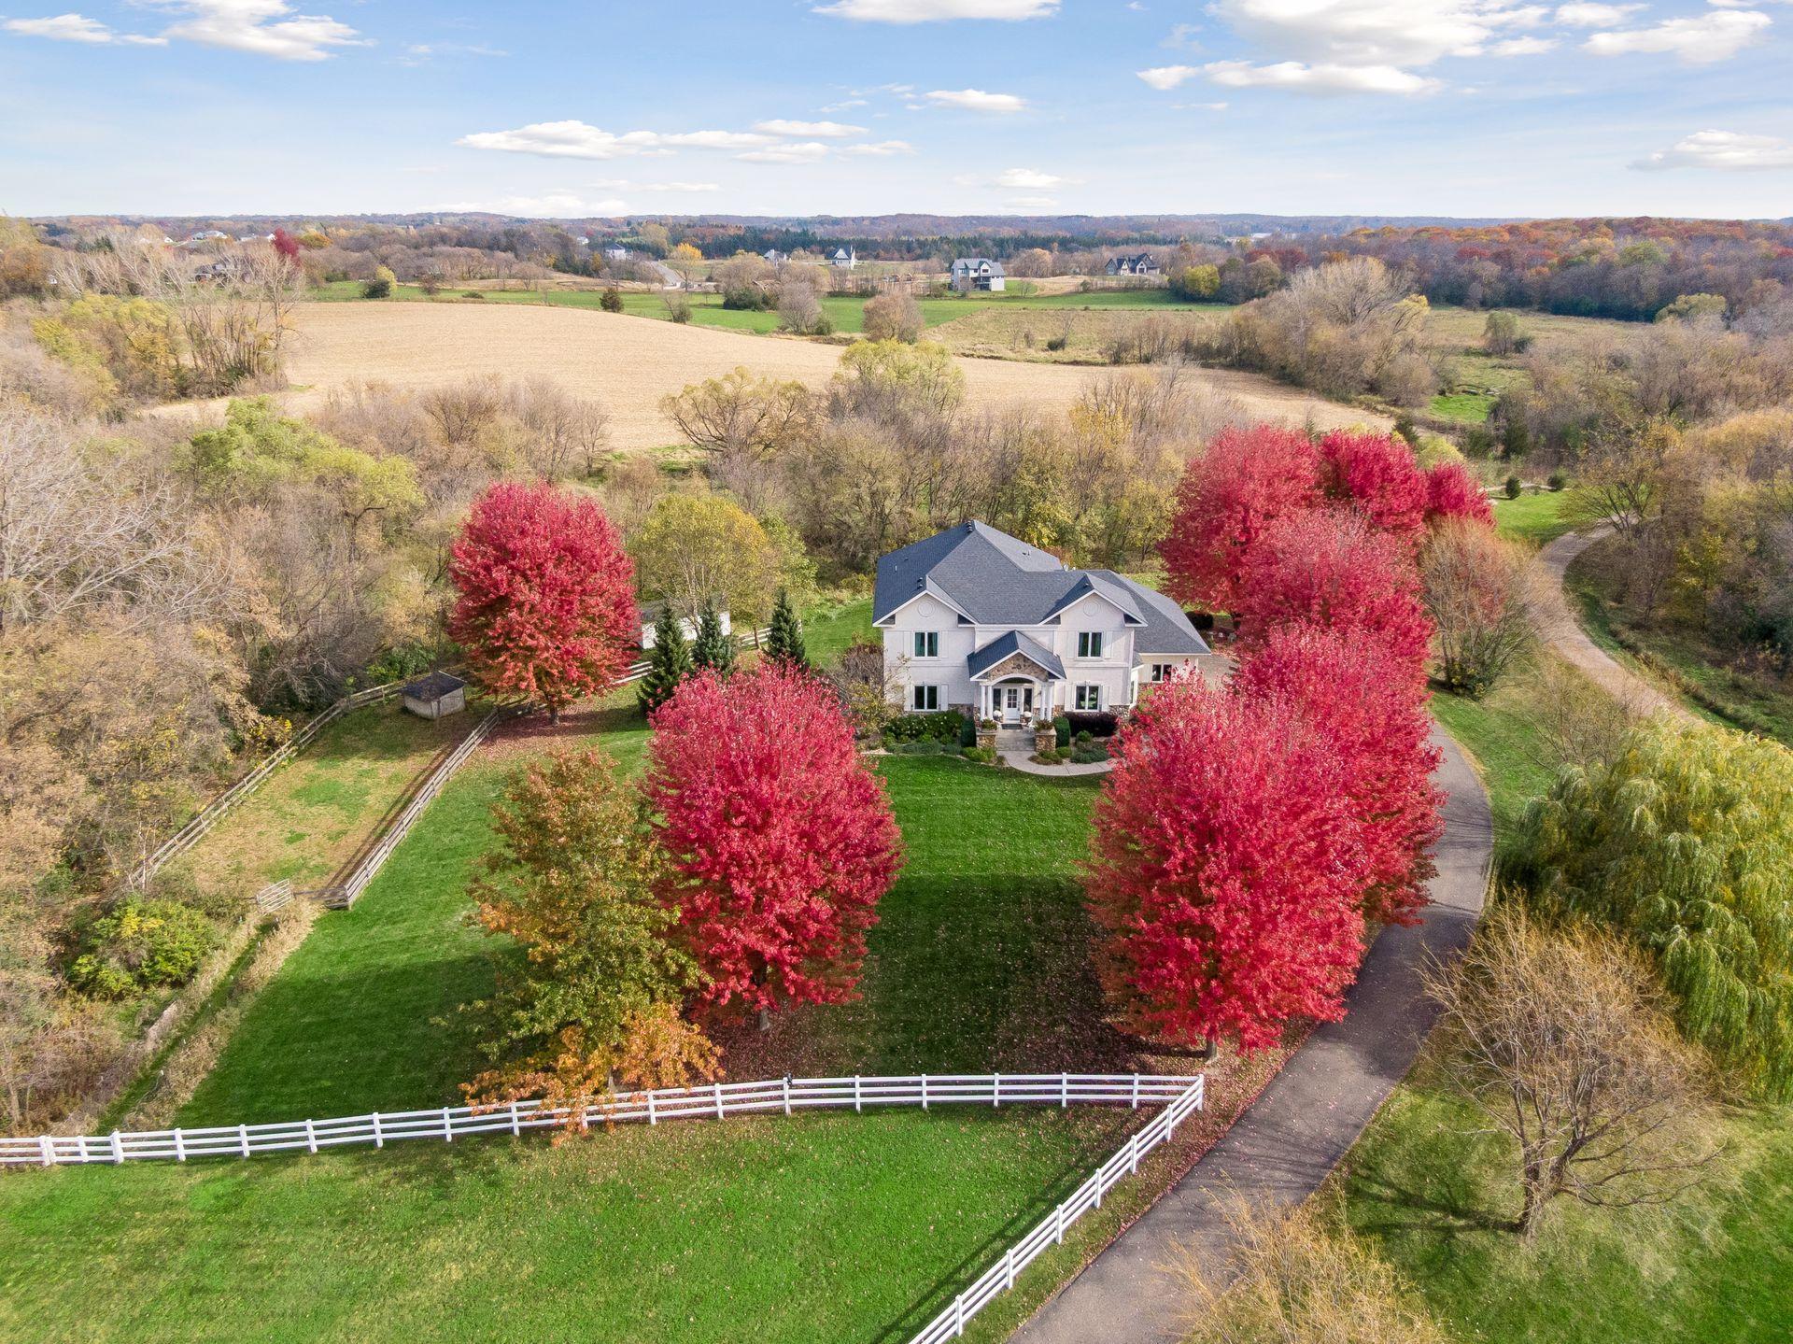
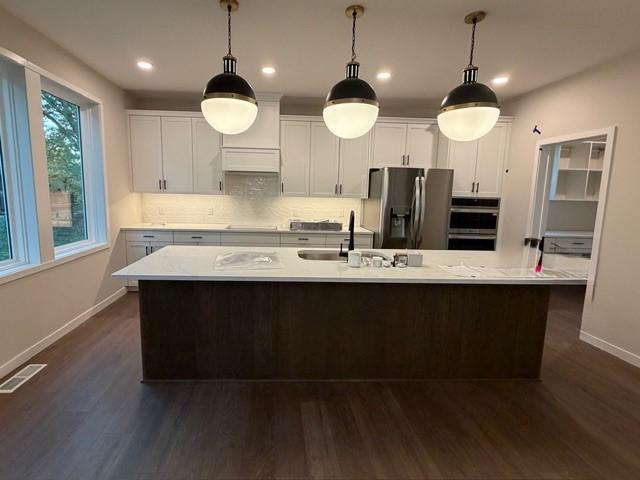
Find Homes by Property Features in Maple Plain, MN
Nearby New Homes For Sale

Based on information submitted to the MLS GRID from the REGIONAL MULTIPLE LISTING SERVICE OF MINNESOTA, INC through Oct 31, 2026, 10:31PM. IDX information is provided exclusively for consumers’ personal, non-commercial use. It may not be used for any purpose other than to identify prospective properties consumers may be interested in purchasing. The data is deemed reliable but is not guaranteed by MLS GRID. The use of the MLS GRID Data may be subject to an end-user license agreement prescribed by the Member Participant’s applicable MLS, if any and as amended from time to time. All data is obtained from various sources and may not have been verified by the broker or MLS GRID. Supplied Open House Information is subject to change without notice. All information should be independently reviewed and verified for accuracy. Properties may or may not be listed by the office/agent presenting the information.
Information deemed reliable but not guaranteed. The property data presented reflects information otherwise available from public records. The real estate broker participating in MLS and providing this information may not have represented the buyer or seller in some or all of the transactions. Listings courtesy of Northstar MLS as distributed by MLS GRID. © 2026 Regional Multiple Listing Service of Minnesota, Inc. All Rights Reserved.
 Advertising Broker: Moe Mossa (Savvy Avenue) (612) 490-1268 | Savvy Avenue, LLC
