- Overview
- Description
- Property Details
- Location
- HOA Management
- Facts & Features
- Getting Around
- Nearby Homes

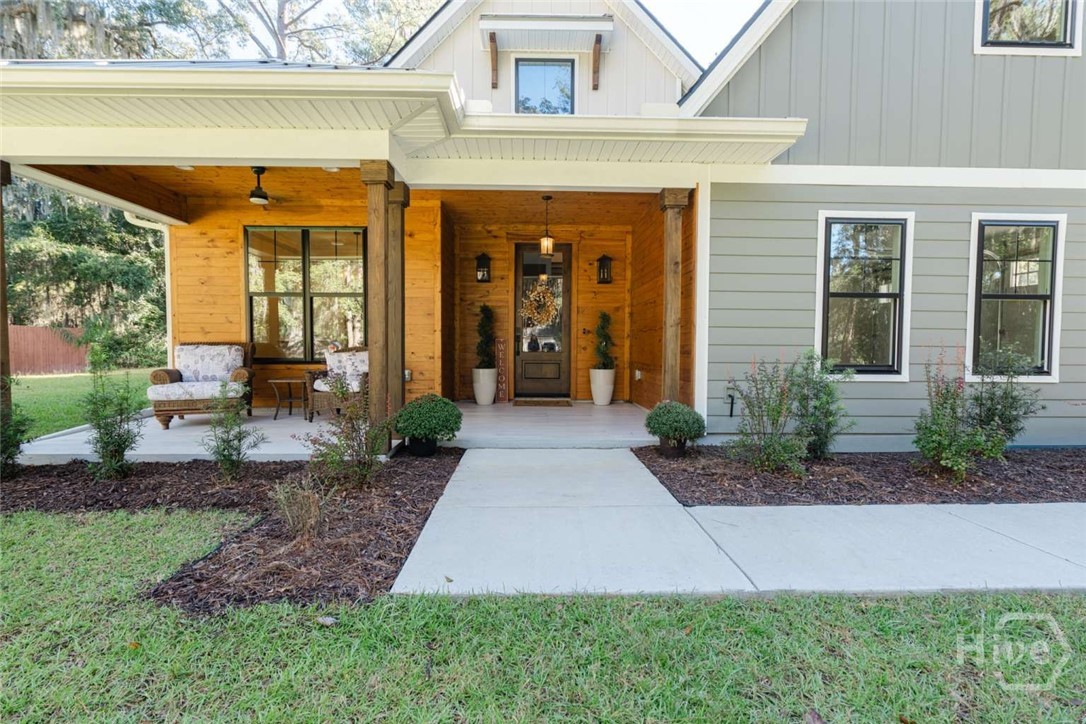

Street View
$552,000
Monthly Est:$2,748
 4 Beds
 3 Baths
3 full baths
 2,622sqft
45 Dutchmans Cvs Rd, Midway, GA 31320
$552,000
$2,748/moEst:
Get Pre-Approved
Single Family Residence
Built in 2024
$83/mo HOA
0.77 acre lot
$211/sq.ft
Description
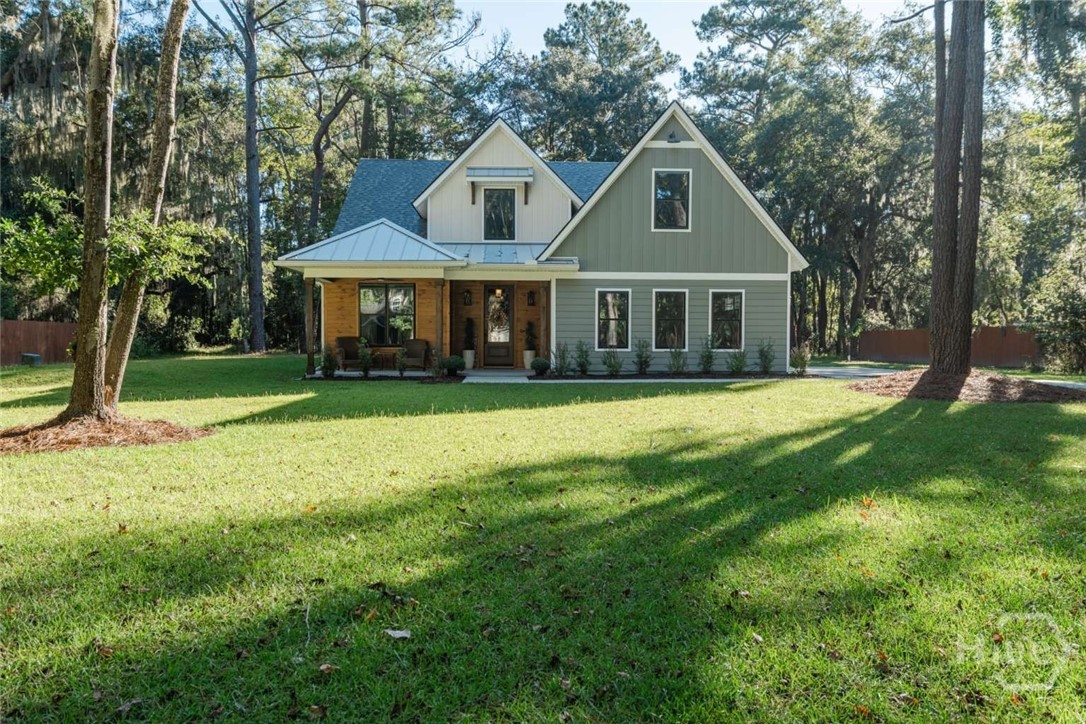
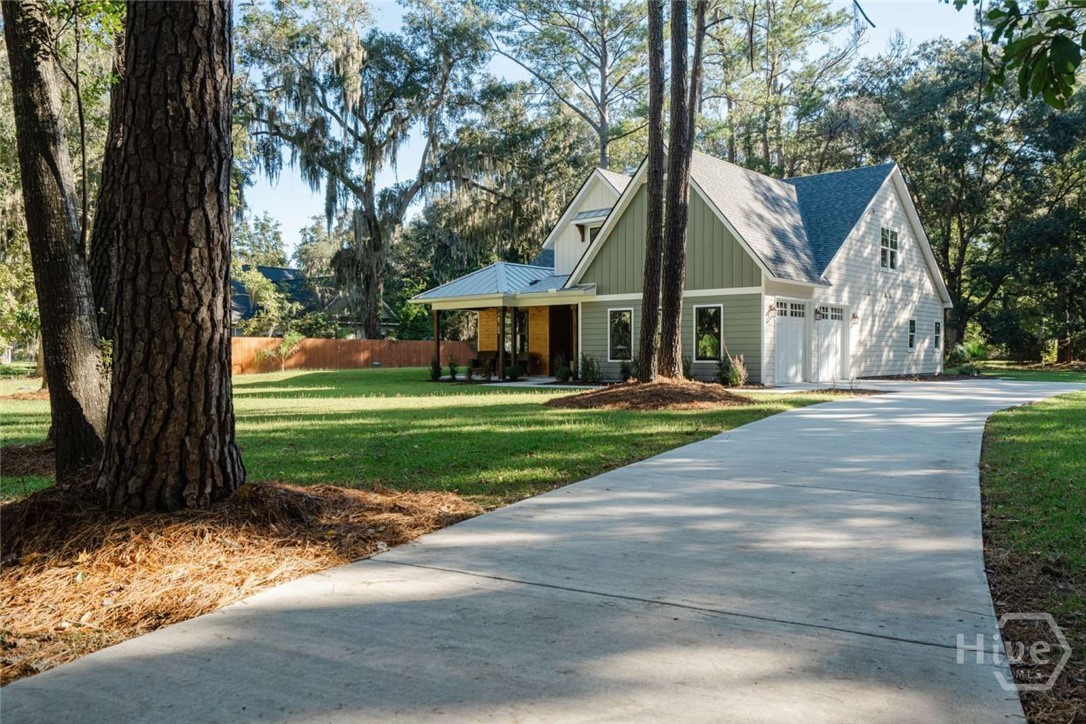
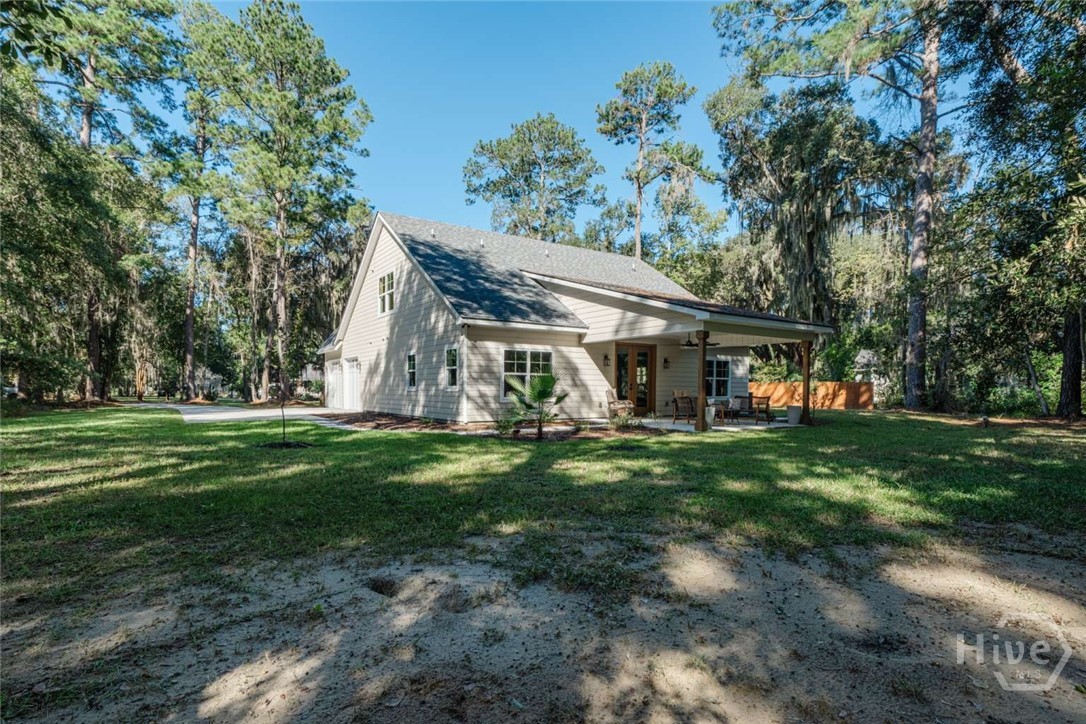
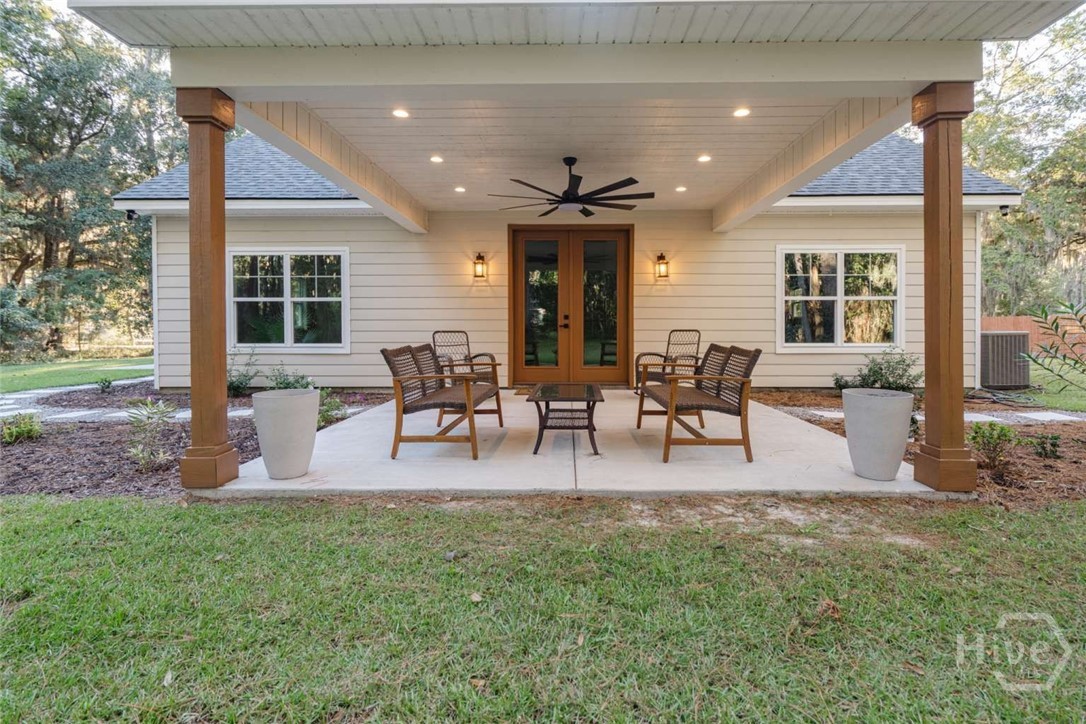
ICED TO SELL $100k BELOW $652K June 2026 APPRAISAL! Appraised Replacement Value at $757,100 on 9/2025 Initially Only Listed on Savannah MLS, now expanded to Local & State MLS. Experience Southern Coastal Elegance at Historic Sunbury on the Coast- Home to Three Signers of the Declaration of Independence & Georgia’s then largest port city. Just minutes South of Richmond Hill/Savannah. This new construction, beautifully crafted estate awaits in Sunbury’s prestigious, coveted, Dutchman’s Cove on 0.77 acres. Enter through a wide, pine wood designed porch, elegant tall African Acacia wood door to soaring ceilings of 10-23 ft. main floor. Durable Hard wood floors of Birch & Bamboo throughout. Chef’s Kitchen featuring abundant oak wood cabinetry for storage and wide island with even more oak cabinets. Premium quartz countertops, Luxury Forno Appliances w/ Built-in Refrigerator, French-Door Oven, farm sink and an added small Pantry Room with wine refrigerator for even more storage and prep! Perfectly suited for both everyday living and elevated entertainment. Tall French-Doors lead to a lovely, Southern 16’x20’ covered back porch to extend your living space with room to add a Private Pool, Outdoor Kitchen or expand the back garden connected by marble stone. Four bedrooms with Two Master Bedrooms w/en-suite Master Baths on Main Floor! Soaking tub, separate step-in shower & walk-in closets. Two more bedrooms and favorite Bonus Room upstairs with even more possibilities for visiting guests, family, personal offices, media room and more. Experience Historic Sunbury’s Coastal Charm, Wood Fences, Moss Draped Oaks and Scenic Water Views on Morning & Sunset Walks One of The Best New Quality Builds, Premium Custom Home ready to move-in! Most Generously Priced for Historic Sunbury Luxury Living at an unheard- $209 a sq. ft. Hurry before you miss this wonderful opportunity! Make an appointment today to experience its beauty and elegance firsthand.
- Houzeo last checked: 14 minutes ago
- Listing updated: October 29, 2026 at 7:18 pm
- Listing Provided by: Susan H. Ayers (678) 344-1600 DRE #347205 | Clickit Realty (678) 344-1600
- Source: Hive MLS-NC | MLS#: SA367285

Property Details
Status
Active
Type
Single Family Residence
No. of Stories
2
County
City
Neighborhood
--
Year Built
2024
HOA Fees
$83/mo
Finished Area
2,622 sqft
Lot Size
0.77 acre lot
Basement Area
- sqft
MLS Name
Hive MLS
MLS Number
SA367285
MLS Status
Active
Days on Market
1

Continue Your Journey in App
Find your dream home, receive real-time updates, and many more!
Continue Your Journey in App
Find your dream home, receive real-time updates, and many more!
Location
HOA Management
N/A
HOA Fees
$83/ Monthly
Disclaimer: Amenities are based on third-party information and may vary; buyers must independently verify all amenities, as information is deemed reliable but not guaranteed.
Facts & Features
Rooms
Bedrooms & bathrooms
Bedrooms: 4
Bathrooms: 3
Primary Bedroom
Level: Main
Dining Room
Level: Main
Kitchen
Level: Main
Interior
Interior Features
Double Vanity, Entrance Foyer, Kitchen Island, Pantry, Separate Shower
Window Features
Double Pane Windows
Cooling
Central Air, Electric
Appliances
Some Electric Appliances, Dishwasher, Electric Water Heater, Microwave, Oven, Range, Refrigerator
Heating
Central, Electric
Construction
Year Built
Year Built: 2024
Home type
Single Family Residence
Architectural Style
Traditional
Foundation Details
Slab
Roof
Composition
Construction Materials
Frame
Utilities & Energy
Parking Features
Attached
Laundry Features
In Hall
Water Source
Shared Well
Utilities
Underground Utilities
Other Features
Patio And Porch Features
Covered, Patio, Porch
Price History
| Date | Event | Price |
|---|---|---|
10/28/2026 Source: | Listed for Sale | $552,000 $211/sqft |

Nearby Homes






Find Homes by Property Features in Midway, GA
Nearby New Homes For Sale

Based on information from the Hive MLS, through Oct 29, 2026, 09:00PM. This website may not include listings or property addresses of sellers who have directed their listing brokers to withhold their listing or their property address from display on the Internet. The data relating to real estate on this web site comes in part from the Internet Data Exchange program of Hive MLS, and is updated as of Oct 29, 2026, 09:00PM. All information is deemed reliable but not guaranteed and should be independently verified. All properties are subject to prior sale, change, or withdrawal. Neither listing broker(s) nor Chosen Realty LLC nor Houzeo shall be responsible for any typographical errors, misinformation, or misprints, and shall be held totally harmless from any damages arising from reliance upon these data. IDX information is provided exclusively for personal, non-commercial use, and may not be used for any purpose other than to identify prospective properties consumers may be interested in purchasing. © 2026 Hive MLS. All Rights Reserved.
 Advertising Broker: Nicholas Huscroft | Chosen Realty
