
- Overview
- Description
- Property Details
- Location
- HOA Management
- Facts & Features
- Getting Around
- Nearby Homes

Street View
$5,250,000
Monthly Est:$26,131
 4 Beds
 4 Baths
4 full baths
 55,639sqft
45 E 62nd Street #4A, New York City, NY 10065
$5,250,000
Get Pre-Approved
Apartment
Built in 1915
$9,315/mo HOA
7,531.5 sqft lot
$94/sq.ft
Description
Perfectly positioned on a coveted, tree-lined and leafy block just off Park Avenue, this very elegant Upper East Side residence at 45 East 62nd Street is defined by classic prewar proportions, beautiful southern light, and exceptional architectural details. Exquisitely charming, the appeal of this apartment is immediate, with attributes both rare and enduring.
At nearly 3,000 square feet, this delightful residence features an expanse of five south-facing rooms, including all three of the principal entertainment rooms. All five of these rooms are bathed in natural sunlight throughout the day. The apartment also features a plethora of support space, ensuring a comfortably-supported lifestyle and a smoothly-running household.
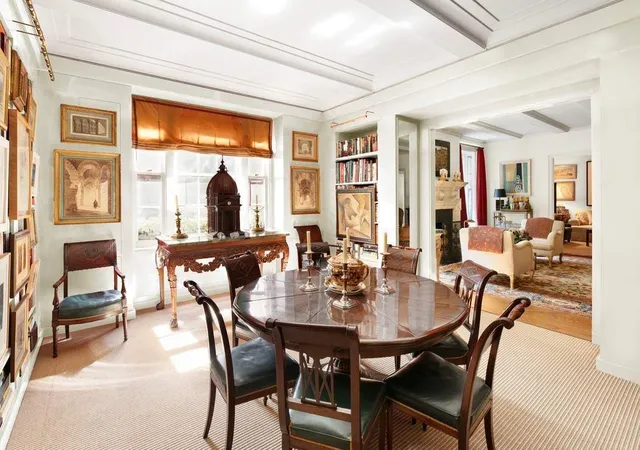
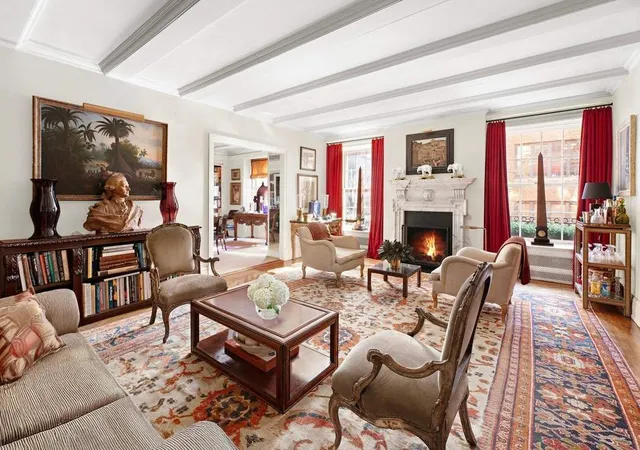
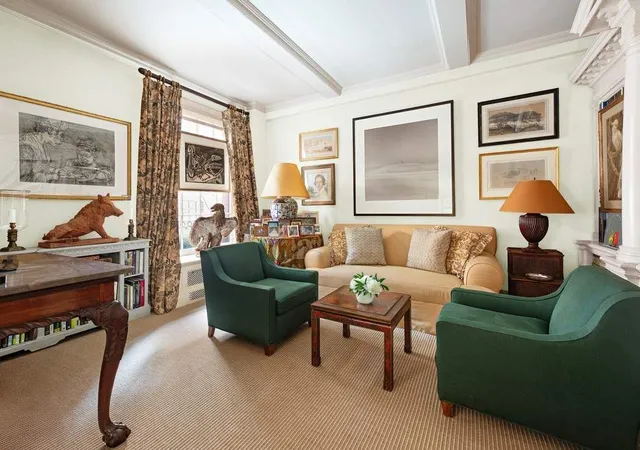
From a semi-private elevator landing hall, a welcoming entry gallery opens to a beautifully proportioned living room anchored by a wood-burning fireplace. Adjacent are a formal dining room and a cozy library; all three rooms benefit from outlooks over the tranquil, tree-lined charm of East 62nd Street. This sequence of elegant rooms creates a classic enfilade and provides an ideal setting for both elegant entertaining and comfortable daily living. Tall ceilings and expansive eight-over-eight windows further enhance the sense of volume and quiet luxury derived from the pleasing and generous scale of the rooms and their classic details.
Private quarters are equally compelling. The primary suite offers a generous dressing room and a spacious en suite bath. Of the two additional bedrooms, one is configured as a suite with its own bathroom, while the other is served by a separate hall bath. The layout is both flexible and highly functional, and includes a staff room with an adjacent bath, as well as a separate laundry room, both discreetly positioned in the back-of-house.
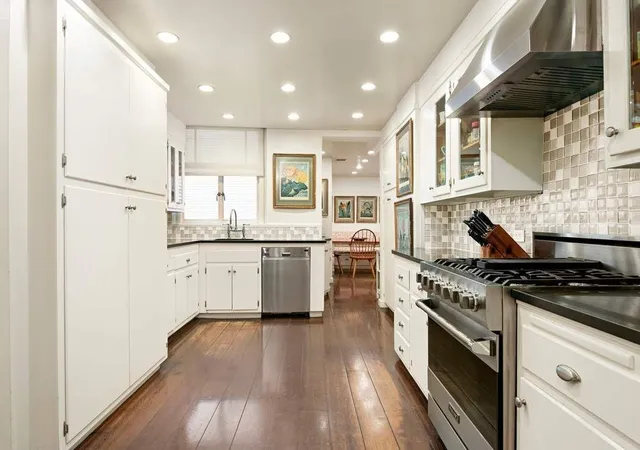
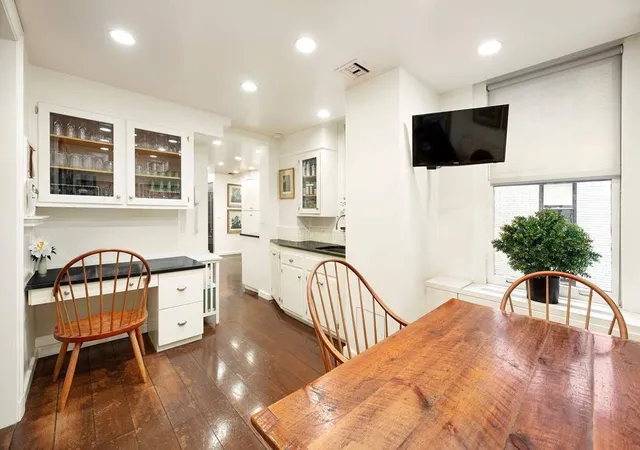
The kitchen is complemented by a bright breakfast room with a built-in desk. The residence retains its coveted original character, with traditional moldings and gracious proportions throughout, while also having been thoughtfully and elegantly upgraded both architecturally and with high-end finishes.
Additional features include central air conditioning, pleasingly oversized casement windows, and a security system. The apartment benefits from being one of only two residences per floor, ensuring privacy. A generous private storage room transfers with the apartment. The building offers a full-time doorman, a live-in superintendent, attentive staff, and a pet-friendly policy.
Built in 1915, this boutique cooperative is ideally located moments from Central Park, Madison Avenue shopping, and some of the city’s finest dining. Without a doubt, this distinguished residence embodies the very best of refined Manhattan living and can function seamlessly as either a full-time home or an exceptionally generous pied-à-terre.
50% financing permitted. Pied-à-terre ownership allowed. 2% flip tax payable by the buyer.
Please note that some photos have been digitally recolored.
- Houzeo last checked: 11 minutes ago
- Listing updated: October 29, 2026 at 6:22 pm
- Listing Provided by: Serena Boardman (212) 606-7611 | Sothebys International Realty (212) 606-7784
- Source: Rebny MLS-NY | MLS#: RLS20078769

This condo is in:
Property Details
Status
Pending
Type
Condominium
No. of Stories
9
County
City
Neighborhood
--
Year Built
1915
HOA Fees
$9315/mo
Finished Area
55,639 sqft
Lot Size
7,531.5 sqft lot
Basement Area
- sqft
MLS Name
Rebny MLS
MLS Number
RLS20078769
Days on Market
227

Continue Your Journey in App
Find your dream home, receive real-time updates, and many more!
Continue Your Journey in App
Find your dream home, receive real-time updates, and many more!
Location
HOA Management
N/A
HOA Fees
$9,315/ Monthly
Disclaimer: Amenities are based on third-party information and may vary; buyers must independently verify all amenities, as information is deemed reliable but not guaranteed.
Facts & Features
Rooms
Bedrooms & bathrooms
Bedrooms: 4
Bathrooms: 4
Interior
Appliances
Dryer, Washer
Cooling
Central Air, Other
Utilities & Energy
Fireplace Features
Other
Laundry Features
Common On Floor, Common Area, In Unit
Other Features
Subdivision Name
Lenox Hill
Price History
| Date | Event | Price |
|---|---|---|
10/05/2026 Source: | Pending | $5,250,000 -11.76% $94/sqft |
03/23/2026 Source: | Listed for Sale | $5,950,000 $107/sqft |

Nearby Homes




Find Homes by Property Features in New York City, NY


The real estate listing data marked with this icon comes from the IDX program of the RLS at REBNY Listing Service (RLS). Listing information for certain New York City properties provided courtesy of the Real Estate Board of New York's Residential Listing Service (the "RLS") through Nov 06, 2026, 01:45AM. Information deemed reliable but not guaranteed. Information is provided exclusively for consumers' personal, non-commercial use, and may not be used for any purpose other than the identification of potential properties for purchase. The information contained in this listing has not been verified by the RLS and should be verified by the consumer. The listing information provided here is for the consumer's personal, non-commercial use. Retransmission, redistribution or copying of this listing information is strictly prohibited except in connection with a consumer's consideration of the purchase and/or sale of an individual property. This listing information is not verified for authenticity or accuracy and is not guaranteed and may not reflect all real estate activity in the market. Buyer to verify all information. © 2026 The Real Estate Board of New York, Inc. All rights reserved.
 Advertising Broker: Derek Greene | The Greene Realty Group
