- Overview
- Description
- Property Details
- Location
- Facts & Features
- Getting Around
- Nearby Homes
 Hot
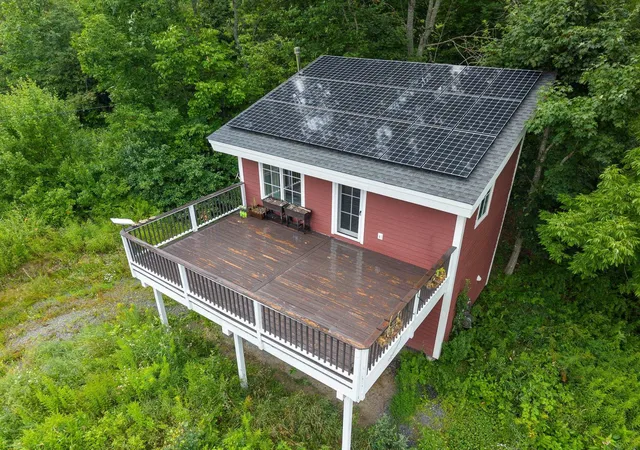

Street View
Listed by: Kate Root | Green Light Real Estate - Barre (802) 225-6425
$269,000
Monthly Est:$1,339
 1 Bed
 1 Bath
1 full bath
 600sqft
45 Emerson Rd, Topsham, VT 05076
$269,000
$1,339/moEst:
Get Pre-Approved
Single Family Residence
Built in 2022
$-- HOA
11.9 acres lot
$448/sq.ft
Description
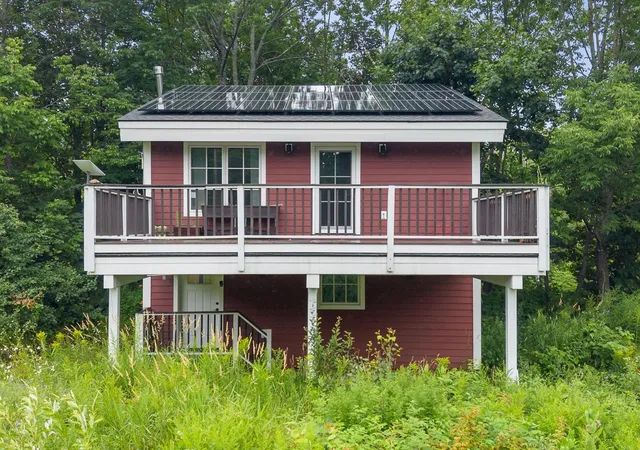
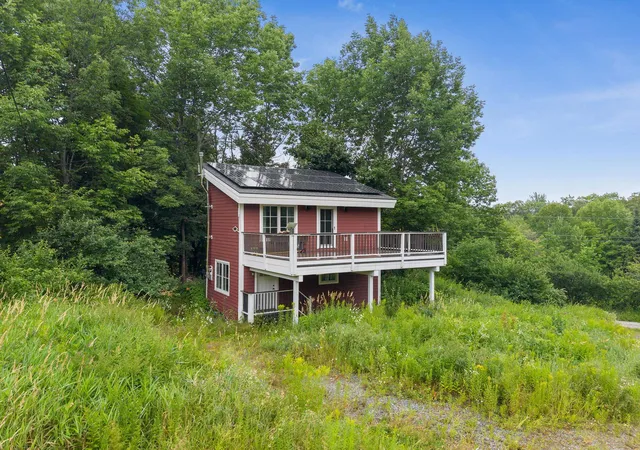
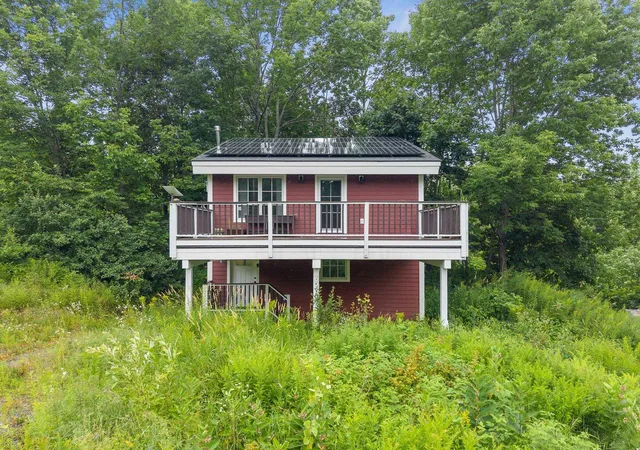
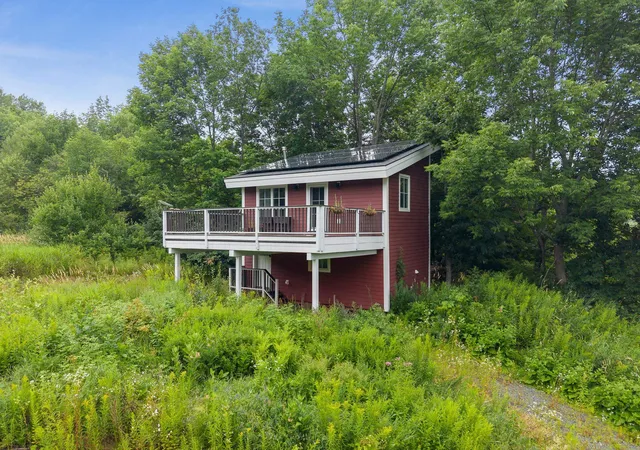
Escape to modern simplicity and sustainable living in this architect-designed tiny home, offering over 600 square feet of beautifully efficient space. Thoughtfully crafted with quality materials and an emphasis on self-sufficiency, this home seamlessly blends innovation, comfort, and connection to nature. The living area features ceramic tile flooring, tongue-and-groove paneling, and a cozy woodstove. Clever design touches include a hidden built-in TV and a space-saving dining table that lowers from the rafters. The well-appointed kitchen boasts butcher block counters and high-end efficiency throughout. A whole-house ventilation system ensures exceptional air quality. The bedroom opens to a large deck/carport with integrated drainage in the decking. The en suite bath features an oversized soaking tub and stylish finishes. This fully electric home is powered by seller-owned solar panels with Tesla wall batteries for energy storage. Insulated and ventilated composite siding protects the structure by keeping heat in and moisture out. Designed for flexibility, the property can operate on-grid or off-grid and includes Starlink internet for reliable connectivity. Situated on 11.9 peaceful acres along a quiet, well-maintained road, the property offers both open meadow and mature forest. Septic and well are designed for 4 bedrooms, so there’s potential to build an additional three-bedroom residence. Experience the beauty of intentional living - modern, sustainable, and ready to enjoy.
- Houzeo last checked: 12 hours ago
- Listing updated: October 29, 2026 at 4:31 pm
- Source: NEREN/Prime MLS-NH | MLS#: 5066635

Property Details
Status
Active
Type
Single Family Residence
No. of Stories
-
County
City
Neighborhood
--
Year Built
2022
HOA Fees
-
Finished Area
600 sqft
Lot Size
11.9 acres lot
Basement Area
- sqft
MLS Name
NEREN/Prime MLS
MLS Number
5066635
MLS Status
(10) Active - Active
Days on Market
378

Continue Your Journey in App
Find your dream home, receive real-time updates, and many more!
Continue Your Journey in App
Find your dream home, receive real-time updates, and many more!
Location
Facts & Features
Rooms
Bedrooms & bathrooms
Bedroom: 1
Bathroom: 1
Interior
Flooring
Ceramic Tile, Vinyl, Vinyl Plank
Sewer
1000 Gallon, Concrete, Leach Field, Mound Leach Field, Mound Septic, Pump Up, Pumping Station, Septic Design Available, Septic Tank
Cooling
None
Exterior Features
Deck, Natural Shade, Other See Remarks, Storage, Window Screens, Double Pane Window(s), Low E Window(s)
Appliances
Energy Star Qualified Dryer, Electric Range, Energy Star Qualified Refrigerator, Energy Star Qualified Washer, Domestic Water Heater, Electric Water Heater
Heating
Solar, In Floor, Passive Solar, Radiant Floor, Wood Stove
Interior Features
Ceiling Fan(s), Kitchen/living, Enrgy Rtd Lite Fixture(s), Led Lighting, Living/dining, Primary Br W/ Ba, Natural Light, Natural Woodwork, Indoor Storage, Vaulted Ceiling(s), 1st Floor Laundry, Smart Thermostat
Construction
Year Built
Year Built: 2022
Home type
Single Family Residence
Roof
Asphalt Shingle, Shingle
Property Condition
Existing
Foundation Details
Below Frost Line, Concrete, Pillar/post/pier, Poured Concrete
Architectural Style
Tiny Home
Construction Materials
Green Features See Rmrks, Foam Insulation, Wood Frame, Composition Exterior, Other Exterior
Utilities & Energy
Water Source
Drilled Well, Purifier/soft, Reverse Osmosis
Utilities
Phone Available, Satellite
Electric
200+ Amp Service, Circuit Breakers, Energy Storage Device, Off Grid, Ready For Renewables, Underground
Other Features
Lot Features
Country Setting, Pasture, Secluded, Sloped, Steep Slope, Trail/near Trail, Views, Wooded, Near Paths, Near Snowmobile Trails, Rural
Price History
| Date | Event | Price |
|---|---|---|
10/11/2026 Source: | Price Decreased | $269,000 -5.61% $448/sqft |
09/16/2026 Source: | Price Decreased | $285,000 -4.68% $475/sqft |
07/23/2026 Source: | Price Decreased | $299,000 -6.27% $498/sqft |
02/01/2026 Source: | Listed for Sale | $319,000 $532/sqft |

Nearby Homes


Find Homes by Property Features in Topsham, VT


Based on information from PrimeMLS Inc. through Nov 02, 2026, 02:16PM. This display of listings may or may not be the entire Compilation from the PrimeMLS database, and PrimeMLS does not guarantee the accuracy of such information. The listing broker's offer of compensation is made only to other real estate licensees who are participant members of PrimeMLS. This information is deemed reliable, but not guaranteed. The data relating to real estate displayed on this display comes in part from the IDX Program of PrimeMLS. The information being provided is for consumers' personal, non- commercial use and may not be used for any purpose other than to identify prospective properties consumers may be interested in purchasing. Data last updated Nov 02, 2026, 02:16PM. © 2026 PrimeMLS, Inc. All Rights Reserved.
 Advertising Broker: Derek Greene | The Greene Realty Group
