The Greene Realty
Powered by 
- 18
- Overview
- Description
- Property Details
- Location
- HOA Management
- Facts & Features
- Getting Around
- Nearby Homes
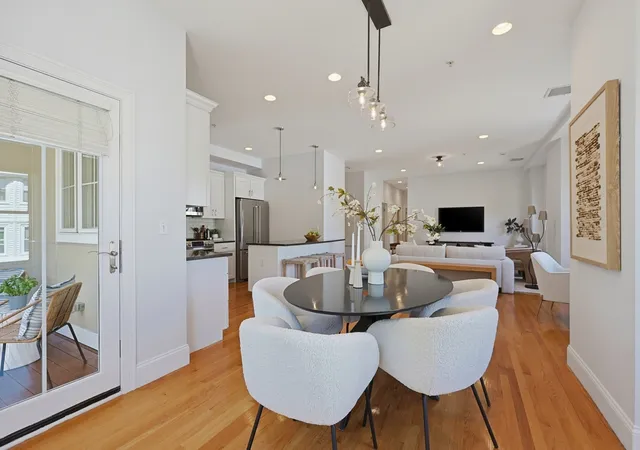

Street View
$1,079,000
Monthly Est:$5,371
 2 Beds
 2 Baths
2 full baths
 1,408sqft
45 Endicott Ave #8, Somerville, MA 02144
$1,079,000
$5,371/moEst:
Get Pre-Approved
Condominium
Built in 2009
$701/mo HOA
-- sqft lot
$766/sq.ft
Description
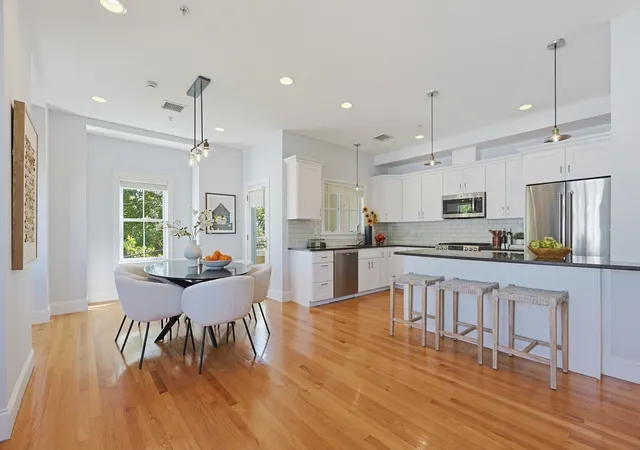
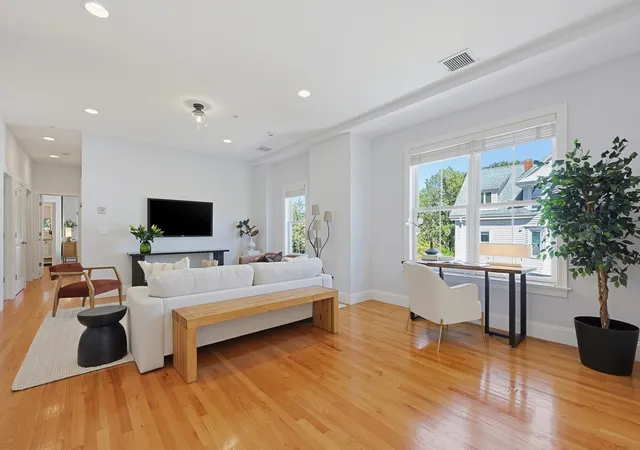
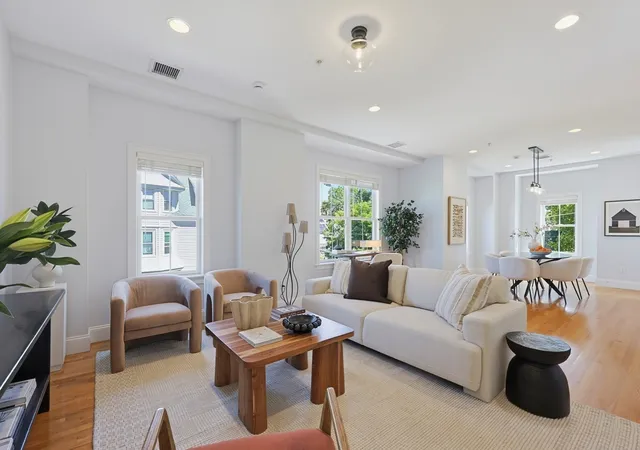
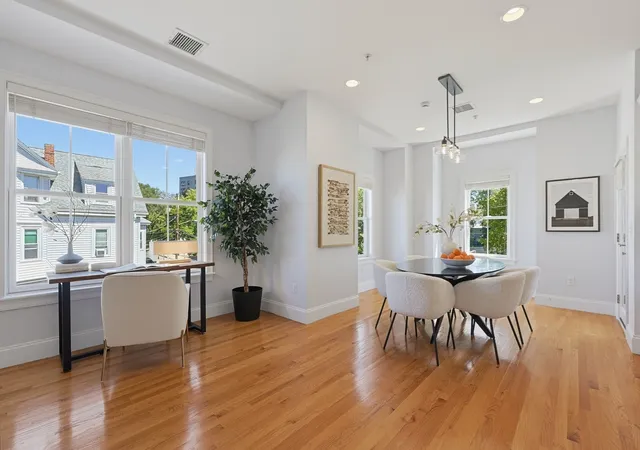
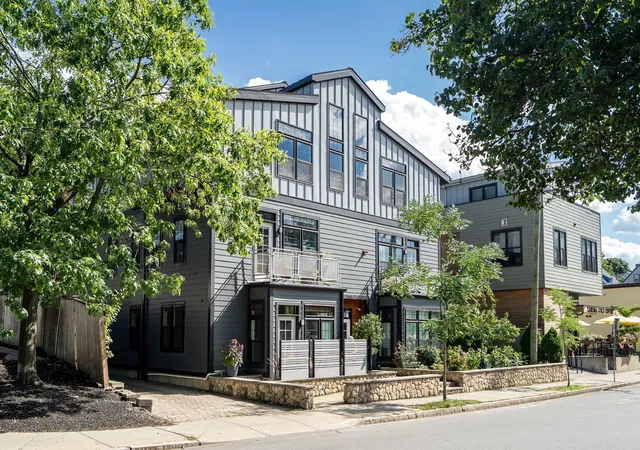
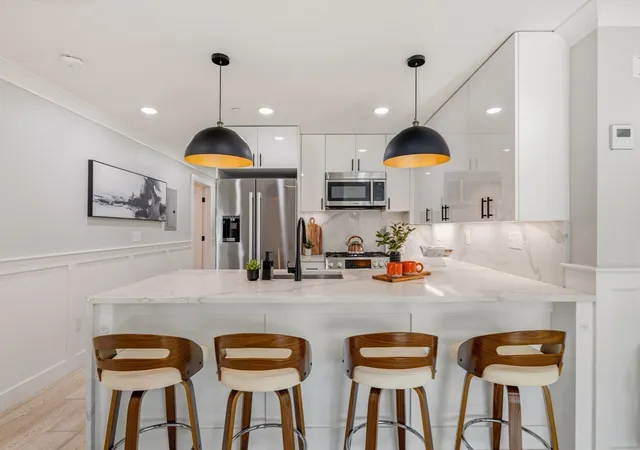
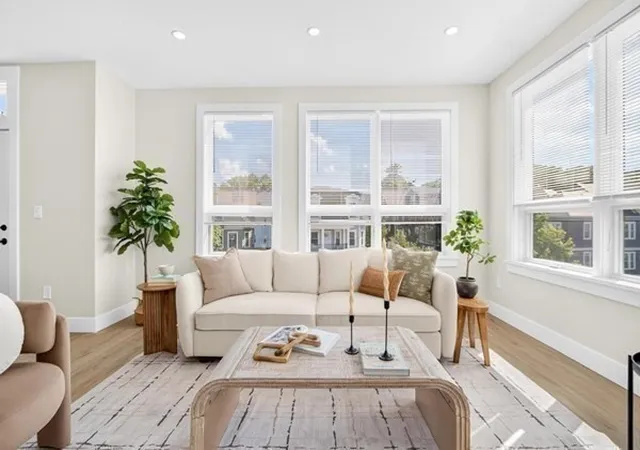
NEW TO MARKET Close to Cambridge and Davis Square, this expansive 2009 contemporary provides dramatic open-plan entertaining space plus the tranquility of a private bedroom wing. Tree-top views, nine-foot ceilings, large windows on three sides, and two inviting balconies give this home a lovely sense of space and connection to the outdoors. The sparkling white chef’s kitchen with stainless steel appliances includes 5-burner gas range with exterior-vented hood, Bosch dishwasher, Ca'Lefort wine fridge, and a hospitably large granite peninsula for cooks and their friends. Roomy Primary Suite includes walk-in closet, tile bath with double vanity & large glassed shower, and a private balcony with sunset views. Second spacious bedroom accesses a full tub&shower bath right across the hall. Hardwood floors throughout. In-unit full-size W/D. Ample closet space includes 2 coat closets and linen closet, plus an in-unit storage room. Unit 8’s private garage with 2025 Chargepoint EV charging provides extra storage for bikes, etc., and there is a second Unit 8 parking space outside. Tucked on a serene residential street, this home enjoys the peaceful privacy of top-floor living, yet is just a pleasant stroll to the Red Line T, hip restaurants, shops & nightlife of Davis & Teele Squares, Tufts University. Easy access to Rts 2 & 93. Pet-friendly building. Well-managed Condo Association. 100% owner-occupancy. Buyers and Buyer Agents, we look forward to seeing you.
- Houzeo last checked: 10 minutes ago
- Listing updated: October 2, 2026 at 9:18 pm
- Listing Provided by: Brianne Grady (617) 312-0764 | Berkshire Hathaway HomeServices Robert Paul Properties (617) 262-1414
- Source: MLS Property Information Network-MA | MLS#: 73578680

This condo is in:
Property Details
Status
Pending
Type
Condominium
No. of Stories
1
County
City
Neighborhood
Year Built
2009
HOA Fees
$701/mo
Finished Area
1,408 sqft
Lot Size
-- sqft lot
Basement Area
- sqft
MLS Name
MLS Property Information Network
MLS Number
73578680
MLS Status
Under Agreement
Days on Market
47

Continue Your Journey in App
Find your dream home, receive real-time updates, and many more!
Continue Your Journey in App
Find your dream home, receive real-time updates, and many more!
Location
HOA Management
N/A
HOA Fees
$701/ Monthly
Amenities
 Amenities and services may be covered by one or multiple associations and service providers.
 Maintenance
 Snow Removal
 Insurance
Disclaimer: Amenities are based on third-party information and may vary; buyers must independently verify all amenities, as information is deemed reliable but not guaranteed.
Facts & Features
Rooms
Bedrooms & bathrooms
Bedrooms: 2
Bathrooms: 2
Interior
Flooring
Tile, Hardwood
Cooling
Central Air, Individual
Window Features
Insulated Windows
Exterior Features
Balcony
Sewer
Public Sewer
Heating
Forced Air, Natural Gas, Individual
Appliances
Range, Dishwasher, Disposal, Microwave, Refrigerator, Washer, Dryer, Wine Refrigerator, Range Hood
Construction
Year Built
Year Built: 2009
Home type
Condominium
Construction Materials
Frame
Roof
Rubber
Utilities & Energy
Security Features
Intercom
Parking Features
Attached, Under, Garage Door Opener, Storage, Deeded, Off Street, Paved
Water Source
Public
Laundry Features
Electric Dryer Hookup, Washer Hookup, In Unit
Basement
N
Utilities
For Gas Range, For Electric Dryer, Washer Hookup
Other Features
Community Features
Public Transportation, Shopping, Park, Walk/jog Trails, Bike Path, Highway Access, Private School, Public School, T Station, University
Disclosures
Included: All Appliances, Washer, Dryer, Window Blinds, Light Fixtures. Endicott Commons Is Non Smoking Inside & Outside. Pet Policy Allows Up To Two Ordinary Household Pets, Max 40 Lbs Each, No Reptiles. Rentals Allowed: 1 Year Minimum Term. Ask About City Owner Occupant Residential Tax Exemption.
Price History
| Date | Event | Price |
|---|---|---|
10/02/2026 Source: | Pending | $1,079,000 $766/sqft |
09/21/2026 Source: | Contingent (Active Under Contract) | $1,079,000 $766/sqft |
09/17/2026 Source: | Listed for Sale | $1,079,000 $766/sqft |

Nearby Homes

Find Homes by Property Features in Somerville, MA

Based on information provided to and compiled by MLS Property Information Network, Inc. covering through Nov 04, 2026, 01:15AM. The property listing data and information, or the Images, set forth herein were provided to MLS Property Information Network, Inc. from third-party sources, including sellers, lessors and public records, and were compiled by MLS Property Information Network, Inc. The property listing data and information, and the Images, are for the personal, non-commercial use of consumers having a good faith interest in purchasing or leasing listed properties of the type displayed to them and may not be used for any purpose other than to identify prospective properties which such consumers may have a good faith interest in purchasing or leasing. MLS Property Information Network, Inc. and its subscribers disclaim any and all representations and warranties as to the accuracy of the property listing data and information, or as to the accuracy of any of the Images, set forth herein. All information provided is deemed reliable, but is not guaranteed to be accurate and should be independently verified. © 2026 MLS Property Information Network, Inc. All Rights Reserved.
 Advertising Broker: Derek Greene | The Greene Realty Group
