- Overview
- Description
- Property Details
- Location
- Facts & Features
- Getting Around
- Nearby Homes




$429,000
Monthly Est:$2,135
 4 Beds
 3 Baths
3 full baths
 2,330sqft
45 Farmsworth Dr, Palm Coast, FL 32137
$429,000
$2,135/moEst:
Get Pre-Approved
Single Family Residence
Built in 2025
$-- HOA
10,019 sqft lot
$184/sq.ft
Description
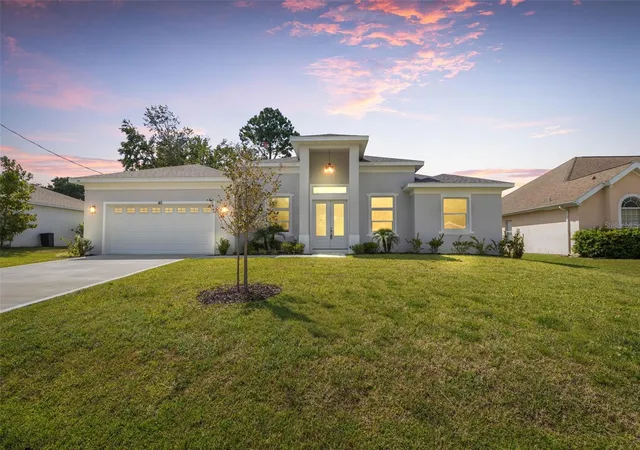
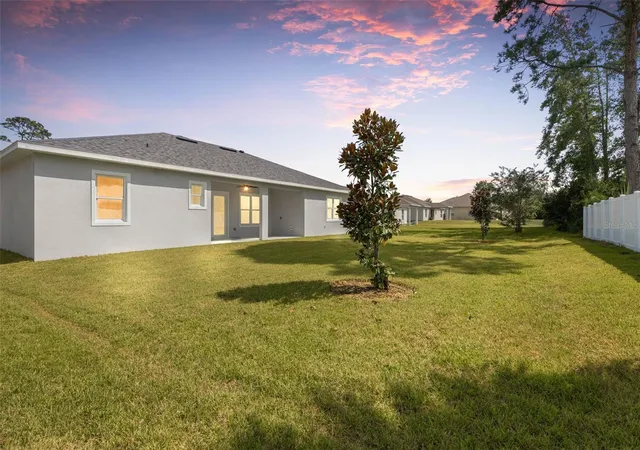
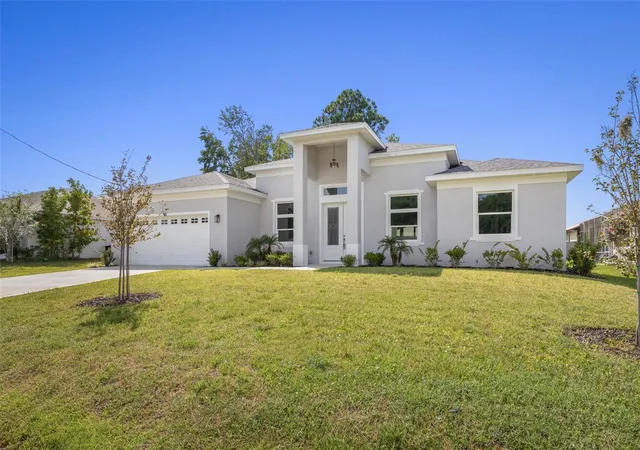
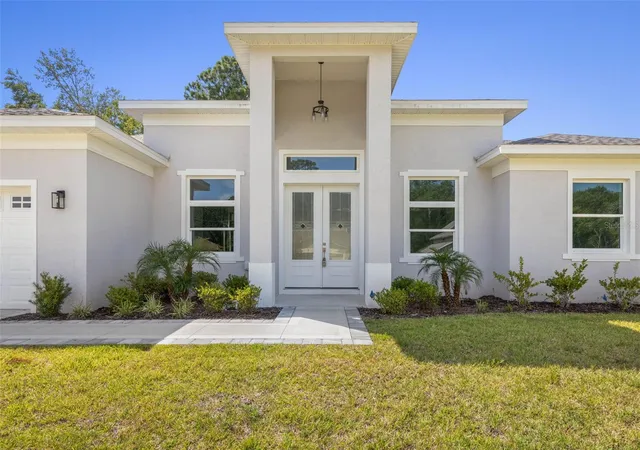
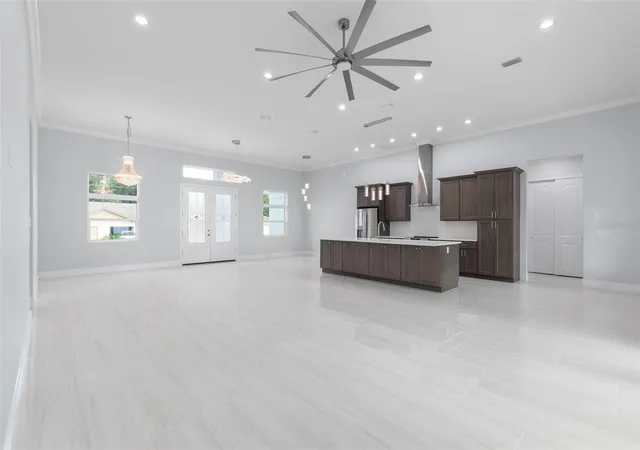
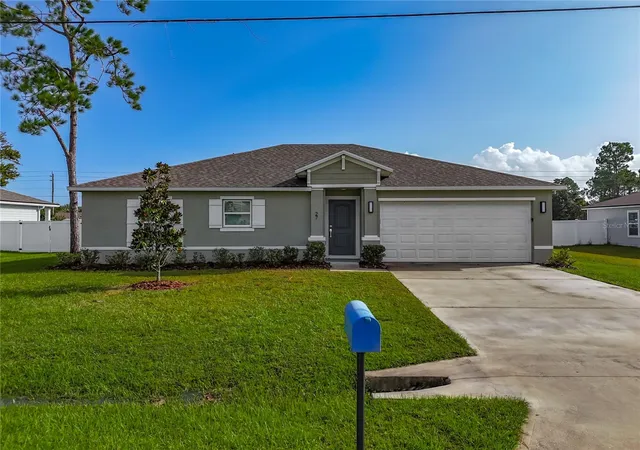
Virtually Staged. HUGE Price Reduction!! Be the first to call 45 Farmsworth Drive home! Built in 2025 with durable concrete block construction, this never-lived-in, new-construction residence offers 4 bedrooms, 3 full bathrooms, and 2,330 square feet of thoughtfully designed living space. Step inside to a bright, open floor plan where 12-foot ceilings in the main living areas create an airy and inviting atmosphere. Ten-foot bedroom ceilings, crown molding throughout, luxury porcelain tile, and carefully selected lighting add style and sophistication, while an elegant dining room chandelier provides the perfect finishing touch. The spacious kitchen is designed to be both beautiful and functional, featuring quartz countertops, stainless steel appliances, and an impressive kitchen island. With abundant storage, generous counter space, and plenty of room for seating, the oversized island naturally becomes the gathering place of the home. Sliding doors extend the living space to a large covered lanai, already prepared with plumbing and electrical connections for a future summer kitchen—making it easy to create your ideal outdoor entertaining area. Ideally located near shopping, grocery stores, banks, restaurants, I-95, and the beach, this brand-new home is ready for its first owner to move in and make it their own. Call today for a tour!
- Houzeo last checked: 8 hours ago
- Listing updated: October 6, 2026 at 6:20 pm
- Listing Provided by: Teresa Brown (386) 864-3599 | REALTY EXECUTIVES OCEANSIDE (386) 506-8008
- Source: Stellar MLS-FL | MLS#: FC320574

Property Details
Status
Pending
Type
Single Family Residence
No. of Stories
-
County
City
Neighborhood
Year Built
2025
HOA Fees
-
Finished Area
2,330 sqft
Lot Size
10,019 sqft lot
Basement Area
- sqft
MLS Name
Stellar MLS
MLS Number
FC320574
MLS Status
Pending
Days on Market
69
Cumulative Days on Market
355

Continue Your Journey in App
Find your dream home, receive real-time updates, and many more!
Continue Your Journey in App
Find your dream home, receive real-time updates, and many more!
Location
Facts & Features
Rooms
Bedrooms & bathrooms
Bedrooms: 4
Bathrooms: 3
Primary Bedroom
Level: First
Area: 273.00 Square Feet
Dimensions: 13x21
Primary Bathroom
Level: First
Area: 79.20 Square Feet
Dimensions: 6x13.2
Bedroom 2
Level: First
Area: 136.80 Square Feet
Dimensions: 11.4x12
Bedroom 3
Level: First
Area: 141.60 Square Feet
Dimensions: 12x11.8
Bathroom 2
Level: First
Area: 35.00 Square Feet
Dimensions: 5x7
Bedroom 4
Level: First
Area: 111.10 Square Feet
Dimensions: 10.1x11
Bathroom 3
Level: First
Area: 55.20 Square Feet
Dimensions: 6x9.2
Dining Room
Level: First
Area: 110.00 Square Feet
Dimensions: 10x11
Great Room
Level: First
Area: 285.00 Square Feet
Dimensions: 19x15
Kitchen
Level: First
Area: 165.00 Square Feet
Dimensions: 11x15
Balcony/Porch/Lanai
Level: First
Area: 206.78 Square Feet
Dimensions: 9.8x21.1
Interior
Appliances
Dishwasher, Disposal, Exhaust Fan, Microwave, Range, Range Hood, Refrigerator
Sewer
Public Sewer
Interior Features
Ceiling Fans(s), Crown Molding, High Ceilings, Open Floorplan, Primary Bedroom Main Floor, Solid Surface Counters, Split Bedroom, Thermostat
Exterior Features
Sprinkler Metered
Flooring
Tile
Heating
Electric
Cooling
Central Air
Window Features
Double Pane Windows
Construction
Year Built
Year Built: 2025
Home type
Single Family Residence
Construction Materials
Block, Stucco
Property Condition
Completed
Architectural Style
Contemporary
Roof
Shingle
Foundation Details
Slab
Utilities & Energy
Laundry Features
Electric Dryer Hookup, Inside, Laundry Room, Washer Hookup
Security Features
Smoke Detector(s)
Parking Features
Garage Door Opener
Water Source
Public
Utilities
Cable Available, Electricity Connected, Public, Sewer Connected, Water Connected
Other Features
Patio And Porch Features
Covered, Rear Porch
Lot Features
City Limits, Landscaped, Paved
Subdivision Name
Palm Coast Sec 09
Vegetation
Mature Landscaping
Price History
| Date | Event | Price |
|---|---|---|
10/06/2026 Source: | Pending | $429,000 $184/sqft |
09/22/2026 Source: | Price Decreased | $429,000 -6.54% $184/sqft |
08/20/2026 Source: | Listed for Sale | $459,000 -2.32% $197/sqft |
08/01/2026 Source: | Listing Removed | $469,900 $202/sqft |
03/25/2026 Source: | Price Decreased | $469,900 -6.00% $202/sqft |

Show more
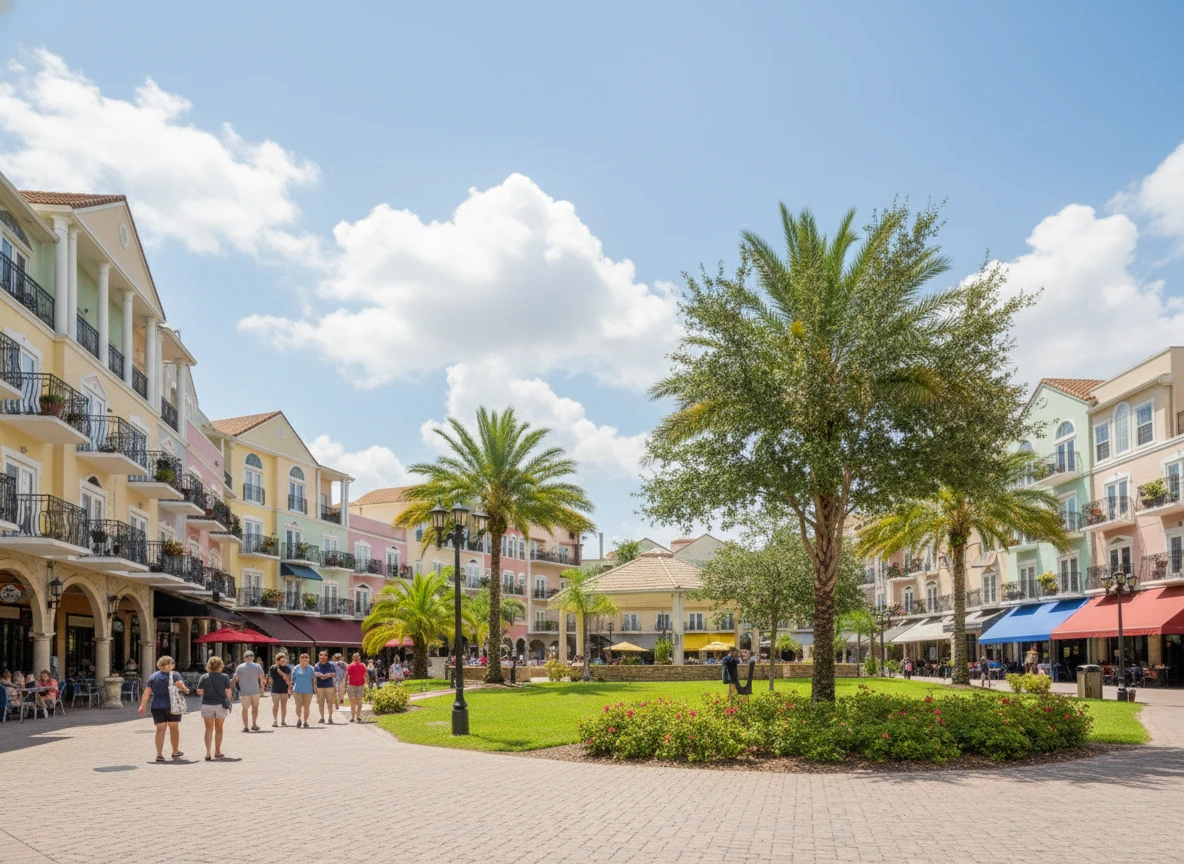
Palm Harbor Ranks #4 in Palm Coast, FL

Homes

Rental Prices

Median Home Price
Nearby Homes




Find Homes by Property Features in Palm Coast, FL
Nearby New Homes For Sale

Based on information from Stellar MLS® through Oct 28, 2026, 02:15PM as submitted to and distributed by MLS GRID. All data is obtained from various sources and may not have been verified by the broker or MLS GRID. Supplied Open House Information is subject to change without notice. All information should be independently reviewed and verified for accuracy. Properties may or may not be listed by the office/agent presenting the information. IDX information is provided exclusively for consumers’ personal non-commercial use. It may not be used for any purpose other than to identify prospective properties consumers may be interested in purchasing. The data is deemed reliable but is not guaranteed by MLS GRID. The use of the MLS GRID Data may be subject to an end-user license agreement prescribed by the Member Participant’s applicable MLS, if any, and as amended from time to time. © 2026 Stellar MLS. All Rights Reserved.
 Advertising Broker: Fred McGill | Simple Showing, Inc
