- Overview
- Description
- Property Details
- Location
- Facts & Features
- Getting Around
- Nearby Homes



$580,000
Monthly Est:$2,887
 4 Beds
 3 Baths
3 full baths
 2,535sqft
45 Halliburton Dr, Bells, TX 75414
$580,000
$2,887/moEst:
Get Pre-Approved
Single Family Residence
Built in 2014
$-- HOA
5.13 acres lot
$229/sq.ft
Description
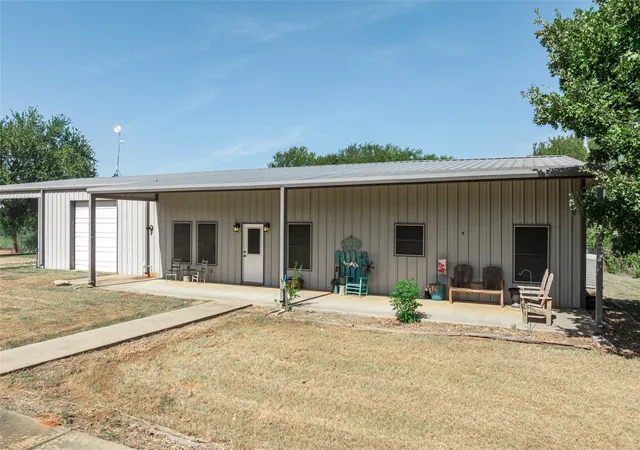
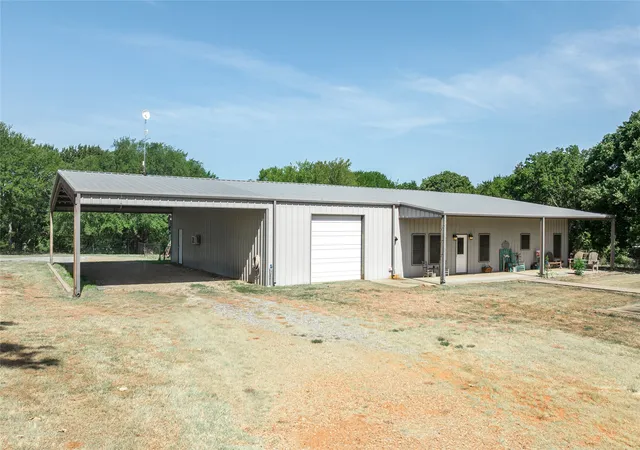
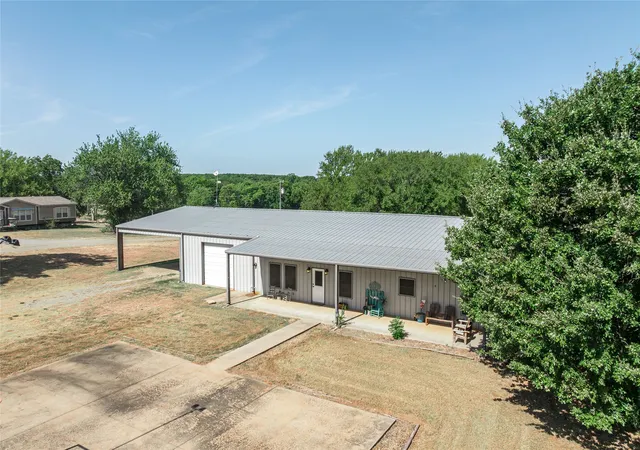
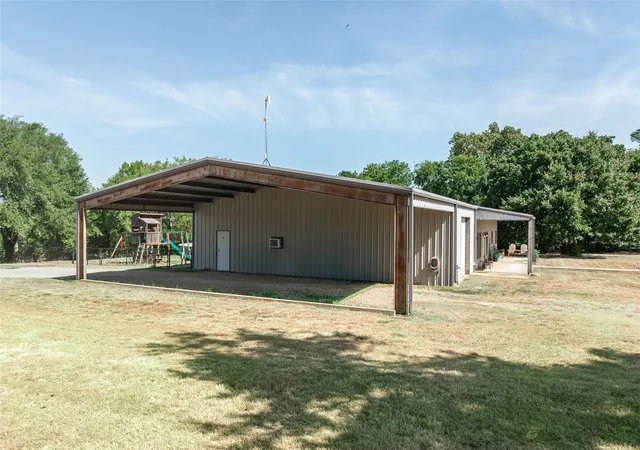
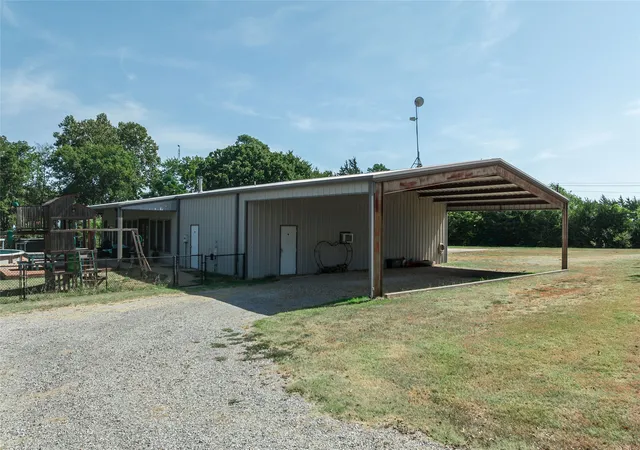
Welcome to country living in beautiful Bells, Texas! Situated on approximately 5.3 acres, this spacious 4-bedroom, 3-full-bath barndominium offers the perfect combination of comfortable living, wide-open space, and room for all your hobbies. Inside, you'll find a generously sized floor plan with plenty of room for family, guests, and entertaining. One of the standout features is the large, attached garage workshop, providing exceptional space for vehicles, equipment, storage, projects, or recreational toys. Outside is where this property really shines. Enjoy summer days around the above-ground pool, shoot some hoops on the private basketball court, or relax and take in the peaceful country setting overlooking the property's small pond tank. With over five acres, there's plenty of room to spread out, enjoy the outdoors, and make the property your own. If you've been searching for a unique North Texas property that combines the space of country living with the versatility and character of a barndominium, this Bells, TX property is one you'll want to see!
- Houzeo last checked: 12 hours ago
- Listing updated: October 8, 2026 at 11:01 am
- Listing Provided by: Kyle Rothenberger (903) 818-5202 | Easy Life Realty (903) 224-5171
- Source: NTREIS MLS-TX | MLS#: 21365354

Property Details
Status
Active
Type
Single Family Residence
No. of Stories
1
County
City
Neighborhood
--
Year Built
2014
HOA Fees
-
Finished Area
2,535 sqft
Lot Size
5.13 acres lot
Basement Area
- sqft
MLS Name
NTREIS MLS
MLS Number
21365354
MLS Status
Active
Cumulative Days on Market
43

Continue Your Journey in App
Find your dream home, receive real-time updates, and many more!
Download App
Continue Your Journey in App
Find your dream home, receive real-time updates, and many more!
Location
Facts & Features
Rooms
Bedrooms & bathrooms
Bedrooms: 4
Bathrooms: 3
LivingRoom
Level: First
Area: 350.00 Square Feet
Dimensions: 25 x 14
FullBath
Level: First
Area: 63.00 Square Feet
Dimensions: 9 x 7
DiningRoom
Level: First
Area: 182.00 Square Feet
Dimensions: 14 x 13
UtilityRoom
Level: First
Area: 48.00 Square Feet
Dimensions: 8 x 6
Kitchen
Level: First
Area: 300.00 Square Feet
Dimensions: 20 x 15
FullBath
Level: First
Area: 48.00 Square Feet
Dimensions: 8 x 6
PrimaryBathroom
Level: First
Area: 132.00 Square Feet
Dimensions: 12 x 11
Bedroom
Level: First
Area: 143.00 Square Feet
Dimensions: 13 x 11
Bedroom
Level: First
Area: 143.00 Square Feet
Dimensions: 13 x 11
Bedroom
Level: First
Area: 121.00 Square Feet
Dimensions: 11 x 11
PrimaryBedroom
Level: First
Area: 210.00 Square Feet
Dimensions: 15 x 14
Interior
Sewer
Septic Tank
Window Features
Window Coverings
Cooling
Central Air, Ceiling Fans
Exterior Features
Basketball Court, Lighting, Rain Gutters
Interior Features
Eat In Kitchen, High Speed Internet, Open Floorplan, Pantry, Cable Tv, Natural Woodwork, Walk In Closets, Wired For Sound
Heating
Central, Wood Stove
Appliances
Some Gas Appliances, Dishwasher, Gas Cooktop, Gas Oven, Gas Water Heater, Microwave, Plumbed For Gas, Refrigerator, Tankless Water Heater, Vented Exhaust Fan
Flooring
Concrete, Painted Stained
Construction
Year Built
Year Built: 2014
Home type
Single Family Residence
Roof
Metal
Property Condition
Resale
Architectural Style
Barndominium, Detached
Foundation Details
Slab
Construction Materials
Metal Siding
Utilities & Energy
Parking Features
Attached Carport, Additional Parking, Covered, Door Single, Driveway, Garage
Pool Features
Above Ground, Fenced, Outdoor Pool, Pool
Water Source
Community Coop
Utilities
Electricity Available, Electricity Connected, Propane, Septic Available, Water Available, Cable Available
Fireplace Features
Living Room, Wood Burning Stove
Other Features
Vegetation
Cleared, Partially Wooded, Brush
Patio And Porch Features
Deck, Covered
Lot Features
Acreage, Back Yard, Cleared, Lawn, Landscaped, Pasture, Pond On Lot, Many Trees
Subdivision Name
G 0071
Price History
| Date | Event | Price |
|---|---|---|
08/26/2026 Source: | Price Decreased | $580,000 -7.20% $229/sqft |
08/26/2026 Source: | Listed for Sale | $625,000 $247/sqft |

Nearby Homes




Find Homes by Property Features in Bells, TX
Nearby New Homes For Sale
Nearby Pre-Owned Homes For Sale

Based on information from the North Texas Real Estate Information Systems, Inc., through Oct 09, 2026, 02:30PM. Information is provided exclusively for consumers’ personal, non-commercial use. It may not be used for any purpose other than to identify prospective properties consumers may be interested in purchasing. Data is deemed reliable but is not guaranteed accurate. This website may not include listings or property addresses of sellers who have directed their listing brokers to withhold their listing or their property address from display on the Internet. ©2026 North Texas Real Estate Information Systems, Inc. All Rights Reserved.
 Advertising Broker: Michelle Brecker | Pathway To Home Realty