- Overview
- Description
- Property Details
- Location
- Facts & Features
- Getting Around
- Nearby Homes




$2,200,000
Monthly Est:$10,950
 6 Beds
 5 Baths
3 full baths + 2 half baths
 6,119sqft
45 Hazard Ave, Providence, RI 02906
$2,200,000
$10,950/moEst:
Get Pre-Approved
Single Family Residence
Built in 1867
$-- HOA
12,100 sqft lot
$360/sq.ft
Description
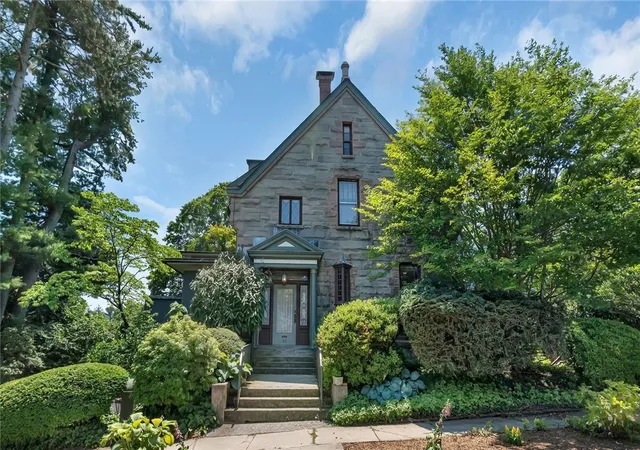
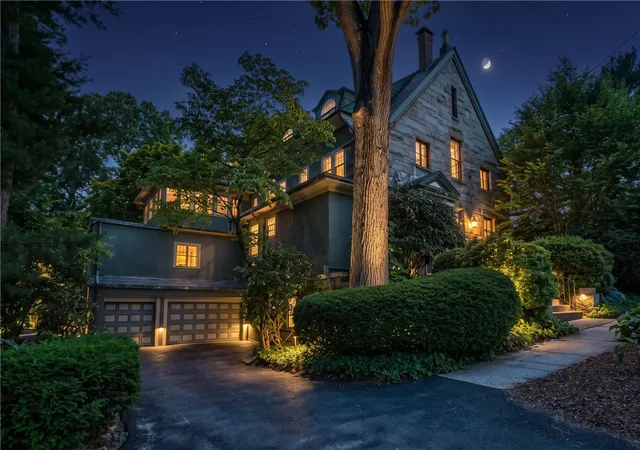
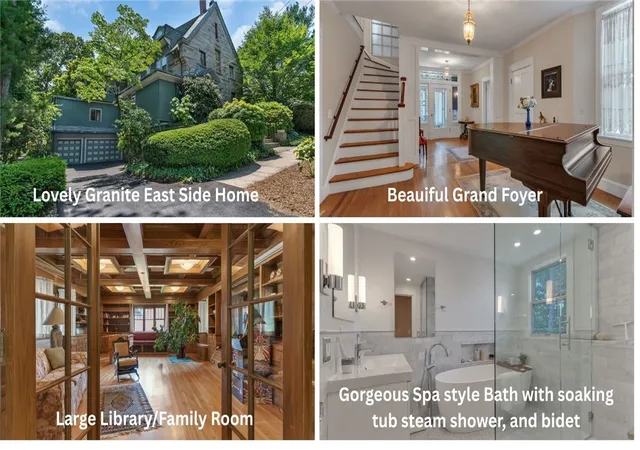
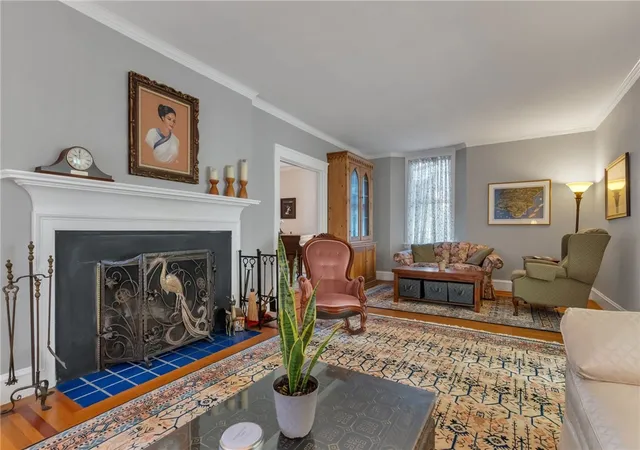
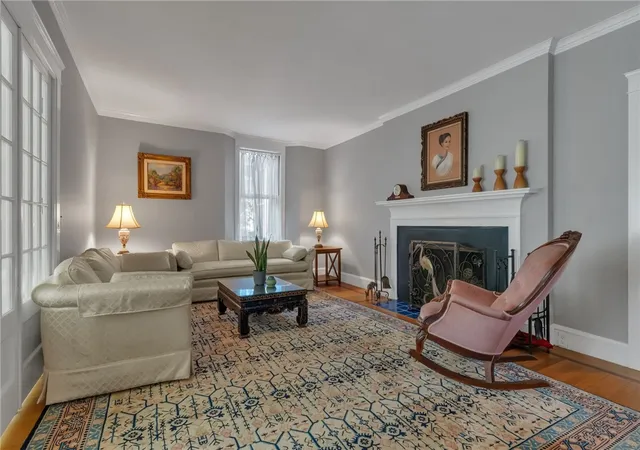
Step inside this uniquely beautiful EAST SIDE residence located on a generous, landscaped lot located on a very quiet street at the top of the FREEMAN PLAT! Classic architectural details blend seamlessly with elevated, modern living. From the grand foyer, gleaming hardwood floors, custom millwork, sun filled sitting rooms, modern chefs' kitchen with a breakfast room, beautiful formal dining room, and the handsome library, this home has everything you have been looking for and more. Retreat to the second-floor primary suite, a private sanctuary designed for the ultimate serenity! This suite features a recently renovated spa-inspired en-suite bath complete with a soaking tub, steam shower, and bidet, a walk-in closet, a study, and a sun filled sitting room and a private balcony. There are 6 to 8 bedrooms in this home along with 3 full bathrooms and 2 lavettes. The home also offers plenty of closet space, a second-floor laundry room, a walk-out basement, a large attached two car garage, a new driveway, newer Vermont slate roof, and so much more! The original Granite stone structure was designed by architect Cliffton A. Hall in the 1860's as part of the grand Smith-Nichols Estate. Additional rooms were thoughtfully added during the 1900's. Located near Brown, RISD, The Miriam Hospital, private schools (a short walk to Moses Brown), scenic parks, downtown shopping, fine dining, trains, and highway access, this exceptional property is not just a home but a lifestyle.
- Houzeo last checked: 10 hours ago
- Listing updated: September 24, 2026 at 4:56 pm
- Listing Provided by: Lorraine Bandoni (401) 219-0682 DRE #RES.0040316 | CrossRoads Real Estate Group (401) 568-6111
- Source: RI StateWide MLS-RI | MLS#: 1416477

Property Details
Status
Pending
Type
Single Family Residence
No. of Stories
3
County
City
Neighborhood
--
Year Built
1867
HOA Fees
-
Finished Area
6,119 sqft
Lot Size
12,100 sqft lot
Basement Area
- sqft
MLS Name
RI StateWide MLS
MLS Number
1416477
MLS Status
Pending
Days on Market
94

Continue Your Journey in App
Find your dream home, receive real-time updates, and many more!
Download App
Continue Your Journey in App
Find your dream home, receive real-time updates, and many more!
Location
Facts & Features
Rooms
Bedrooms & bathrooms
Bedrooms: 6
Bathrooms: 5
Den
Level: Third
Area: 157.92 Square Feet
Dimensions: 14.10 x 11.2
Office
Level: Third
Area: 130.56 Square Feet
Dimensions: 12.8 x 10.2
Bathroom
Level: Third
Bedroom6
Level: Third
Area: 247.00 Square Feet
Dimensions: 13.0 x 19.0
Bedroom5
Level: Third
Area: 170.61 Square Feet
Dimensions: 12.10 x 14.1
Bedroom4
Level: Third
Area: 210.24 Square Feet
Dimensions: 14.11 x 14.9
Sunroom
Level: Second
Area: 190.30 Square Feet
Dimensions: 11.0 x 17.3
Laundry
Level: Second
Area: 121.00 Square Feet
Dimensions: 11.0 x 11.0
Bathroom
Level: Second
Bedroom3
Level: Second
Area: 149.76 Square Feet
Dimensions: 15.6 x 9.6
Bedroom2
Level: Second
Area: 287.30 Square Feet
Dimensions: 13.0 x 22.1
Den
Level: Second
Area: 327.61 Square Feet
Dimensions: 18.10 x 18.1
PrimaryBedroom
Level: Second
HalfBath
Level: First
DiningRoom
Level: First
Area: 114.29 Square Feet
Dimensions: 14.11 x 8.10
Kitchen
Level: First
Area: 209.61 Square Feet
Dimensions: 15.3 x 13.7
Sunroom
Level: First
Area: 174.73 Square Feet
Dimensions: 10.10 x 17.3
Library
Level: First
Area: 481.00 Square Feet
Dimensions: 18.5 x 26.0
DiningRoom
Level: First
Area: 265.21 Square Feet
Dimensions: 12.11 x 21.9
LivingRoom
Level: First
Area: 343.20 Square Feet
Dimensions: 13.0 x 26.4
Foyer
Level: First
Interior
Sewer
Connected, Public Sewer
Interior Features
Bathtub, Stall Shower, Tub Shower
Appliances
Dryer, Dishwasher, Gas Water Heater, Microwave, Oven, Range, Refrigerator, Tankless Water Heater, Washer
Exterior Features
Balcony, Porch, Patio, Paved Driveway
Flooring
Ceramic Tile, Hardwood
Cooling
Central Air, Ductless
Heating
Oil, Steam, Zoned
Construction
Year Built
Year Built: 1867
Home type
Single Family Residence
Foundation Details
Combination
Architectural Style
Historic Antique, Victorian
Construction Materials
Plaster, Masonry, Wood Siding
Utilities & Energy
Security Features
Security System Owned
Water Source
Connected, Public
Utilities
Sewer Connected
Basement
Full, Unfinished, Walk Out Access
Parking Features
Attached, Garage, Garage Door Opener
Electric
Amps200or More, Volts220
Other Features
Community Features
Highway Access, Near Hospital, Near Schools, Public Transportation, Recreation Area, Restaurant, Shopping, Sidewalks
Patio And Porch Features
Balcony, Patio, Porch
Subdivision Name
Upper Freeman Plat
Price History
| Date | Event | Price |
|---|---|---|
09/24/2026 Source: | Pending | $2,200,000 $360/sqft |
08/25/2026 Source: | Contingent (Active Under Contract) | $2,200,000 -8.33% $360/sqft |
07/27/2026 Source: | Price Decreased | $2,400,000 -7.69% $392/sqft |
07/07/2026 Source: | Listed for Sale | $2,600,000 $425/sqft |
07/07/2026 Source: | Price Increased | $2,600,000 +131.11% $425/sqft |

Show more
Getting Around 45 Hazard Ave
Bike Score®

Bikeable
55/100
Walk Score®

Somewhat Walkable
63/100
Transit Score®

Some Transit
43/100
Data provided by Redfin
Nearby Homes


Find Homes by Property Features in Providence, RI

Based on information from State-Wide MLS through Oct 09, 2026, 02:30PM. Information is provided exclusively for consumers’ personal, non-commercial use. It may not be used for any purpose other than to identify prospective properties that consumers may be interested in purchasing. Data is deemed reliable but is not guaranteed accurate by the MLS. This website may not include listings or property addresses of sellers who have directed their listing brokers to withhold their listing or their property address from display on the Internet. © 2026 State-Wide MLS, Inc. All rights reserved.
 Advertising Broker: Derek Greene | The Greene Realty Group