- Overview
- Description
- Property Details
- Location
- HOA Management
- Facts & Features
- Getting Around
- Nearby Homes
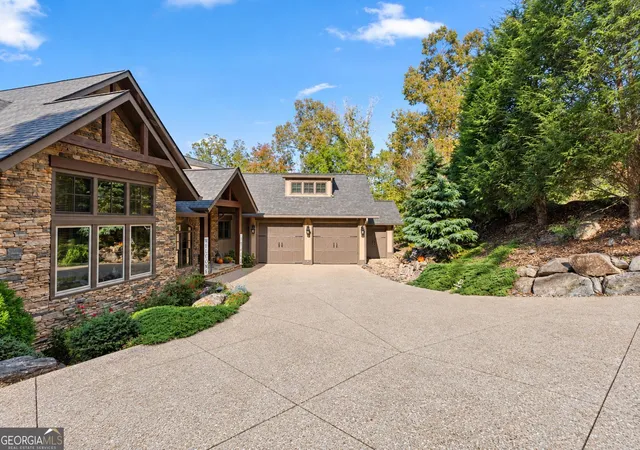

Street View
$1,250,000
Monthly Est:$6,222
 5 Beds
 5 Baths
5 full baths
 3,905sqft
45 Miners Pl, Dahlonega, GA 30533
$1,250,000
$6,222/moEst:
Get Pre-Approved
Single Family Residence
Built in 2012
$-- HOA
30,492 sqft lot
$320/sq.ft
Description
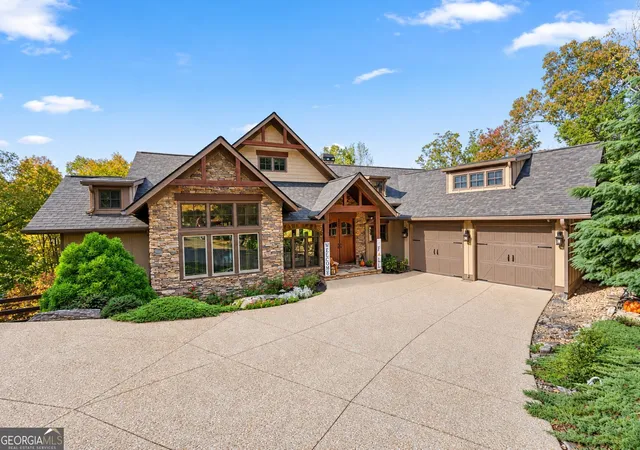
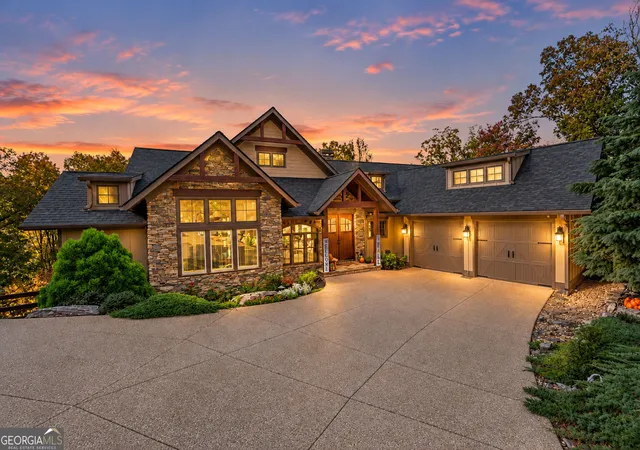
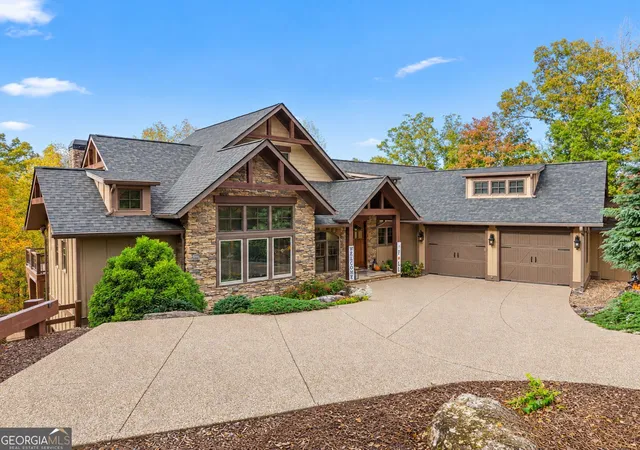
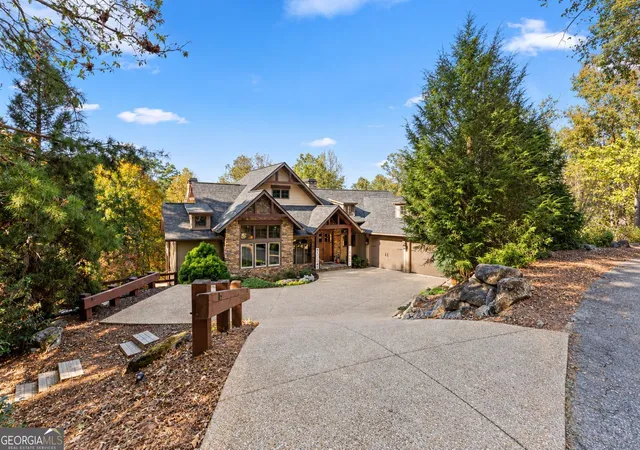
Welcome to 45 Miners Place, a custom Arthur Rutenberg-built Craftsman retreat tucked into the woods of Achasta, Dahlonega's gated Jack Nicklaus Signature golf community, just an hour from Atlanta. Step through 8-foot doors into a two-story foyer and the mountain-home warmth surrounds you, with wood beams and plank ceilings, hardwood floors, and expansive windows framing seasonal long-range mountain views. The main level is open yet intimate. A floor-to-ceiling stone fireplace flanked by glass-front wood bookcases anchors the great room, while the kitchen, with its large island in warm neutral tones, custom cabinetry, double ovens, two sinks and walk-in pantry, flows easily into a generous dining room made for long dinners with friends. Just beyond, the recently updated glass-enclosed sunroom has its own fireplace, making it the natural spot for slow coffee mornings and cozy evenings, and the deck invites you out to grill, pour a glass of wine or enjoy an evening cigar. The primary suite offers his and her walk-in closets and a spa-inspired bath, and a second main-level en-suite bedroom works beautifully as a guest room or home office. Downstairs, the terrace level is made for guests and gathering, with three private suites, each with its own bath, a central living room, and a large storage room set up for a golf simulator, with plenty of space left for storage, a workshop or hobbies. A locked safe room adds an extra layer of security and peace of mind. A massive terrace-level deck opens to the wooded backyard, and the side yard is perfect for a dog run. Thoughtful updates include a new main HVAC and upgraded lower HVAC (2026), TimberTech decking and railing (2025), a whole-house Generac generator, whole-house water filtration, air purification and dehumidification, and epoxied garage and simulator-room floors. A pebble-coated driveway leads to an epoxy-finished 2.5-car garage accommodating two vehicles and a golf cart. Beyond your doorstep, enjoy Achasta's gated setting, Jack Nicklaus Signature golf course, Chestatee River, hiking trails, and clubhouse dining, all just minutes from historic downtown Dahlonega. Move in, settle back, and let mountain living become your everyday luxury.
- Houzeo last checked: 11 minutes ago
- Listing updated: October 29, 2026 at 3:01 am
- Listing Provided by: | Achasta Realty (770) 654-8510
- Source: Georgia MLS-GA | MLS#: 10879939

Property Details
Status
Active
Type
Single Family Residence
No. of Stories
-
County
City
Neighborhood
--
Year Built
2012
HOA Fees
-
Finished Area
3,905 sqft
Lot Size
30,492 sqft lot
Basement Area
- sqft
MLS Name
Georgia MLS
MLS Number
10879939
MLS Status
New
Days on Market
5
Cumulative Days on Market
2

Continue Your Journey in App
Find your dream home, receive real-time updates, and many more!
Continue Your Journey in App
Find your dream home, receive real-time updates, and many more!
Location
HOA Management
N/A
HOA Fees
$2,400/
Amenities
 Amenities and services may be covered by one or multiple associations and service providers.
 Maintenance
 Security Guard
 Tennis
 Pool
 Reserve Fund
Disclaimer: Amenities are based on third-party information and may vary; buyers must independently verify all amenities, as information is deemed reliable but not guaranteed.
Facts & Features
Rooms
Bedrooms & bathrooms
Bedrooms: 5
Bathrooms: 5
Interior
Interior Features
Beamed Ceilings, Bookcases, Master On Main Level
Flooring
Hardwood
Heating
Central, Natural Gas
Cooling
Central Air, Electric
Sewer
Public Sewer
Appliances
Dishwasher, Disposal, Double Oven, Dryer, Microwave, Refrigerator, Washer
Construction
Year Built
Year Built: 2012
Home type
Single Family Residence
Roof
Other
Foundation Details
Slab
Construction Materials
Stone
Architectural Style
Rustic, Craftsman
Property Condition
Resale
Utilities & Energy
Parking Features
Garage, Kitchen Level, Garage Door Opener
Laundry Features
In Hall
Electric
Generator
Security Features
Gated Community, Smoke Detector(s)
Water Source
Public
Fireplace Features
Gas Log, Gas Starter, Living Room
Utilities
Cable Available, Electricity Available, High Speed Internet, Natural Gas Available, Phone Available, Sewer Available
Basement
Bath Finished, Finished, Full, Interior Entry
Other Features
Community Features
Gated, Golf, Pool, Street Lights, Tennis Court(s)
Lot Features
Private
Patio And Porch Features
Deck
Subdivision Name
Achasta
Vegetation
Wooded
Price History
| Date | Event | Price |
|---|---|---|
10/26/2026 Source: | Listed for Sale | $1,250,000 +13.64% $320/sqft |
02/21/2024 Source: | Sold | $1,100,000 $282/sqft |

Nearby Homes


Find Homes by Property Features in Dahlonega, GA
Nearby New Homes For Sale


Information Deemed Reliable But Not Guaranteed. © 2026 Georgia Multiple Listing Service. All Rights Reserved.
 Advertising Broker: Fred McGill | Simple Showing, Inc
