- Overview
- Description
- Property Details
- Location
- HOA Management
- Facts & Features
- Getting Around
- Nearby Homes



$1,150,000
Monthly Est:$5,724
 1 Bed
1 Bed 3 Baths
2 full baths + 1 half bath
 1,701sqft
45 Misty Morning Dr, Richmond Hill, GA 31324
$1,150,000
$5,724/moEst:
Get Pre-Approved
Single Family Residence
Built in 2014
$4,241.67/mo HOA
0.36 acre lot
$676/sq.ft
Description
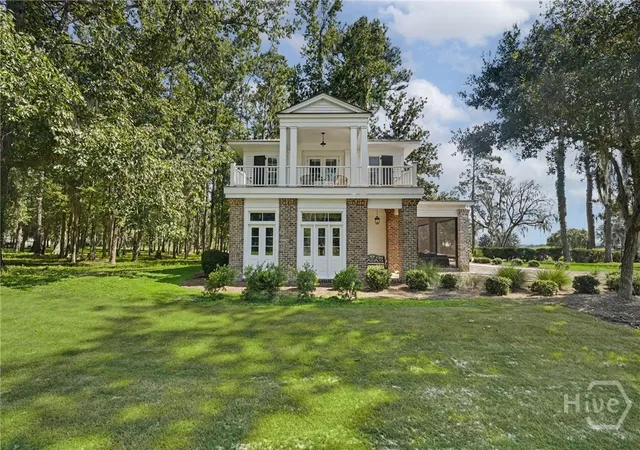
An extraordinary expression of Lowcountry elegance, 45 Misty Morning Drive is beautifully positioned within the coveted Cherry Hill enclave, overlooking the manicured fairways of the renowned Pete Dye championship golf course. This distinguished two-story guest residence embodies a refined coastal lifestyle, pairing timeless architecture with sophisticated interiors and an effortless connection to the surrounding landscape.
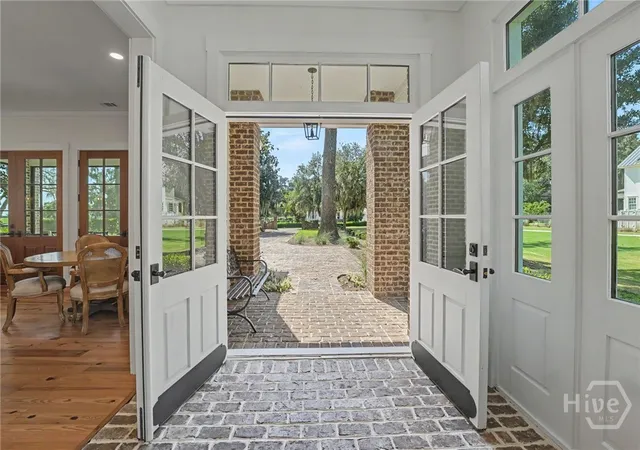
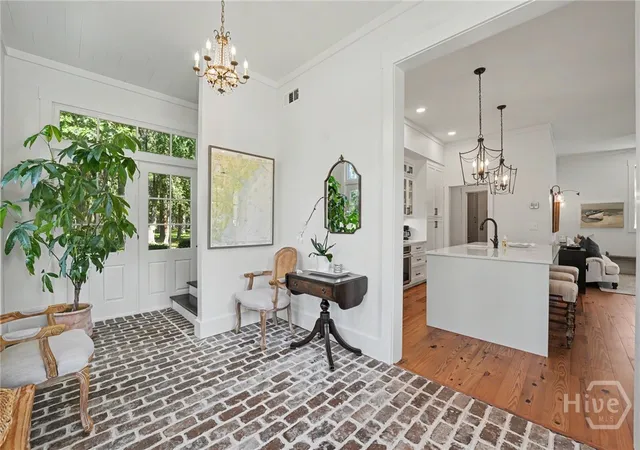
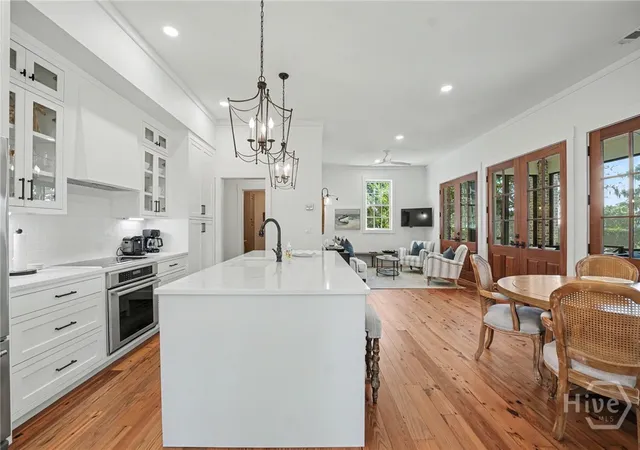
From the moment you arrive, the home conveys an understated sense of distinction. Sunlight streams through expansive windows, illuminating beautifully appointed spaces and creating an inviting ambiance throughout. The open-concept design is equally suited to intimate gatherings and effortless entertaining, with the living and dining areas flowing seamlessly into the exceptional chef's kitchen. Crisp white cabinetry, a substantial center island, and premium appliances create a polished culinary setting, while the thoughtful layout keeps guests connected to the heart of the home.
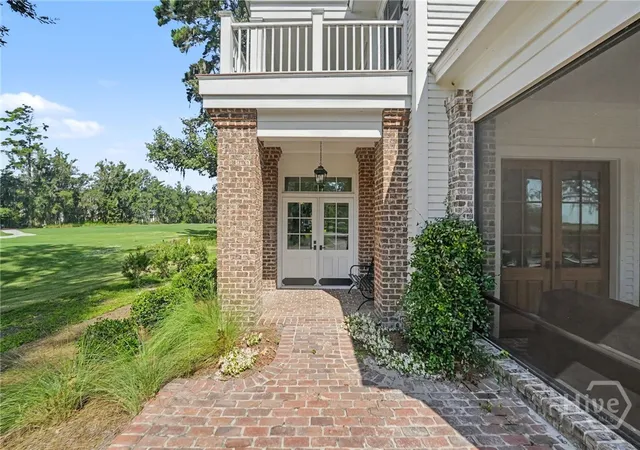
Beyond the interior, a spacious screened porch provides an idyllic extension of the living space—perfect for lingering over morning coffee, hosting guests, or savoring the gentle coastal breeze. Upstairs, a private second-story porch captures an impressive perspective of the #1 tee of the acclaimed Pete Dye course, offering a serene backdrop from sunrise to sunset.
Just moments from the Clubhouse, the social heart of Ford Field & River Club, this exceptional residence places an unparalleled collection of amenities and recreation within easy reach.
Whether envisioned as a private sanctuary, luxurious guest retreat, or the first component of a truly remarkable estate, 45 Misty Morning Drive presents an exceptional opportunity. Plans for a main residence are also available, allowing a future owner to bring a larger vision to life and create an estate of singular character.
Call to schedule your private tour today!
- Houzeo last checked: 2 hours ago
- Listing updated: September 7, 2026 at 9:03 am
- Listing Provided by: Michael P. Carrier (305) 393-1575 DRE #433996 | Keller Williams Coastal Area P (912) 356-5001
- Source: Hive MLS-NC | MLS#: SA363719

Property Details
Status
Active
Type
Single Family Residence
No. of Stories
2
County
City
Neighborhood
--
Year Built
2014
HOA Fees
$4241.67/mo
Finished Area
1,701 sqft
Lot Size
0.36 acre lot
Basement Area
- sqft
MLS Name
Hive MLS
MLS Number
SA363719
MLS Status
Active
Days on Market
34

Continue Your Journey in App
Find your dream home, receive real-time updates, and many more!
Download App
Continue Your Journey in App
Find your dream home, receive real-time updates, and many more!
Location
HOA Management
Ford Field and River Club
HOA Fees
$50,900/ Annually
Disclaimer: Amenities are based on third-party information and may vary; buyers must independently verify all amenities, as information is deemed reliable but not guaranteed.
Facts & Features
Rooms
Bedrooms & bathrooms
Bedroom: 1
Bathrooms: 3
Interior
Exterior Features
Balcony, Fire Pit
Cooling
Electric, Heat Pump
Appliances
Convection Oven, Cooktop, Dishwasher, Electric Water Heater, Disposal, Range Hood
Heating
Central, Electric
Interior Features
Breakfast Bar, Breakfast Area, Entrance Foyer, Gourmet Kitchen, High Ceilings, Kitchen Island, Primary Suite, Pantry, Sitting Area In Primary, Upper Level Primary, Fireplace
Construction
Year Built
Year Built: 2014
Home type
Single Family Residence
Foundation Details
Crawlspace
Construction Materials
Brick, Concrete
Roof
Metal
Utilities & Energy
Utilities
Cable Available, Underground Utilities
Laundry Features
Washer Hookup, Dryer Hookup, Laundry Room
Security Features
Security Service
Fireplace Features
Gas, Master Bedroom
Pool Features
Community
Water Source
Public
Basement
Crawl Space
Parking Features
Underground, Storage
Other Features
Community Features
Clubhouse, Pool, Dock, Fitness Center, Golf, Gated, Stable(s), Lake, Marina, Street Lights, Tennis Court(s), Trails/paths
Lot Features
Back Yard, Corner Lot, Level, On Golf Course, Private
Subdivision Name
The Ford Field And River Club
Patio And Porch Features
Porch, Balcony, Front Porch, Screened
Price History
| Date | Event | Price |
|---|---|---|
09/04/2026 Source: | Listed for Sale | $1,150,000 +9.52% $676/sqft |
07/09/2026 Source: | Off Market | $1,050,000 $617/sqft |
07/09/2026 Source: | Listed for Sale | $1,050,000 $617/sqft |

Nearby Homes


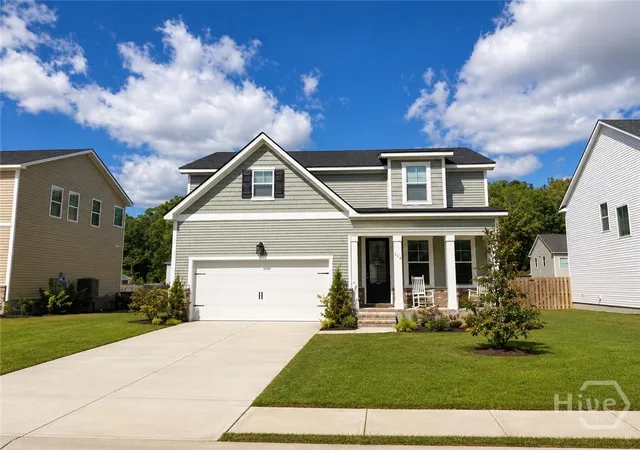
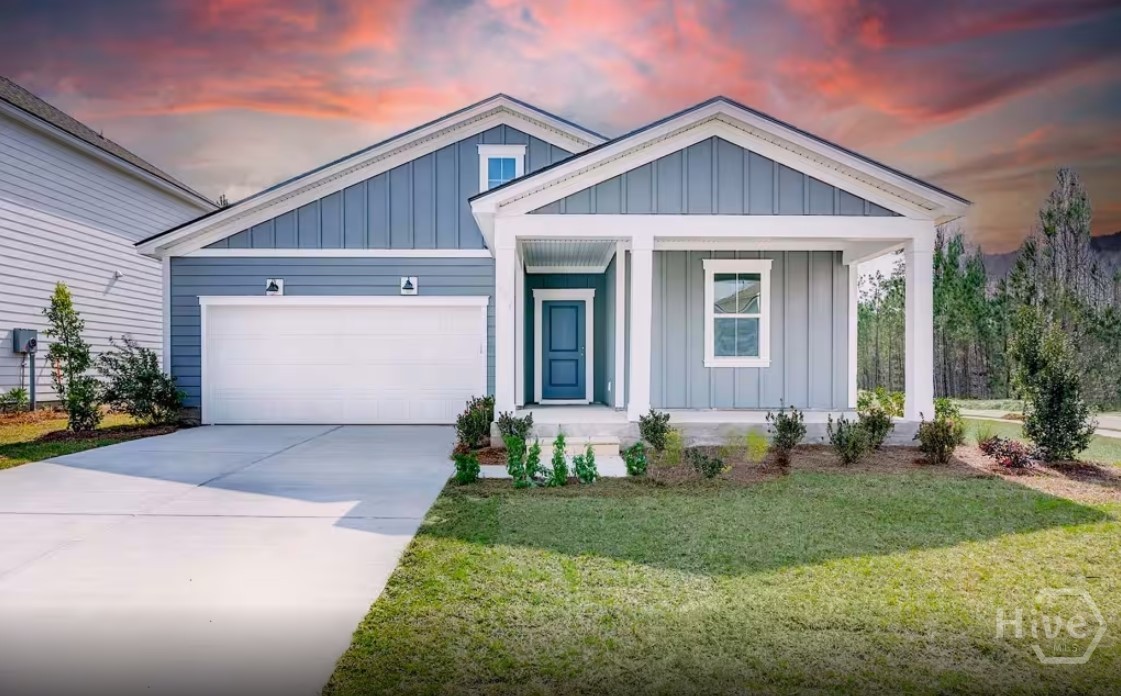
Find Homes by Property Features in Richmond Hill, GA
Nearby New Homes For Sale

Based on information from the Hive MLS, through Oct 09, 2026, 12:00PM. This website may not include listings or property addresses of sellers who have directed their listing brokers to withhold their listing or their property address from display on the Internet. The data relating to real estate on this web site comes in part from the Internet Data Exchange program of Hive MLS, and is updated as of Oct 09, 2026, 12:00PM. All information is deemed reliable but not guaranteed and should be independently verified. All properties are subject to prior sale, change, or withdrawal. Neither listing broker(s) nor Chosen Realty LLC nor Houzeo shall be responsible for any typographical errors, misinformation, or misprints, and shall be held totally harmless from any damages arising from reliance upon these data. IDX information is provided exclusively for personal, non-commercial use, and may not be used for any purpose other than to identify prospective properties consumers may be interested in purchasing. © 2026 Hive MLS. All Rights Reserved.
 Advertising Broker: Nicholas Huscroft | Chosen Realty