
- Overview
- Description
- Property Details
- Location
- Facts & Features
- Getting Around
- Nearby Homes

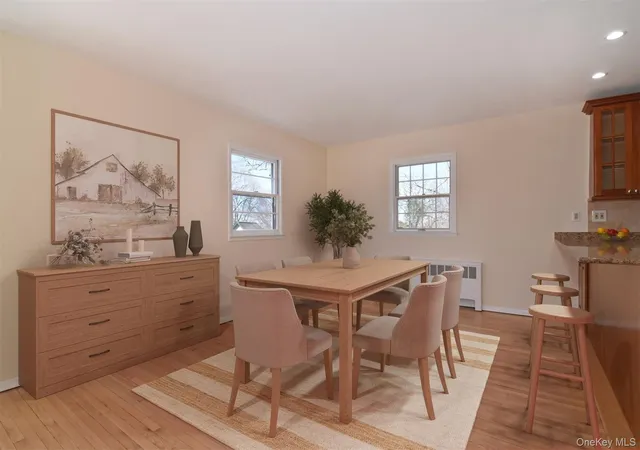


$1,499,000
Monthly Est:$7,461
 6 Beds
 4 Baths
4 full baths
 3,230sqft
45 Myrtle Ave, Dobbs Ferry, NY 10522
$1,499,000
$7,461/moEst:
Get Pre-Approved
Single Family Residence
Built in 1961
$-- HOA
29,185 sqft lot
$464/sq.ft
Description
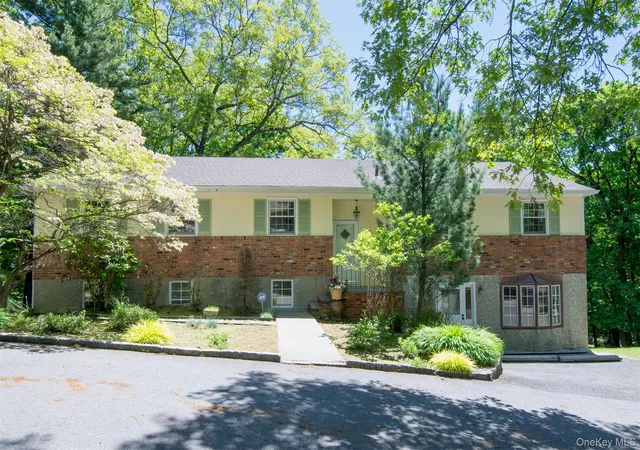
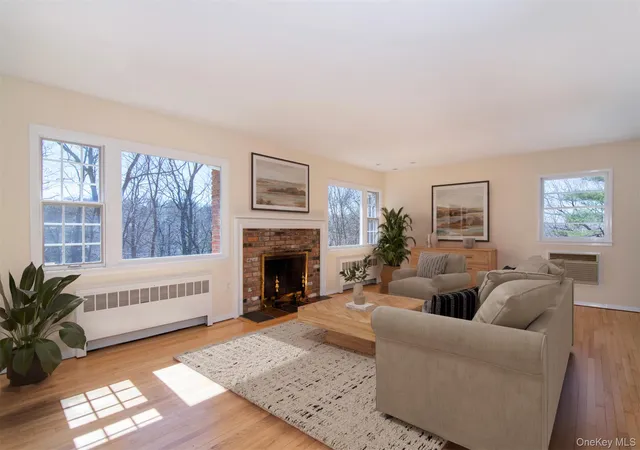
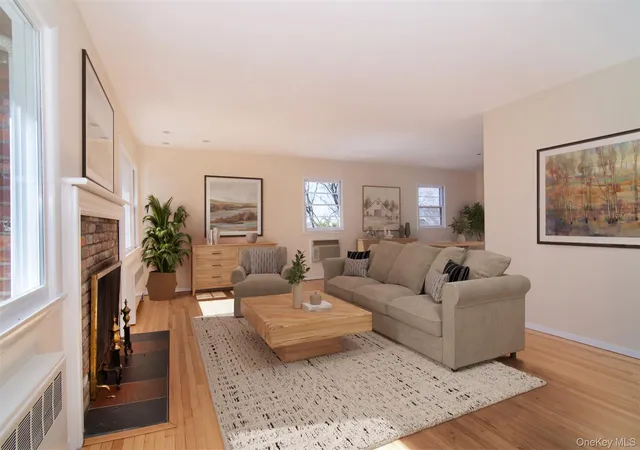
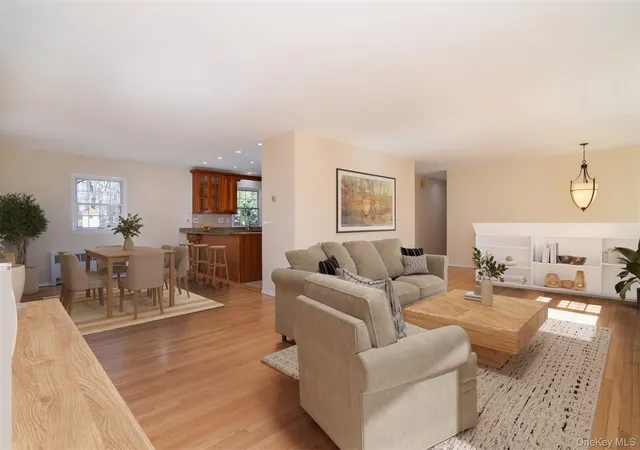
It Just Doesn’t Get Any Better Than This - Dobbs Ferry, NY - Sunny 3,230 sq ft, 6 BR, 4 Bath Hilltop Home On Quiet Country Lane - Versatile Floor Plan - 1,730 sq ft Main Floor Including 4 BRs & 2 Baths - 1,500 sq ft Walk-Out Lower Level Guest Suite - 2 BRs, 2 Baths & King-Size Family Room - 2/3 Acre Property With Large Back Lawn & Mature Shade Trees - Conveniently Located - Near All Village Amenities - 40 Minutes To NYC By Train or Car || MAIN FLOOR (Living Area) || **Entry hall **Large living room with two picture windows, hrdwd floors & wood-burning fireplace **Formal dining room w/hardwood floors open to kitchen **Gourmet kitchen with cherry cabinets, granite counters, dining counter & top of the line appliances (including commercial Viking range/oven, Sub Zero refrigerator & freezer, Bosch dishwasher) || MAIN FLOOR (Bedroom Area) || **BR #1, BR #2, BR #3 (corner room) **Updated hall bath w/Jacuzzi **Master BR (#4 - corner room) with hardwood floors, two large closets & updated en suite bath || WALKOUT LOWER LEVEL SUITE (1500 sq ft guest suite with three separate entrances) || **King-size family room with picture window & full bath **BR #5 with two windows & two closets **BR #6 (home office suite) w/large bow window, two closets, hall bath & private entrance from front of house **Large laundry/mud room w/door to side yard & outdoor decks **Walk-in cedar closet **Stairs to door to backyard **Mechanical room **Storage room || AMENITIES || **Freshly painted, well maintained, move-in condition **Hardwood floors throughout the main level **Walk-out lower level with three separate entrances **2/3 acre property with large back lawn & mature shade trees **Two outdoor decks **Sunset views of Hudson River || LOCATIONAL CONVENIENCES || **Village of Dobbs Ferry **Dobbs Ferry School District **Walking distance to downtown, parks, schools & Old Croton Aqueduct Trailway **40 mins to NYC by train or car **15 mins to Mario Cuomo Bridge **20 mins to White Plains || RECREATIONAL AMENITIES || **Short walk to Gould Park featuring athletic fields, basketball courts, playground & resort-style swimming pool & The Old Croton Aqueduct Trailway (an unpaved 26 mile trail suitable for walking, running & bike riding) **Nearby is the 75 acre Juhring Estate Nature Preserve, the Dobbs Ferry Hudson Riverfront Park & the South County Trailway
- Houzeo last checked: 3 minutes ago
- Listing updated: October 15, 2026 at 7:04 am
- Listing Provided by: William Boeckelman (914) 564-8442 | Coldwell Banker Realty (914) 693-5476
- Source: OneKey MLS-NY | MLS#: 999964

Property Details
Status
Pending
Type
Single Family Residence
No. of Stories
-
County
City
Neighborhood
--
Year Built
1961
HOA Fees
-
Finished Area
3,230 sqft
Lot Size
29,185 sqft lot
Basement Area
- sqft
MLS Name
OneKey MLS
MLS Number
999964
MLS Status
Pending
Days on Market
159
Cumulative Days on Market
153

Continue Your Journey in App
Find your dream home, receive real-time updates, and many more!
Download App
Continue Your Journey in App
Find your dream home, receive real-time updates, and many more!
Location
Facts & Features
Rooms
Bedrooms & bathrooms
Bedrooms: 6
Bathrooms: 4
Interior
Sewer
Public Sewer
Heating
Baseboard, Hot Water, Natural Gas
Cooling
Wall/window Unit(s)
Interior Features
First Floor Bedroom, First Floor Full Bath, Chefs Kitchen, Granite Counters, In Law Floorplan, Walk In Closet(s)
Appliances
Dishwasher, Dryer, Exhaust Fan, Gas Oven, Gas Range, Oven, Range, Refrigerator, Stainless Steel Appliance(s), Washer, Gas Water Heater
Construction
Year Built
Year Built: 1961
Home type
Single Family Residence
Construction Materials
Frame
Architectural Style
Ranch
Utilities & Energy
Basement
Crawl Space
Utilities
Cable Available, Electricity Connected, Natural Gas Connected, Phone Connected, Sewer Connected, Trash Collection Public, Water Connected
Water Source
Public
Laundry Features
Laundry Room
Parking Features
Driveway, Off Street
Fireplace Features
Wood Burning
Price History
| Date | Event | Price |
|---|---|---|
10/14/2026 Source: | Pending | $1,499,000 $464/sqft |
07/06/2026 Source: | Price Decreased | $1,499,000 -16.68% $464/sqft |
05/27/2026 Source: | Price Decreased | $1,799,000 -15.34% $557/sqft |
05/14/2026 Source: | Price Increased | $2,125,000 +18.12% $658/sqft |
05/14/2026 Source: | Listed for Sale | $1,799,000 $557/sqft |

Nearby Homes


Find Homes by Property Features in Dobbs Ferry, NY


Based on information from OneKey MLS, through Oct 21, 2026, 08:32PM. IDX information is provided exclusively for personal, non-commercial use, and may not be used for any purpose other than to identify prospective properties consumers may be interested in purchasing. Information is deemed reliable but not guaranteed. © 2026 OneKey® MLS. All rights reserved.
 Advertising Broker: Derek Greene | The Greene Realty Group
