- Overview
- Description
- Property Details
- Location
- Facts & Features
- Getting Around
- Nearby Homes
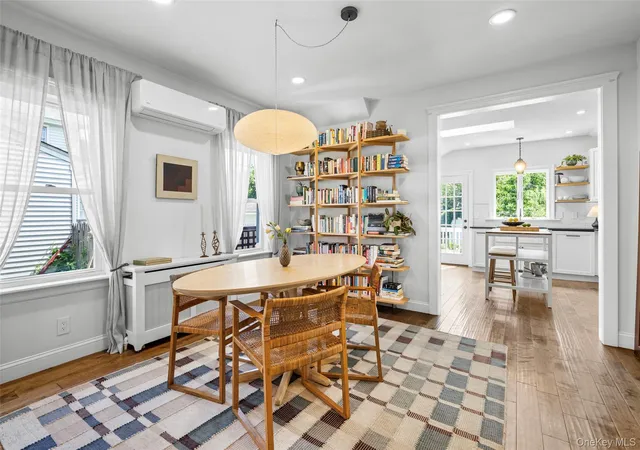

Street View
$748,000
Monthly Est:$3,723
 3 Beds
 2 Baths
1 full bath + 1 half bath
 1,750sqft
45 N Chestnut St, Beacon, NY 12508
$748,000
$3,723/moEst:
Get Pre-Approved
Single Family Residence
Built in 1900
$-- HOA
6,534 sqft lot
$427/sq.ft
Description
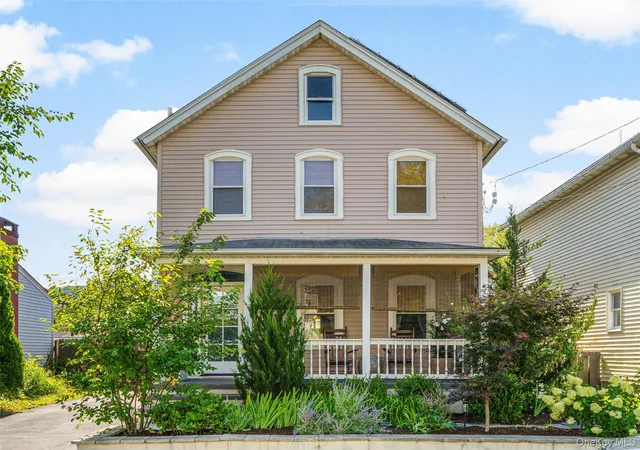
Built in 1900, this fully renovated Beacon classic blends timeless character with modern updates, offering a light-filled, elegant, and open living experience. Situated on a quiet block just steps away from central Main Street, this home places you within easy walking distance of Beacon’s shops, restaurants, cafes, and the Metro-North—offering both privacy and connection in one of the Hudson Valley’s most desirable locations.
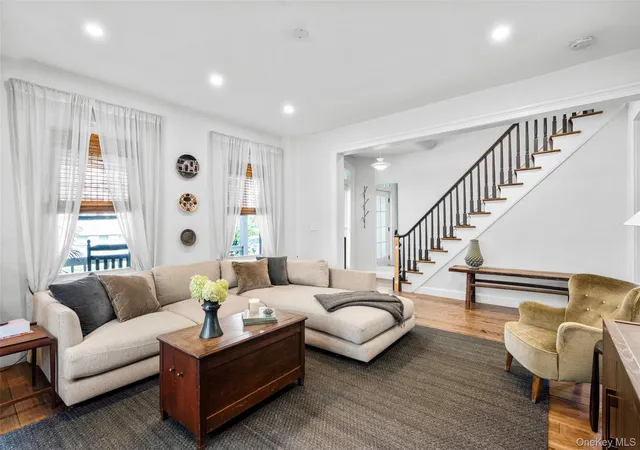
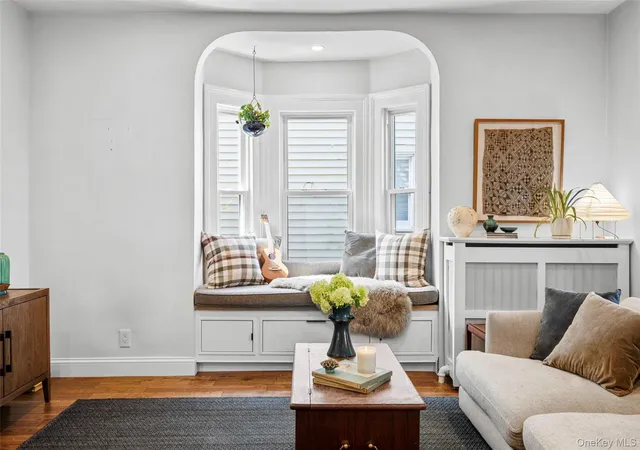
The thoughtfully redesigned interior offers a spacious living area with refined features like custom-built bay window seating and a seamless flow ideal for everyday living and entertaining. The kitchen features crisp white shaker-style cabinetry with patinated brass hardware, custom white oak shelves, generous leathered black granite counter space, and ample storage. New kitchen appliances include an induction range, microwave, counter depth refrigerator, and paneled dishwasher. The kitchen also features direct access to the back deck—perfect for outdoor dining. Windows throughout the home overlook a beautifully landscaped, naturalistic yard with flowering trees, shrubs, and mature perennials. The main level also offers a convenient dining area, a charming powder room featuring Morris and Co. wallpaper, wainscoting, and custom cabinetry, and a well-appointed laundry room with lots of storage and a new washing machine and dryer. Upstairs are three bedrooms and a full bathroom. The spacious primary bedroom offers double his-and-hers closets and three large windows. The systems have been updated as well including all new electric and a heat pump system installed in 2025 that provides whole home heating and cooling (with a high-efficiency gas boiler providing additional heat when needed). Newly installed maple hardwood floors and bespoke millwork throughout the house add historic character.
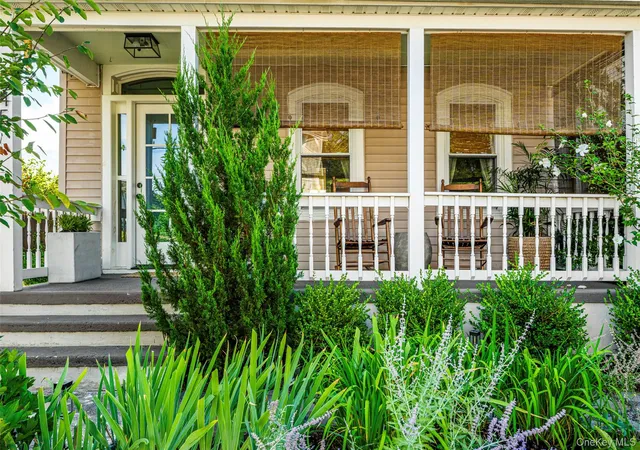
The spacious front porch looks out on evergreen shrubs and a Japanese maple tree, and the private, fenced backyard features lush landscaping, a wooden deck, and charming flagstone patio, creating a quiet outdoor retreat. Mature mulberry, apple, and serviceberry trees offer a sweet harvest every year. A driveway leads to a detached garage studio—fully electrified and currently used as a woodworking shop—with strong potential for conversion into an accessory dwelling. Between the garage, attic, and basement, storage space abounds.
Thank you for your interest! We are requesting best and final offers by Wednesday 5/13 at 5:00pm
- Houzeo last checked: 14 minutes ago
- Listing updated: June 6, 2026 at 7:10 am
- Listing Provided by: Rebekah Tighe (914) 420-9727 | Robert A. McCaffrey Realty Inc (845) 265-4113
- Source: OneKey MLS-NY | MLS#: 994797

Property Details
Status
Pending
Type
Single Family Residence
No. of Stories
-
County
City
Neighborhood
--
Year Built
1900
HOA Fees
-
Finished Area
1,750 sqft
Lot Size
6,534 sqft lot
Basement Area
- sqft
MLS Name
OneKey MLS
MLS Number
994797
MLS Status
Pending
Days on Market
156
Cumulative Days on Market
27

Continue Your Journey in App
Find your dream home, receive real-time updates, and many more!
Download App
Continue Your Journey in App
Find your dream home, receive real-time updates, and many more!
Location
Facts & Features
Rooms
Bedrooms & bathrooms
Bedrooms: 3
Bathrooms: 2
Interior
Sewer
Public Sewer
Appliances
Convection Oven, Cooktop, Dishwasher, Dryer, Electric Range, Microwave, Refrigerator, Stainless Steel Appliance(s), Washer
Cooling
Central Air
Heating
Hot Water, Natural Gas
Interior Features
Granite Counters, High Ceilings, Kitchen Island, Open Floorplan, Open Kitchen, Original Details
Flooring
Hardwood
Construction
Year Built
Year Built: 1900
Home type
Single Family Residence
Architectural Style
Victorian
Construction Materials
Frame
Utilities & Energy
Parking Features
Driveway
Laundry Features
Laundry Room
Water Source
Public
Utilities
Electricity Connected, Sewer Connected, Water Connected
Basement
Unfinished
Other Features
Patio And Porch Features
Deck, Patio, Porch
Price History
| Date | Event | Price |
|---|---|---|
06/05/2026 Source: | Pending | $748,000 $427/sqft |
05/09/2026 Source: | Listed for Sale | $748,000 $427/sqft |
05/04/2026 Source: | Coming Soon | $748,000 +142.86% $427/sqft |
11/27/2019 Source: | Sold | $308,000 $176/sqft |

Nearby Homes
Find Homes by Property Features in Beacon, NY


Based on information from OneKey MLS, through Oct 08, 2026, 11:01AM. IDX information is provided exclusively for personal, non-commercial use, and may not be used for any purpose other than to identify prospective properties consumers may be interested in purchasing. Information is deemed reliable but not guaranteed. © 2026 OneKey® MLS. All rights reserved.
 Advertising Broker: Derek Greene | The Greene Realty Group