
- Overview
- Description
- Property Details
- Location
- Facts & Features
- Getting Around
- Nearby Homes

Street View
$3,750,000
Monthly Est:$18,665
 5 Beds
 7 Baths
6 full baths + 1 half bath
 4,058sqft
45 Old Sag Harbor Rd, Southampton, NY 11968
$3,750,000
$18,665/moEst:
Get Pre-Approved
Single Family Residence
Built in 2022
$-- HOA
1.02 acres lot
$924/sq.ft
Description
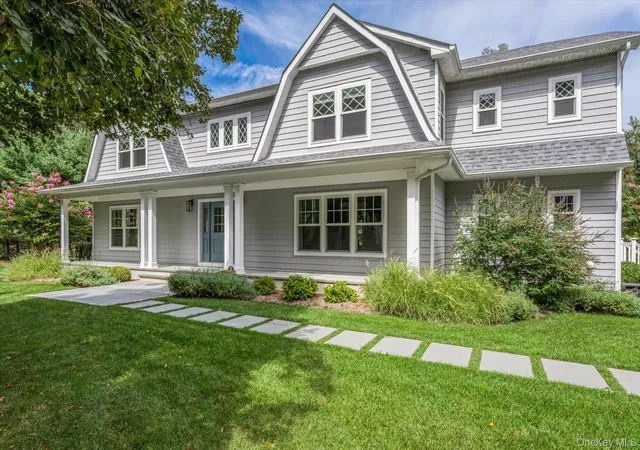
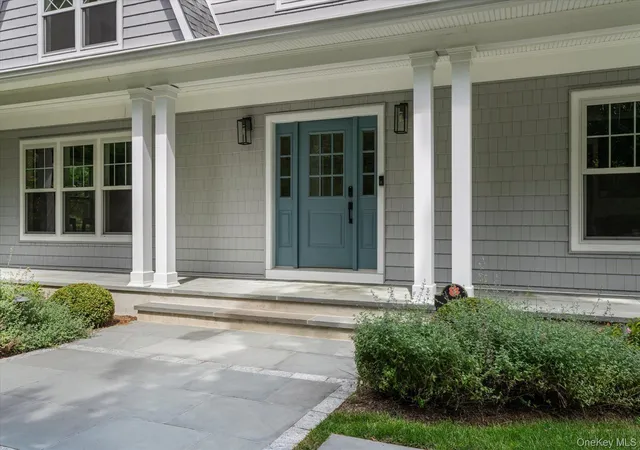
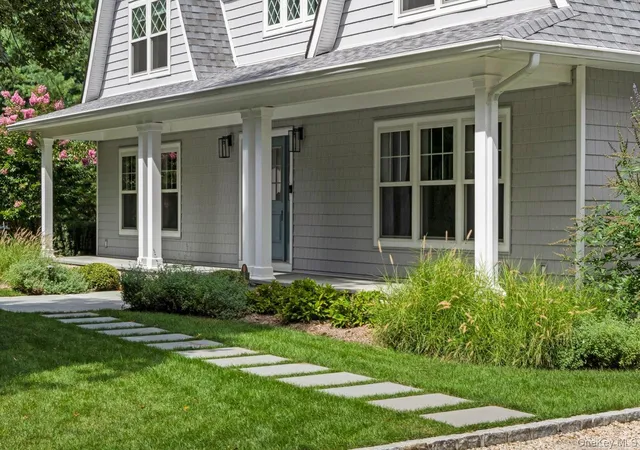
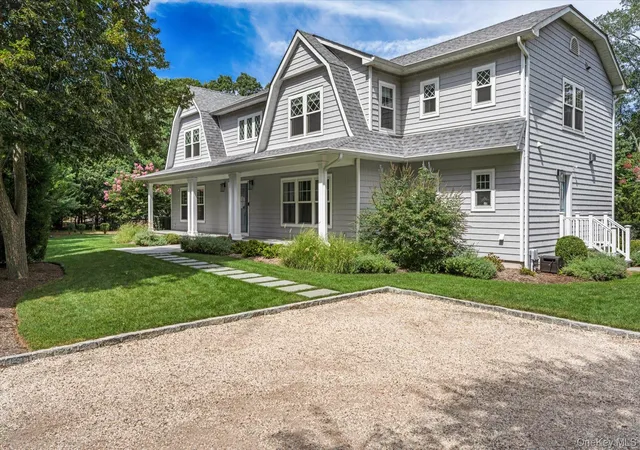
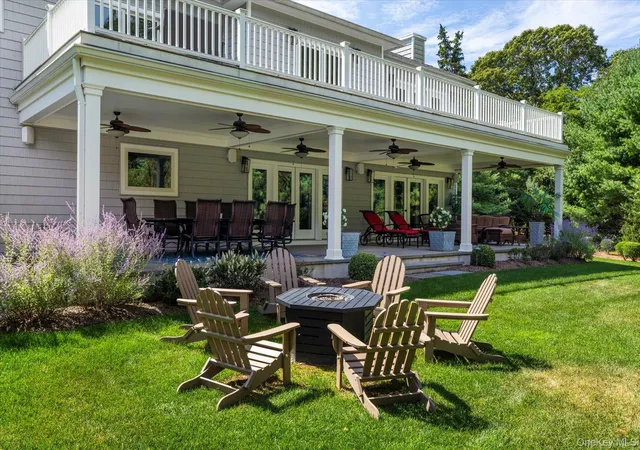
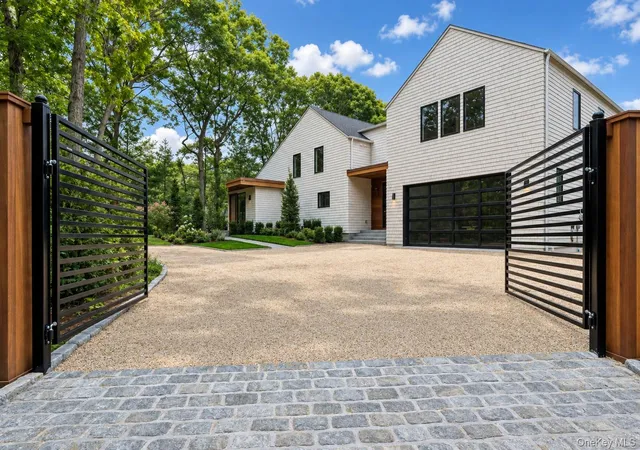
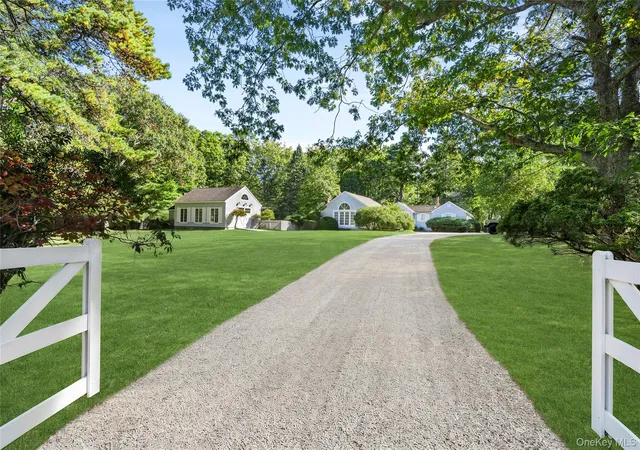
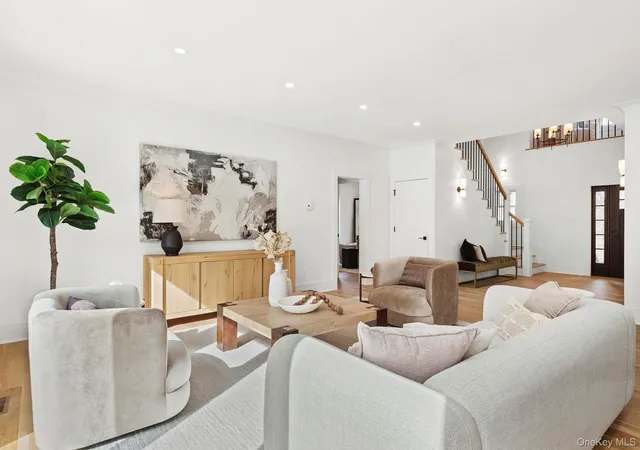
Set on over an acre of beautifully landscaped grounds, this 4,500 sq. ft. Southampton residence offers the perfect blend of sophistication and comfort. With five spacious, well-appointed bedrooms and six baths, the home features sun-filled interiors, expansive living and dining spaces and seamless access to outdoor living. A chef’s kitchen and elegant entertaining areas flow effortlessly to porches at both the front and back of the home. Classic custom finishes and attention to detail are noted on both the interior and exterior
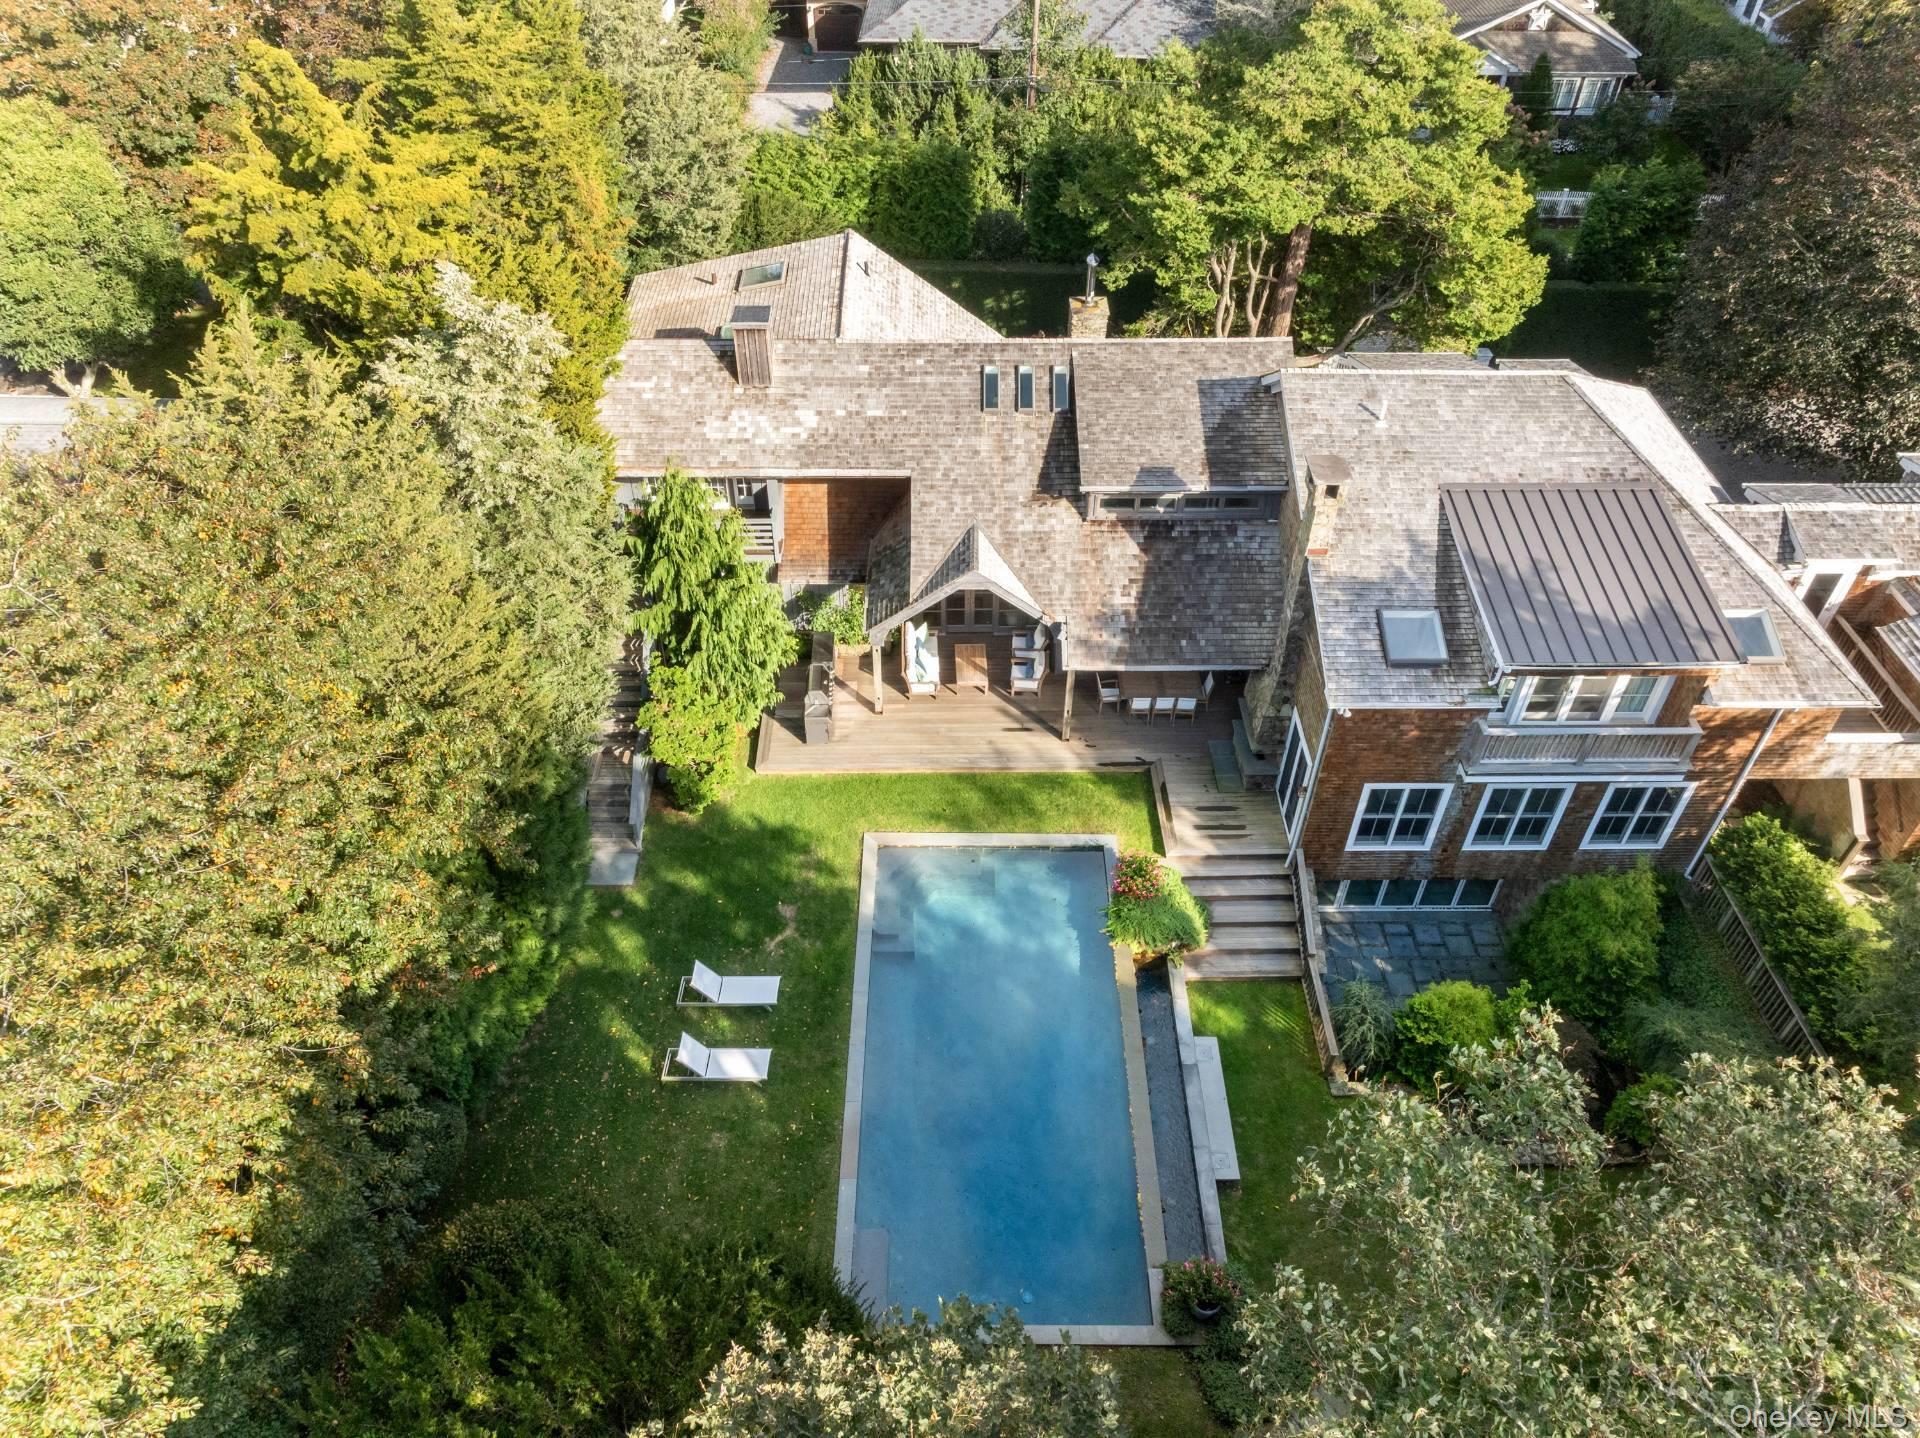
The private grounds are enhanced by a sparkling heated pool with waterfall, extensive irrigation system and mature plantings that create a serene retreat. Designed for both relaxation and gathering, this home combines timeless Hampton's style with modern amenities— in the perfect location between Southampton Village and Sag Harbor Village. The location offers access to pristine beaches, dining, the arts and all the East End has to offer.
- Houzeo last checked: 2 hours ago
- Listing updated: October 22, 2026 at 9:01 am
- Listing Provided by: Deborah A. Pirro C2EX (516) 637-5786 | Daniel Gale Sothebys Intl Rlty (631) 288-1050
- Source: OneKey MLS-NY | MLS#: 1048987

Property Details
Status
Active
Type
Single Family Residence
No. of Stories
-
County
City
Neighborhood
--
Year Built
2022
HOA Fees
-
Finished Area
4,058 sqft
Lot Size
1.02 acres lot
Basement Area
- sqft
MLS Name
OneKey MLS
MLS Number
1048987
MLS Status
Active
Days on Market
7
Cumulative Days on Market
373

Continue Your Journey in App
Find your dream home, receive real-time updates, and many more!
Continue Your Journey in App
Find your dream home, receive real-time updates, and many more!
Location
Facts & Features
Rooms
Bedrooms & bathrooms
Bedrooms: 5
Bathrooms: 7
Interior
Interior Features
Built In Features, Cathedral Ceiling(s), Ceiling Fan(s), Chandelier, Chefs Kitchen, Crown Molding, Double Vanity, Dry Bar, Eat In Kitchen, Entrance Foyer, Formal Dining, Granite Counters, High Ceilings, High Speed Internet, Kitchen Island, Open Floorplan, Open Kitchen, Pantry, Primary Bathroom, Quartz/quartzite Counters, Recessed Lighting, Smart Thermostat, Soaking Tub
Cooling
Central Air
Appliances
Dishwasher, Dryer, Exhaust Fan, Gas Range, Microwave, Oven, Refrigerator, Stainless Steel Appliance(s), Tankless Water Heater, Washer, Wine Refrigerator
Heating
Hot Air, Propane
Sewer
Cesspool
Flooring
Wood
Construction
Year Built
Year Built: 2022
Home type
Single Family Residence
Property Condition
Actual
Architectural Style
Traditional
Construction Materials
Frame
Utilities & Energy
Fireplace Features
Bedroom, Family Room, Gas
Pool Features
In Ground
Basement
Full
Parking Features
Driveway
Security Features
Security System, Smoke Detector(s)
Laundry Features
Laundry Room
Water Source
Public
Utilities
Cable Connected, Electricity Connected, Propane, Trash Collection Private, Water Connected
Other Features
Patio And Porch Features
Covered, Patio, Porch
Price History
| Date | Event | Price |
|---|---|---|
10/21/2026 Source: | Listed for Sale | $3,750,000 $924/sqft |
09/01/2026 Source: | Listing Removed | $3,750,000 $924/sqft |

Nearby Homes
Find Homes by Property Features in Southampton, NY


Based on information from OneKey MLS, through Oct 29, 2026, 02:16PM. IDX information is provided exclusively for personal, non-commercial use, and may not be used for any purpose other than to identify prospective properties consumers may be interested in purchasing. Information is deemed reliable but not guaranteed. © 2026 OneKey® MLS. All rights reserved.
 Advertising Broker: Derek Greene | The Greene Realty Group
