
- Overview
- Description
- Property Details
- Location
- Facts & Features
- Getting Around
- Nearby Homes
 No HOA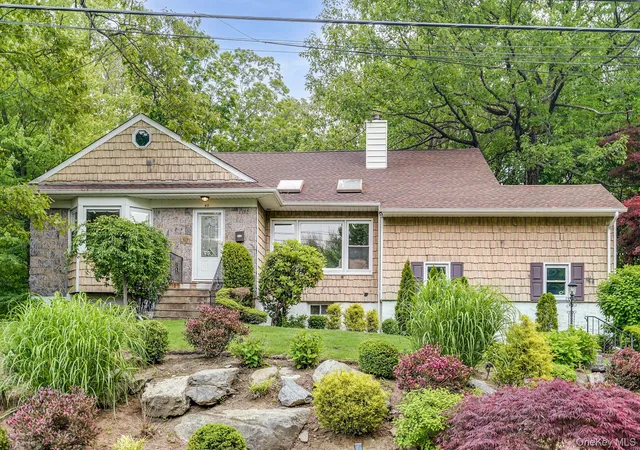
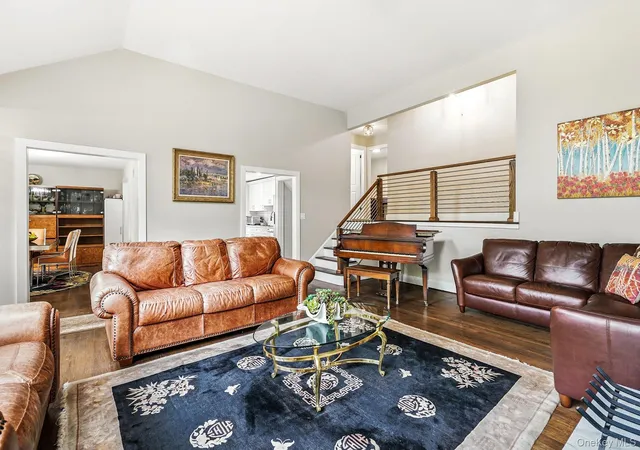

Street View
$1,195,000
Monthly Est:$5,948
 4 Beds
 3 Baths
2 full baths + 1 half bath
 2,664sqft
45 Rugby Rd, New Rochelle, NY 10804
$1,195,000
$5,948/moEst:
Get Pre-Approved
Single Family Residence
Built in 1960
$-- HOA
13,939 sqft lot
$449/sq.ft
Description
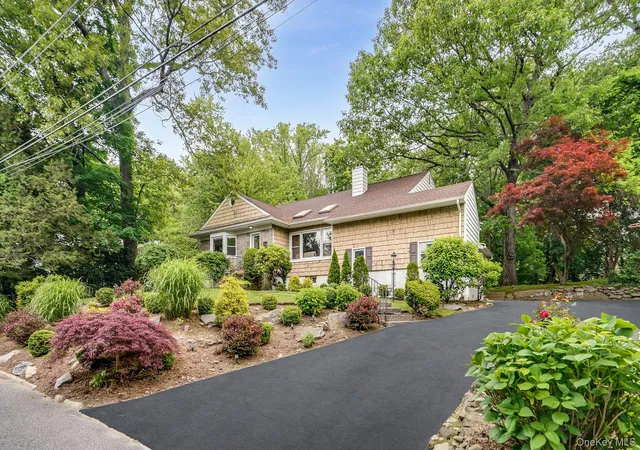
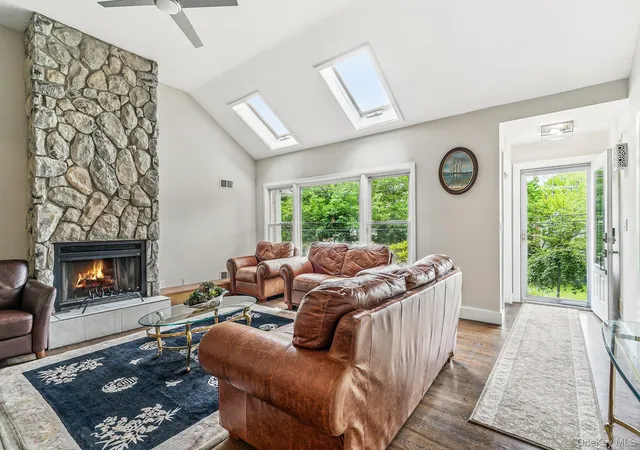
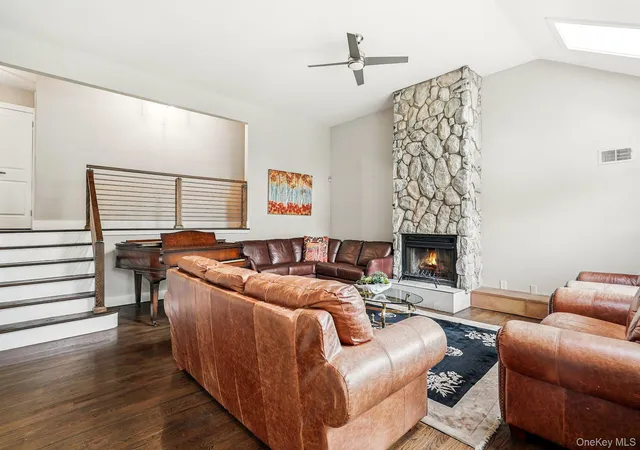
Please note, this is a short sale. Welcome to your dream home in Larchmont Woods! This stunning New Rochelle residence features impeccable curb appeal with cedar shake siding and a beautiful granite facade. Step inside to a breathtaking living room with soaring vaulted ceilings, skylights, and a floor-to-ceiling stone fireplace — a space designed for grand living. Elevate your dining experience in the formal dining room, bathed in natural light and framed by picturesque windows that capture captivating views, creating an idyllic setting for memorable meals and sophisticated gatherings. The chef-inspired kitchen is a decorator’s dream, boasting gleaming white shaker cabinets, a subway tile backsplash, stainless steel appliances, and a stylish island range hood crowning the quartz center island. Prepare to be captivated! Ascend to the second floor and discover a luxurious master suite that redefines tranquility. Unwind in your private sitting area before stepping into the show-stopping master ensuite, surrounded by elegant porcelain marble-look tiles, indulging in the oversized glass shower, and admiring the meticulously designed grand niche. A pristine white vanity and a deep soaking tub complete this spa-like oasis. This floor continues to impress with two additional spacious bedrooms and a beautifully appointed hall bathroom, offering comfort and style, and ascend with just a few steps away to your third bedroom. The versatile lower-level provides a family room, gym, home office — and even a sunroom. Outside, enjoy the lush, level backyard with a patio perfect for summer barbecues. Located close to highways, shopping, dining, and the scenic Leatherstocking Trail. This home offers the perfect combination of comfort, convenience, and outdoor recreation. Plus, enjoy proximity to major highways, schools and shopping. Schedule your showing today!
- Houzeo last checked: 5 hours ago
- Listing updated: October 12, 2026 at 9:09 pm
- Listing Provided by: Sebastiana Bulfamante (914) 447-4585 , Joanne M Finochio | Howard Hanna Rand Realty (914) 723-8700
- Source: OneKey MLS-NY | MLS#: 971762

Property Details
Status
Pending
Type
Single Family Residence
No. of Stories
-
County
City
Neighborhood
--
Year Built
1960
HOA Fees
-
Finished Area
2,664 sqft
Lot Size
13,939 sqft lot
Basement Area
- sqft
MLS Name
OneKey MLS
MLS Number
971762
MLS Status
Pending
Days on Market
62
Cumulative Days on Market
28

Continue Your Journey in App
Find your dream home, receive real-time updates, and many more!
Download App
Continue Your Journey in App
Find your dream home, receive real-time updates, and many more!
Location
Facts & Features
Rooms
Bedrooms & bathrooms
Bedrooms: 4
Bathrooms: 3
Interior
Heating
Forced Air
Interior Features
Cathedral Ceiling(s), Ceiling Fan(s), Chandelier, Eat In Kitchen, Formal Dining, Primary Bathroom, Quartz/quartzite Counters, Recessed Lighting, Storage, Washer/dryer Hookup
Window Features
Skylight(s)
Sewer
Public Sewer
Flooring
Hardwood
Appliances
Dishwasher, Dryer, Gas Cooktop, Refrigerator, Stainless Steel Appliance(s), Washer, Gas Water Heater
Exterior Features
Mailbox, Rain Gutters
Cooling
Central Air
Construction
Year Built
Year Built: 1960
Home type
Single Family Residence
Architectural Style
Split Level
Property Condition
Estimated
Construction Materials
Stone, Vinyl Siding
Foundation Details
Slab
Utilities & Energy
Laundry Features
In Basement
Parking Features
Driveway, Garage
Water Source
Public
Utilities
Electricity Connected, Natural Gas Connected, Sewer Connected, Trash Collection Public
Basement
Partial
Fireplace Features
Living Room
Other Features
Lot Features
Back Yard, Interior Lot
Patio And Porch Features
None
Subdivision Name
Larchmont Woods
Price History
| Date | Event | Price |
|---|---|---|
10/12/2026 Source: | Pending | $1,195,000 +223.41% $449/sqft |
10/06/2026 Source: | Sold | $369,500 -69.08% $139/sqft |
09/11/2026 Source: | Listing Removed | $1,195,000 +223.41% $449/sqft |
09/01/2026 Source: | Contingent (Active Under Contract) | $369,500 $139/sqft |
09/01/2026 Source: | Listed for Sale | $369,500 $139/sqft |


Show more
Getting Around 45 Rugby Rd
Bike Score®

Somewhat Bikeable
24/100
Walk Score®

Car-Dependent
3/100
Transit Score®

Minimal Transit
20/100
Data provided by Redfin
Nearby Homes
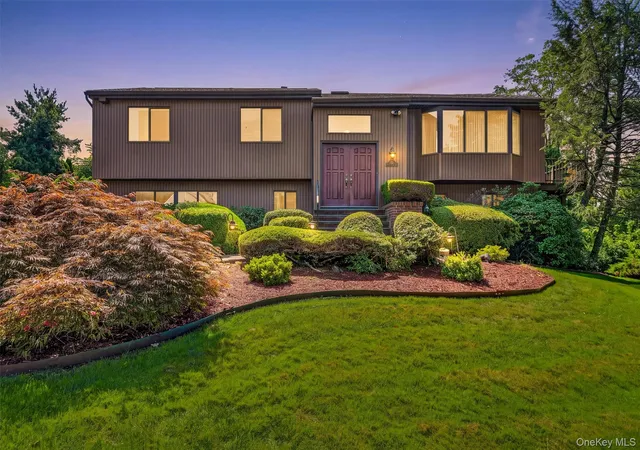
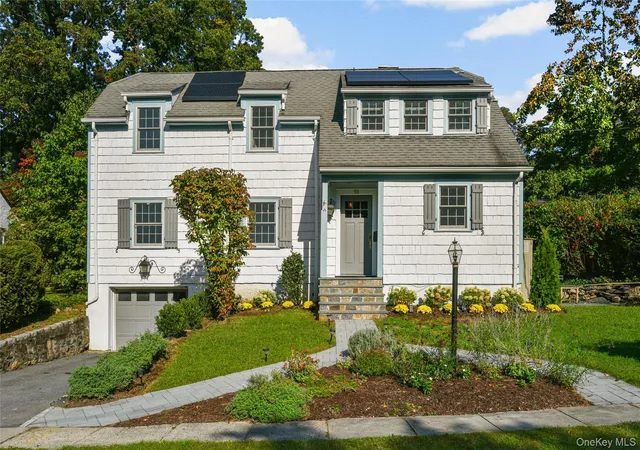
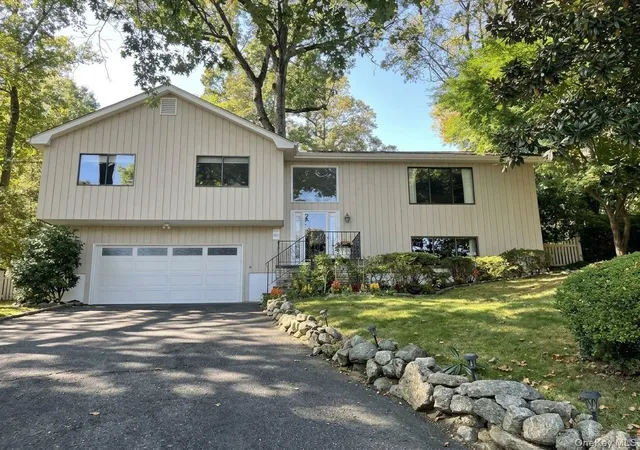
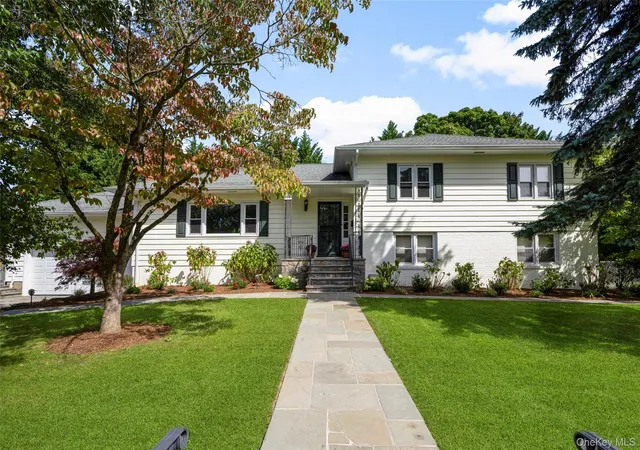
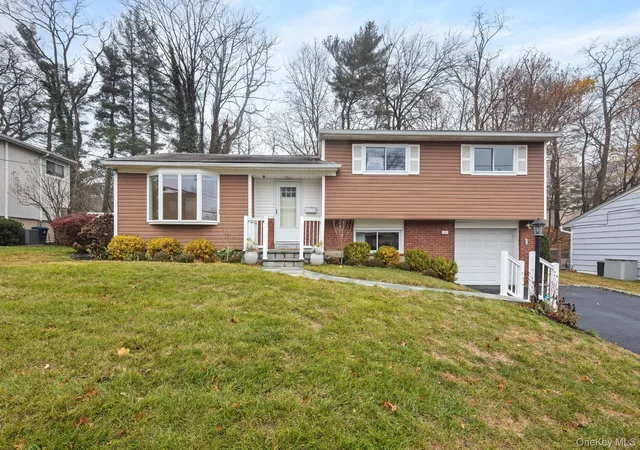
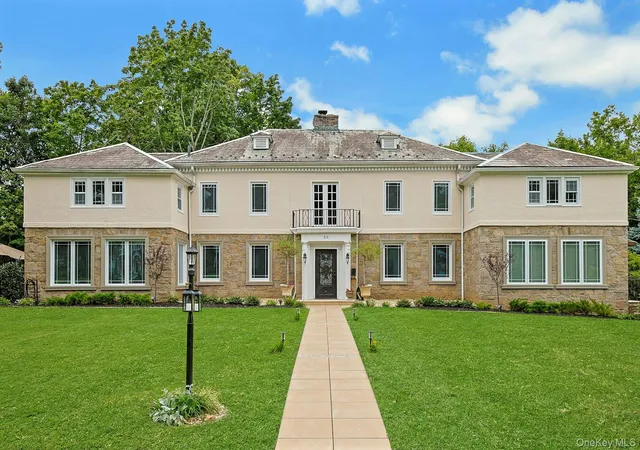
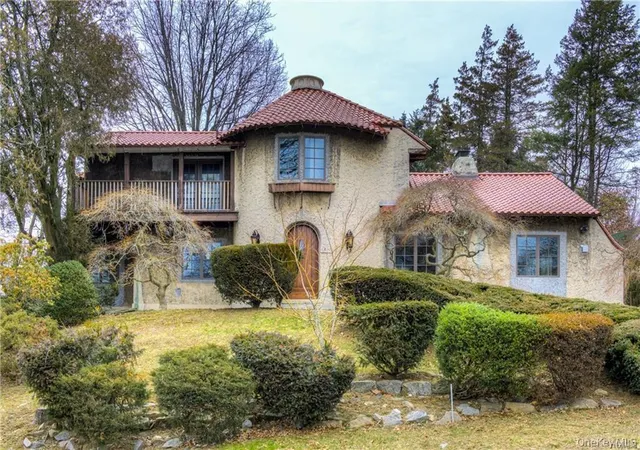
Find Homes by Property Features in New Rochelle, NY


Based on information from OneKey MLS, through Oct 16, 2026, 02:49PM. IDX information is provided exclusively for personal, non-commercial use, and may not be used for any purpose other than to identify prospective properties consumers may be interested in purchasing. Information is deemed reliable but not guaranteed. © 2026 OneKey® MLS. All rights reserved.
 Advertising Broker: Derek Greene | The Greene Realty Group
