- Overview
- Description
- Property Details
- Location
- Facts & Features
- Getting Around
- Nearby Homes


Street View
Listed by: Zachary T Eaton | KW Coastal and Lakes & Mountains Realty (603) 610-8500
$699,900
Monthly Est:$3,484
 4 Beds
 2 Baths
2 full baths
 1,952sqft
45 Samuel Hanson Ave, Dover, NH 03820
$699,900
$3,484/moEst:
Get Pre-Approved
Single Family Residence
Built in 1992
$-- HOA
21,780 sqft lot
$359/sq.ft
Description
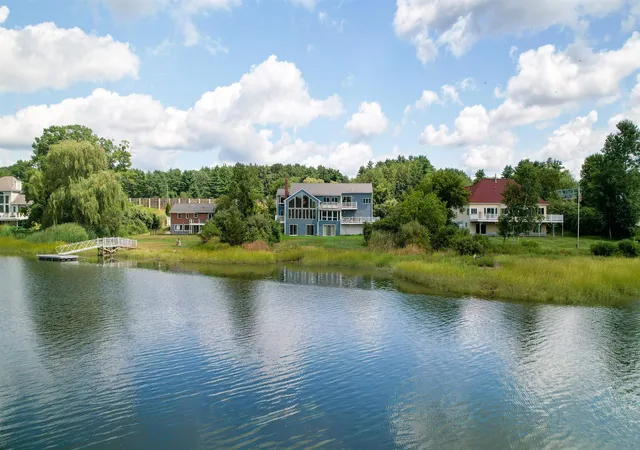
From the moment you pull up, 45 Samuel Hanson Avenue makes an impression. A stone walkway, beautiful landscaping, and great curb appeal set the stage for everything that's waiting inside.
This bright, airy 4-bedroom, 2-bathroom home offers over 2,000 square feet of well-laid-out living space, less than 2 miles from the restaurants, shops, and entertainment of downtown Dover and Henry Law Park. The main floor flows easily from a recently remodeled kitchen into an open dining area and a living room that feels connected without losing its definition, thanks to a charming partial pass-through wall. A dedicated office, a first-floor bedroom currently being used as a family room, and a full bathroom round out the main level, giving the space a versatility that's hard to find.
Upstairs, the primary suite is a genuine standout, generously sized with its own sitting area and private access to the full bathroom. Two additional sizeable bedrooms complete the upper level.
Downstairs, an oversized 1-car garage and a finished bonus room add flexibility for hobbies, storage, or whatever else you need.
Step out from the kitchen onto the deck and you'll find a well-manicured, tree-lined yard that feels private and peaceful while out front, a large yard and carefully tended landscaping tie the whole picture together. It’s easy to keep the yard looking it’s best thanks to the in-ground sprinkler system.
Bright, well-maintained, and ideally located. This one is ready for its next chapter. Schedule your showing today!
- Houzeo last checked: 2 hours ago
- Listing updated: September 24, 2026 at 5:52 pm
- Source: NEREN/Prime MLS-NH | MLS#: 5111137

Property Details
Status
Active
Type
Single Family Residence
No. of Stories
-
County
City
Neighborhood
--
Year Built
1992
HOA Fees
-
Finished Area
1,952 sqft
Lot Size
21,780 sqft lot
Basement Area
- sqft
MLS Name
NEREN/Prime MLS
MLS Number
5111137
MLS Status
(10) Active - Active
Days on Market
15

Continue Your Journey in App
Find your dream home, receive real-time updates, and many more!
Download App
Continue Your Journey in App
Find your dream home, receive real-time updates, and many more!
Location
Facts & Features
Rooms
Bedrooms & bathrooms
Bedrooms: 4
Bathrooms: 2
Interior
Heating
Propane, Oil, Baseboard, Hot Water, Gas Stove, Mini Split
Cooling
Mini Split
Interior Features
Dining Area, Hearth, Kitchen Island, Kitchen/dining, Laundry Hook Ups, Natural Light, Indoor Storage, Programmable Thermostat, Basement Laundry
Sewer
Public
Flooring
Carpet, Tile, Vinyl Plank
Exterior Features
Deck
Appliances
Dishwasher, Dryer, Microwave, Electric Range, Refrigerator, Washer
Construction
Year Built
Year Built: 1992
Home type
Single Family Residence
Architectural Style
Garrison
Construction Materials
Wood Frame, Wood Siding
Property Condition
Existing
Foundation Details
Concrete, Poured Concrete
Roof
Shingle
Utilities & Energy
Water Source
Public
Utilities
Cable Available, Propane, Underground Utilities
Basement
Concrete Floor, Partial, Partially Finished, Interior Stairs, Storage Space, Walk Out Access, Interior Entry, Exterior Entry, Basement Stairs
Electric
100 Amp Service, Circuit Breakers
Parking Features
Direct Access, Driveway, Garage, Off Street, Parking Spaces 1 10, Attached
Other Features
Lot Features
Curbing, Landscaped
Price History
| Date | Event | Price |
|---|---|---|
09/24/2026 Source: | Listed for Sale | $699,900 +16.65% $359/sqft |
10/25/2023 Source: | Sold | $600,000 $307/sqft |

Nearby Homes




Find Homes by Property Features in Dover, NH


Based on information from PrimeMLS Inc. through Oct 09, 2026, 02:32PM. This display of listings may or may not be the entire Compilation from the PrimeMLS database, and PrimeMLS does not guarantee the accuracy of such information. The listing broker's offer of compensation is made only to other real estate licensees who are participant members of PrimeMLS. This information is deemed reliable, but not guaranteed. The data relating to real estate displayed on this display comes in part from the IDX Program of PrimeMLS. The information being provided is for consumers' personal, non- commercial use and may not be used for any purpose other than to identify prospective properties consumers may be interested in purchasing. Data last updated Oct 09, 2026, 02:32PM. © 2026 PrimeMLS, Inc. All Rights Reserved.
 Advertising Broker: Derek Greene | The Greene Realty Group