The Greene Realty
Powered by 
- 0
- 7
- Overview
- Description
- Property Details
- Location
- Facts & Features
- Getting Around
- Nearby Homes

Street View
$4,950,000
Monthly Est:$24,638
 5 Beds
 6 Baths
5 full baths + 1 half bath
 4,666sqft
45 Seth Lane, South Yarmouth, MA 02664
$4,950,000
$24,638/moEst:
Get Pre-Approved
Single Family Residence
Built in 1880
$-- HOA
1.37 acres lot
$1,061/sq.ft
Description
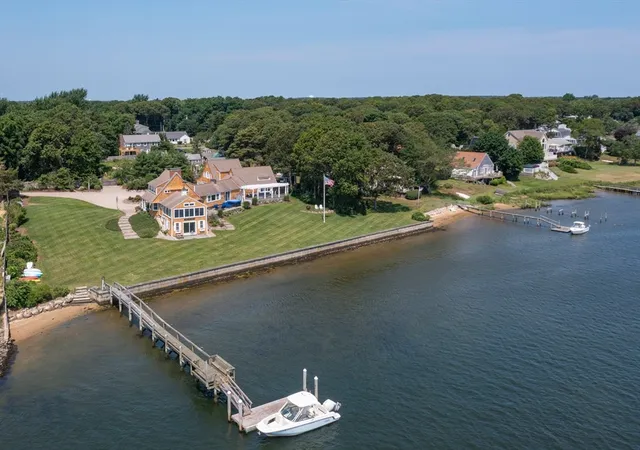
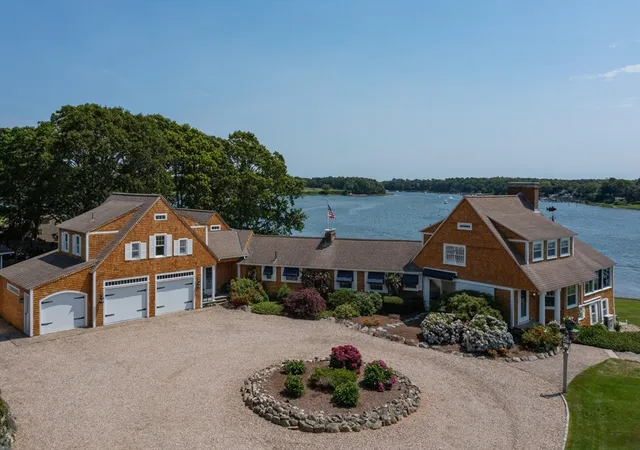
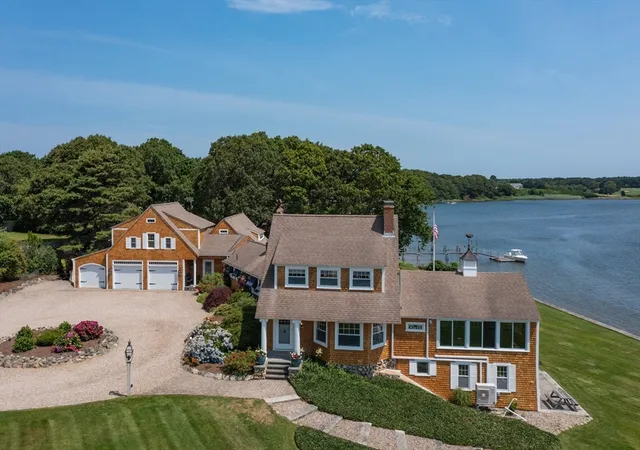
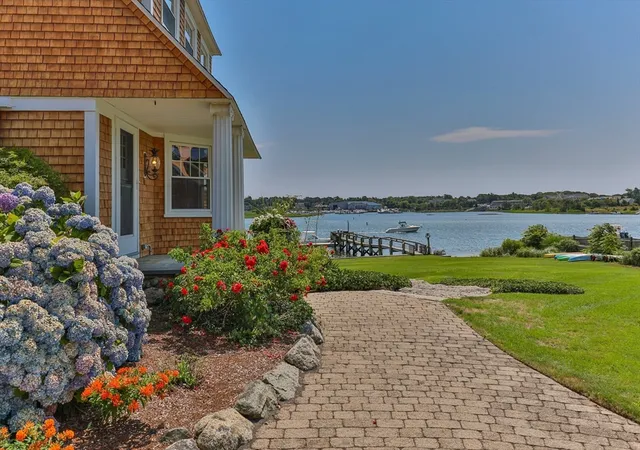
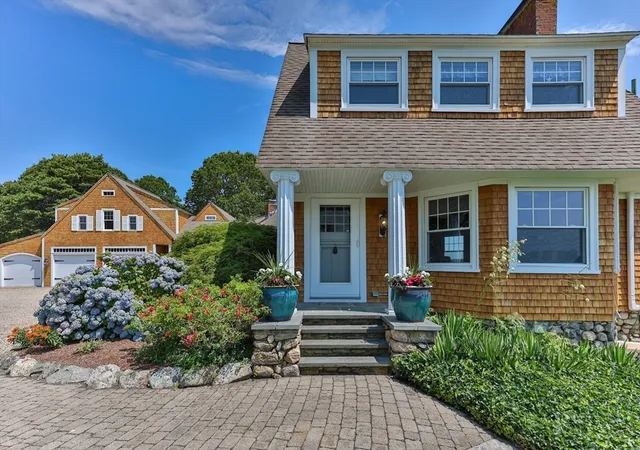
Every day at 45 Seth Lane feels like a vacation, where mornings rise with the tide and dawn paints soft light across Bass River. Set on 1.37 acres of vibrant gardens and green space with 288 feet of private river frontage, this 5-bedroom, 5.5-bath estate blends Cape Cod charm with modern comfort, with nearly every room intentionally designed to capture panoramic water views. The sunlit river room and first-floor primary suite with a new radiant-floor spa bath offer restful retreats, while updates—including a new Jack & Jill bath upstairs, a new main-level full bath, and central air—enhance daily living. From the licensed dock with water and electricity, enjoy mornings of kayaking, paddleboarding, or head out by boat to Nantucket Sound. Afternoons invite barefoot walks on the lawn, reading on the deck, or quiet reflection. Loved for its serenity and beauty, this rare waterfront estate offers more than a home—it is an enduring retreat into the timeless beauty of Cape Cod.
- Houzeo last checked: 15 minutes ago
- Listing updated: December 29, 2025 at 8:05 am
- Listing Provided by: Raymond Hall (508) 221-2544 | John C. Ricotta & Associates, Inc. (508) 945-5000
- Source: MLS Property Information Network-MA | MLS#: 73354067

Property Details
Status
Pending
Type
Single Family Residence
No. of Stories
-
County
City
Neighborhood
--
Year Built
1880
HOA Fees
-
Finished Area
4,666 sqft
Lot Size
1.37 acres lot
Basement Area
- sqft
MLS Name
MLS Property Information Network
MLS Number
73354067
MLS Status
Under Agreement
Days on Market
540

Continue Your Journey in App
Find your dream home, receive real-time updates, and many more!
Download App
Continue Your Journey in App
Find your dream home, receive real-time updates, and many more!
Location
Facts & Features
Rooms
Bedrooms & bathrooms
Bedrooms: 5
Bathrooms: 6
Interior
Exterior Features
Deck Composite, Patio, Hot Tub/spa, Storage, Professional Landscaping, Sprinkler System, Decorative Lighting, Fenced Yard, Outdoor Shower
Cooling
Central Air, Ductless
Appliances
Gas Water Heater, Water Heater, Tankless Water Heater, Range, Dishwasher, Microwave, Refrigerator, Washer, Dryer, Washer/dryer
Flooring
Tile, Carpet, Hardwood, Flooring Hardwood, Flooring Stone/ceramic Tile
Window Features
Insulated Windows
Sewer
Private Sewer
Interior Features
Ceiling Fan(s), Bathroom 3/4, Bathroom Tiled With Shower Stall, Bathroom Full, Recessed Lighting, Beadboard, Bathroom Half, Den, Great Room, Bathroom, Wired For Sound, Internet Available Broadband
Heating
Forced Air, Baseboard, Radiant, Heat Pump, Natural Gas, Ductless, Fireplace
Construction
Year Built
Year Built: 1880
Home type
Single Family Residence
Roof
Shingle
Construction Materials
Frame, Post & Beam
Foundation Details
Concrete Perimeter, Stone
Architectural Style
Cape, Shingle, Colonial Revival
Utilities & Energy
Fireplace Features
Dining Room, Family Room, Living Room
Electric
110 Volts, Circuit Breakers, 150 Amp Service, 200+ Amp Service, Generator Connection
Security Features
Security System
Laundry Features
Flooring Stone/ceramic Tile, First Floor, Electric Dryer Hookup, Washer Hookup
Basement
Full, Partially Finished, Walk Out Access, Interior Entry, Garage Access, Bulkhead, Concrete
Parking Features
Attached, Garage Door Opener, Storage, Workshop In Garage, Garage Faces Side, Oversized, Stone/gravel
Water Source
Public, Private
Utilities
For Gas Range, For Gas Oven, For Electric Dryer, Washer Hookup, Generator Connection
Other Features
Patio And Porch Features
Deck Composite, Patio
Lot Features
Gentle Sloping
Community Features
Shopping, Tennis Court(s), Park, Walk/jog Trails, Golf, Bike Path, Conservation Area, Marina, Public School
Disclosures
Sold With Many Furnishing. Title 5 Inspected And Passed. Unknown If White Fireplace In South Wing Second Floor Bedroom Is Functional. Never Been Used By Current Owner.
Price History
| Date | Event | Price |
|---|---|---|
12/29/2025 Source: | Pending | $4,950,000 $1,447/sqft |
12/16/2025 Source: | Contingent (Active Under Contract) | $4,950,000 $1,447/sqft |
04/18/2025 Source: | Listed for Sale | $4,950,000 -0.90% $1,447/sqft |
10/16/2024 Source: | Listing Removed | $4,995,000 +162.89% $1,460/sqft |
06/18/2015 Source: | Sold | $1,900,000 +2.70% $555/sqft |

Show more
Nearby Homes


Find Homes by Property Features in South Yarmouth, MA

Based on information provided to and compiled by MLS Property Information Network, Inc. covering through Oct 11, 2026, 08:00AM. The property listing data and information, or the Images, set forth herein were provided to MLS Property Information Network, Inc. from third-party sources, including sellers, lessors and public records, and were compiled by MLS Property Information Network, Inc. The property listing data and information, and the Images, are for the personal, non-commercial use of consumers having a good faith interest in purchasing or leasing listed properties of the type displayed to them and may not be used for any purpose other than to identify prospective properties which such consumers may have a good faith interest in purchasing or leasing. MLS Property Information Network, Inc. and its subscribers disclaim any and all representations and warranties as to the accuracy of the property listing data and information, or as to the accuracy of any of the Images, set forth herein. All information provided is deemed reliable, but is not guaranteed to be accurate and should be independently verified. © 2026 MLS Property Information Network, Inc. All Rights Reserved.
 Advertising Broker: Derek Greene | The Greene Realty Group