- 0
- 9
- Overview
- Description
- Property Details
- Location
- Facts & Features
- Getting Around
- Nearby Homes
 Price Drop: $20K (09/21)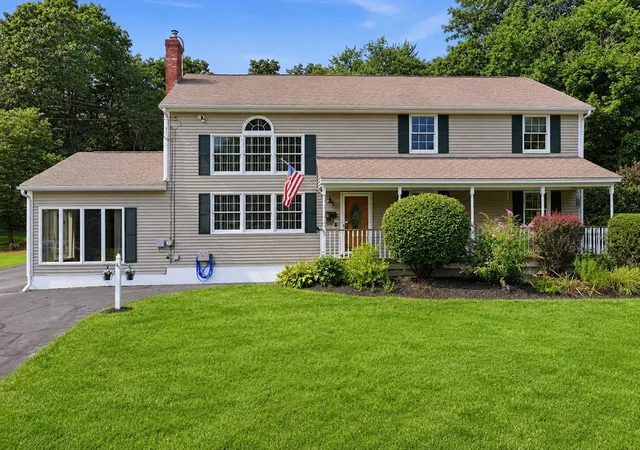

Street View
$779,900
Monthly Est:$3,882
 5 Beds
 4 Baths
3 full baths + 1 half bath
 2,655sqft
45 Stoneleigh Rd, Worcester, MA 01606
$779,900
$3,882/moEst:
Get Pre-Approved
Single Family Residence
Built in 1959
$-- HOA
0.64 acre lot
$294/sq.ft
Description
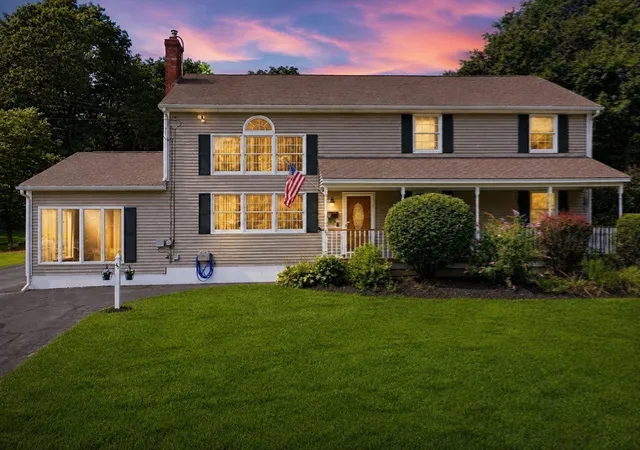
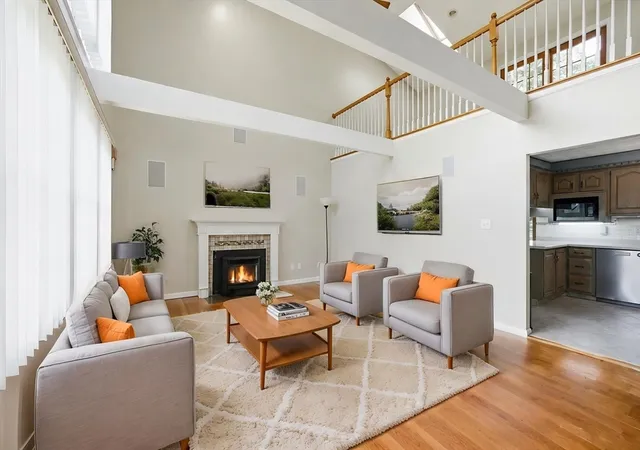
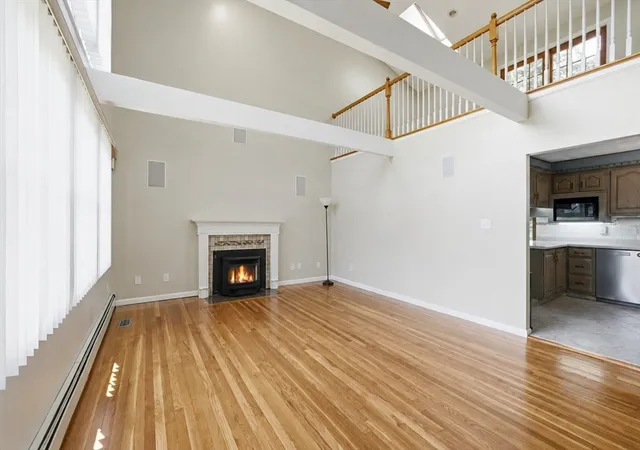
SIGNIFICANT PRICE CHANGE for this incredibly well maintained, 5-bedroom colonial, on beautiful lot abutting acres of conservation land, on a dead -end street WITH ADU/game room/ home theater/ home office possibilities. Stunning hardwood floors grace this home with a vaulted living room ceiling, pellet stove, and wired for surround sound. The living room offers access directly into an incredible kitchen that oozes with functionality, under cabinet lighting, appliance garages, stainless steel appliance, tiled backsplash, peninsula and a separate dining area. With a den and a 3-season room off the kitchen and access to the back yard and pool, this space is perfect for entert...
Continue Reading- Houzeo last checked: 5 hours ago
- Listing updated: September 21, 2026 at 4:02 pm
- Listing Provided by: Anthony Economou (508) 868-2759 | RE/MAX Vision (508) 595-9900
- Source: MLS Property Information Network-MA | MLS#: 73562704

Property Details
Status
Active
Type
Single Family Residence
No. of Stories
-
County
City
Neighborhood
--
Year Built
1959
HOA Fees
-
Finished Area
2,655 sqft
Lot Size
0.64 acre lot
Basement Area
- sqft
MLS Name
MLS Property Information Network
MLS Number
73562704
MLS Status
Price Changed
Days on Market
42

Continue Your Journey in App
Find your dream home, receive real-time updates, and many more!
Download App
Continue Your Journey in App
Find your dream home, receive real-time updates, and many more!
Facts & Features
Rooms
Bedrooms & bathrooms
Bedrooms: 5
Bathrooms: 4
Interior
Cooling
Central Air, Whole House Fan
Window Features
Insulated Windows, Screens
Interior Features
Bathroom Half, Closet, Open Floorplan, Ceiling Fan(s), Lighting Overhead, Walk In Closet(s), Bathroom 3/4, Exercise Room, Sun Room, Bonus Room, 3/4 Bath, Wired For Sound, Internet Available Unknown
Sewer
Public Sewer
Exterior Features
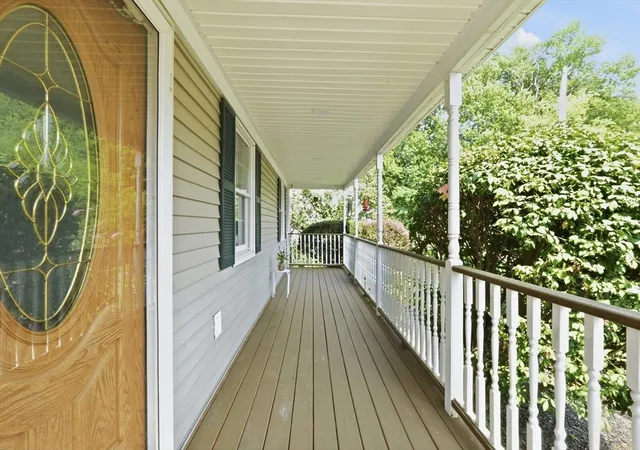
Porch, Deck, Deck Wood, Balcony, Pool Above Ground, Rain Gutters, Storage, Decorative Lighting, Screens, Garden
Flooring
Tile, Vinyl, Carpet, Bamboo, Hardwood, Laminate, Flooring Stone/ceramic Tile
Appliances
Water Heater, Range, Dishwasher, Disposal, Microwave, Refrigerator, Washer, Dryer, Plumbed For Ice Maker
Heating
Baseboard, Oil, Pellet Stove
Construction
Year Built
Year Built: 1959
Home type
Single Family Residence
Architectural Style
Colonial
Construction Materials
Frame
Foundation Details
Concrete Perimeter
Roof
Shingle
Utilities & Energy
Parking Features
Detached, Garage Door Opener, Storage, Workshop In Garage, Garage Faces Side, Paved Drive, Off Street, Driveway, Paved
Pool Features
Above Ground
Water Source
Public
Electric
Circuit Breakers, 150 Amp Service, Other (see Remarks)
Laundry Features
Dryer Hookup Electric, Washer Hookup, In Basement, Electric Dryer Hookup
Fireplace Features
Wood / Coal / Pellet Stove
Utilities
For Electric Range, For Electric Dryer, Washer Hookup, Icemaker Connection
Basement
Full, Finished, Interior Entry, Bulkhead, Sump Pump
Other Features
Disclosures
Some Photos Are Virtually Staged, Room Dimensions Are Approximate, There Is A Small Hump In The Hallway Flr, It's Been There For Decades. Boiler Is Approx. 5 Years Old, Oil Tank And Hot Water Storage Tank Are Just A Few Months Old, Pool Filter Is Approx. 5 Years Old.
Community Features
Tennis Court(s), Park, Walk/jog Trails, Conservation Area, Highway Access, House Of Worship, Private School, Public School
Patio And Porch Features
Deck Exterior, Porch, Deck, Deck Wood
Price History
| Date | Event | Price |
|---|---|---|
09/21/2026 Source: | Price Decreased | $779,900 -2.50% $294/sqft |
09/01/2026 Source: | Listed for Sale | $799,900 $301/sqft |
08/21/2026 Source: | Pending | $799,900 $301/sqft |

Nearby Homes


Find Homes by Property Features in Worcester, MA

Based on information provided to and compiled by MLS Property Information Network, Inc. covering through Sep 24, 2026, 11:00AM. The property listing data and information, or the Images, set forth herein were provided to MLS Property Information Network, Inc. from third-party sources, including sellers, lessors and public records, and were compiled by MLS Property Information Network, Inc. The property listing data and information, and the Images, are for the personal, non-commercial use of consumers having a good faith interest in purchasing or leasing listed properties of the type displayed to them and may not be used for any purpose other than to identify prospective properties which such consumers may have a good faith interest in purchasing or leasing. MLS Property Information Network, Inc. and its subscribers disclaim any and all representations and warranties as to the accuracy of the property listing data and information, or as to the accuracy of any of the Images, set forth herein. All information provided is deemed reliable, but is not guaranteed to be accurate and should be independently verified. © 2026 MLS Property Information Network, Inc. All Rights Reserved.
 Advertising Broker: Derek Greene | The Greene Realty Group


