- Overview
- Description
- Property Details
- Location
- HOA Management
- Facts & Features
- Getting Around
- Nearby Homes




$679,900
Monthly Est:$3,384
 5 Beds
 3 Baths
3 full baths
 4,412sqft
45 Sullivan Lodge, Newnan, GA 30265
$679,900
$3,384/moEst:
Get Pre-Approved
Single Family Residence
Built in 1979
$-- HOA
2.21 acres lot
$154/sq.ft
Description
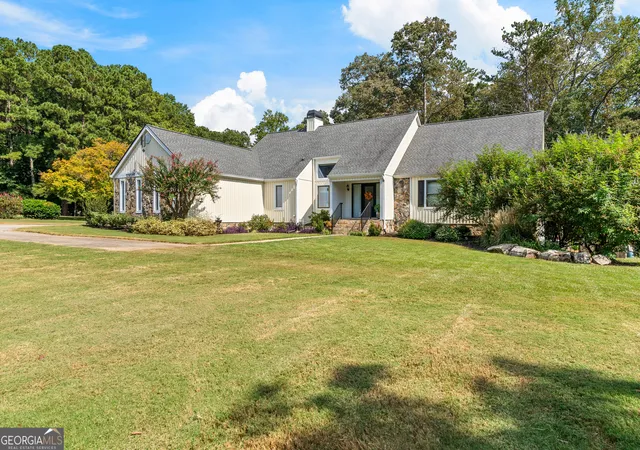
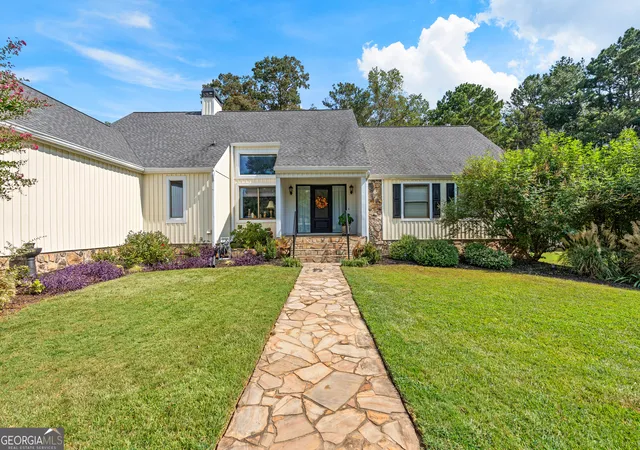
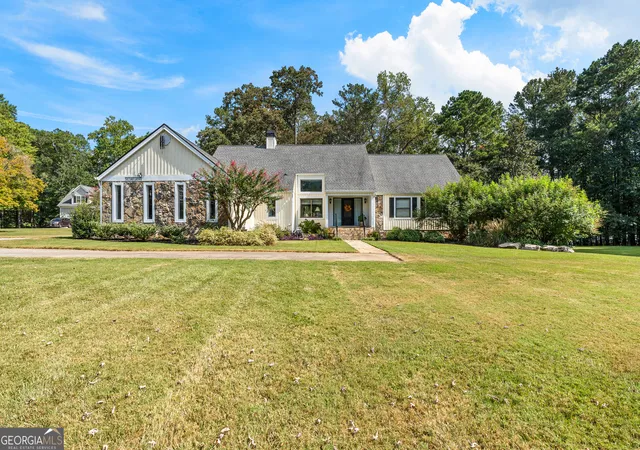
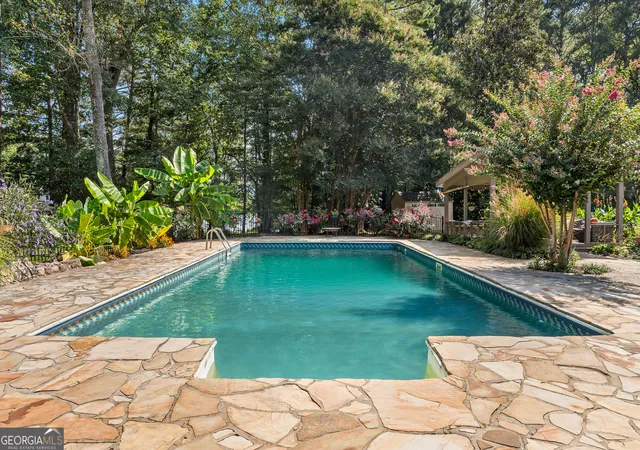
*****$50,000 below appraisal !! ****** Lakefront Property - Beautiful Custom Ranch on a Full Finished Basement on 2.2 Acres. Discover this stunning 5-bedroom, 3-bath custom-built ranch offering over 4,400 finished sq. ft. plus an additional 849 sq. ft. of unfinished storage. Nestled on a quiet cul-de-sac lot overlooking private Sullivan Lake, this home boasts incredible views, a 20x40 in-ground pool, a spacious stone patio, and a covered pavilion for year-round enjoyment. The home features low-maintenance vinyl siding with stone accents, a 2-car side-entry garage, and expanded parking with an extra concrete pad. Inside, you'll love the bright, open floor plan with sliding glass doors spanning the entire back of the house, complemented by custom sliding plantation shutters. Main Level Highlights: Primary suite with updated bath featuring new cabinet, sink, lighted vanity mirror and granite counters, 2 additional bedrooms and full bath, Family room with soaring 2-story stone fireplace & gas logs, Separate formal dining plus breakfast room, Cozy "morning porch" and grilling deck off breakfast room, Large laundry room, Upstairs: Loft/office with built-in bookcases & spiral staircase, On the other side of the home is an additional 384 sq. ft. bonus room with a closet. Terrace Level: 2nd family/media room, Bedrooms 4 & 5 plus 3rd full bath, Office/flex space, 2 sets of sliding glass doors with pool and lake views, Second laundry room, Large storage room. Hardwood flooring on main, carpet in bedrooms, tile in baths, granite in updated bathrooms, upgraded Trane HVAC systems, and roof ~7 years old. Outdoors, enjoy the new hot tub on the lower deck and a 12x8 shed with a ramp for lawn equipment. Located in the Northgate High School District, this exceptional home truly has it all. Showings begin Friday, September 26th. Don't miss your chance to see this one-of-a-kind property!
- Houzeo last checked: 4 minutes ago
- Listing updated: December 14, 2025 at 1:16 am
- Listing Provided by: | Harry Norman Realtors (770) 632-8526
- Source: Georgia MLS-GA | MLS#: 10609935

Property Details
Status
Pending
Type
Single Family Residence
No. of Stories
-
County
City
Neighborhood
--
Year Built
1979
HOA Fees
-
Finished Area
4,412 sqft
Lot Size
2.21 acres lot
Basement Area
- sqft
MLS Name
Georgia MLS
MLS Number
10609935
MLS Status
Under Contract
Days on Market
383
Cumulative Days on Market
82

Continue Your Journey in App
Find your dream home, receive real-time updates, and many more!
Download App
Continue Your Journey in App
Find your dream home, receive real-time updates, and many more!
Location
HOA Management
N/A
HOA Fees
$500/
Amenities
 Amenities and services may be covered by one or multiple associations and service providers.
 Maintenance
Disclaimer: Amenities are based on third-party information and may vary; buyers must independently verify all amenities, as information is deemed reliable but not guaranteed.
Facts & Features
Rooms
Bedrooms & bathrooms
Bedrooms: 5
Bathrooms: 3
Interior
Sewer
Septic Tank
Interior Features
Double Vanity, High Ceilings, Master On Main Level, Separate Shower, Tile Bath, Tray Ceiling(s), Vaulted Ceiling(s), Walk In Closet(s)
Window Features
Double Pane Windows, Window Treatments
Cooling
Ceiling Fan(s), Central Air, Dual, Electric, Zoned
Flooring
Carpet, Hardwood
Heating
Central, Forced Air, Natural Gas, Zoned
Exterior Features
Dock, Garden
Appliances
Dishwasher, Gas Water Heater, Microwave, Range, Stainless Steel Appliance(s)
Construction
Year Built
Year Built: 1979
Home type
Single Family Residence
Property Condition
Resale
Roof
Composition
Architectural Style
Contemporary
Construction Materials
Other, Stone, Vinyl Siding
Utilities & Energy
Laundry Features
In Hall
Water Source
Public
Basement
Bath Finished, Exterior Entry, Finished, Full, Interior Entry
Utilities
High Speed Internet
Pool Features
In Ground, Salt Water
Fireplace Features
Family Room, Gas Log, Gas Starter
Parking Features
Garage, Attached, Kitchen Level, Garage Door Opener, Side/rear Entrance
Other Features
Subdivision Name
Sullivan Landing
Lot Features
Cul De Sac, Level, Private
Patio And Porch Features
Deck, Patio, Porch
Community Features
Lake
Price History
| Date | Event | Price |
|---|---|---|
12/14/2025 Source: | Pending | $679,900 $154/sqft |
11/14/2025 Source: | Price Decreased | $679,900 -2.86% $154/sqft |
10/17/2025 Source: | Price Decreased | $699,900 -4.11% $159/sqft |
09/22/2025 Source: | Listed for Sale | $729,900 $165/sqft |

Nearby Homes




Find Homes by Property Features in Newnan, GA
Nearby New Homes For Sale


Information Deemed Reliable But Not Guaranteed. © 2026 Georgia Multiple Listing Service. All Rights Reserved.
 Advertising Broker: Fred McGill | Simple Showing, Inc