- Overview
- Description
- Property Details
- Location
- HOA Management
- Facts & Features
- Getting Around
- Nearby Homes


$1,900,000
Monthly Est:$9,457
 2 Beds
 3 Baths
2 full baths + 1 half bath
 1,630sqft
45 Sutton Sq SW #1118, Washington, DC 20024
$1,900,000
$9,457/moEst:
Get Pre-Approved
Condominium
Built in 2017
$2,314/mo HOA
-- sqft lot
$1,166/sq.ft
Description
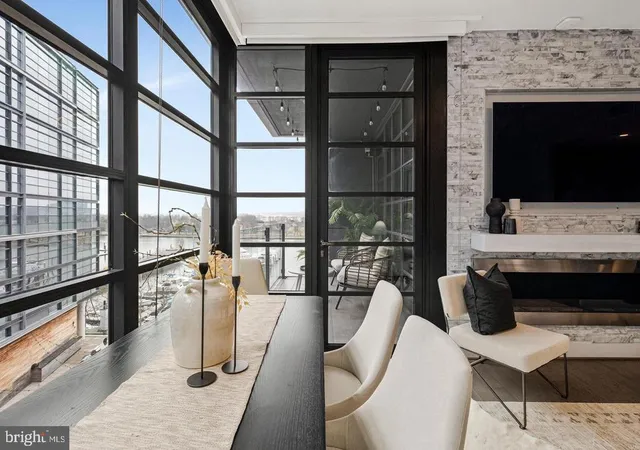
Welcome home to VIO, luxury waterfront living at The Wharf. The Wharf is a world-class, mixed-use waterfront community, stretching almost a mile along the historic Washington Channel. The Wharf features a vibrant collection of best-in-class destination restaurants, unique local and international boutique retailers, high-quality entertainment venues, premier hotels, public piers, parks, a marina, The Capital Yacht Club, and lush amenities to rival waterfront neighborhoods across the globe. All of this is right outside of VIO's front door! VIO is a place where modern architecture meets shimmering views of the Potomac River and The Washington Channel. Cobblestone streets and boutiques come together in a restaurant paradise. Culture, style, and entertainment are all in one phenomenal location. Discover the most stunning waterfront condominium residences in Washington, DC. 24-hour front desk with concierge and porter services. Porte-cochère for easy automobile and guest access. Secure underground parking. Secure bike storage room. Car-detailing station. Community Amenities include a well-equipped gym with a yoga studio; a Residents' lounge with a fireplace and an espresso bar; a Waterfront garden with a grill, outdoor dining tables, and a sun deck; and a luxurious waterfront saltwater infinity-edge pool. VIO offers the luxury waterfront living you deserve for the best of DC living!
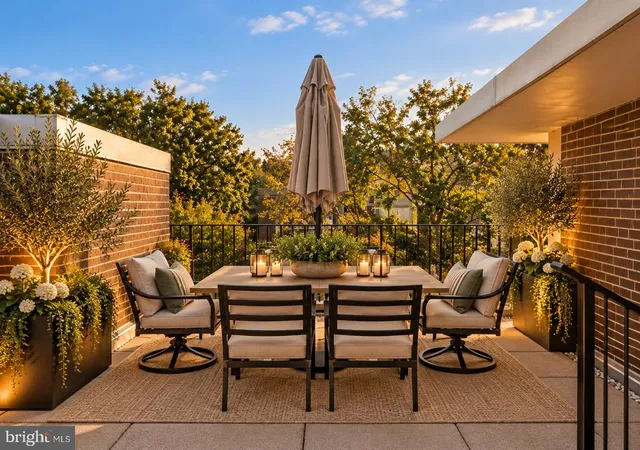
Features of Home #1118: 2-bedrooms + Den/Office + 2.5-baths | 1630sf of open living space | Private roof terrace w/stunning Capitol & DC skyline views - 128sf | Wide-plank French Oak wood flooring | Approximately 9ft ceilings | Floor-to-ceiling glass windows w/custom solar shade window treatments | Recessed LED lighting & designer lighting fixtures | European-style gourmet chef's kitchen | Porcelanosa cabinetry | Sleek Quartz countertops | Glass tile backsplash featured by under-cabinet LED lighting | Expansive waterfall edge kitchen island | Thermador appliances | Gas cooking, wall oven, warming drawer, & built-in microwave | Kohler under-mount sink w/Grohe pullout faucet | Double Pantry | Oversized coat closet | Secluded primary bedroom suite w/floor-to-ceiling windows | Wake-up to iconic Capitol views | Primary bedroom w/a large walk-in California Closet | Primary ensuite bath finished w/Marble walk-in shower & separate soaking tub | Expansive Porcelanosa double vanity w/Quartz countertops | Spacious king-size 2nd bedroom w/2 walk-in California Closets & a private ensuite bath | Multifunctional Den/Office/3rd bedroom w/a double closet | Conveniently located Porcelain tile Half Bath | Large storage & laundry room w/a Whirlpool Washer & Dryer | 2-car Garage Parking included - Spaces #114 & #115 | Climate-controlled storage included - #31 | 2-zone HVAC | Gas, water, & sewer are included in the monthly condo fee of $2314.00 | VIO is a pet-friendly community allowing 2 pets per home| Showings are by appointment with the Listing Agent
- Houzeo last checked: 9 minutes ago
- Listing updated: April 17, 2026 at 10:06 pm
- Listing Provided by: Jason Skipworth (202) 302-4938 | RLAH @properties (202) 518-8781
- Source: Bright MLS-NJ | MLS#: DCDC2249934

Property Details
Status
Pending
Type
Condominium
No. of Stories
10
County
City
Neighborhood
--
Year Built
2017
HOA Fees
$2314/mo
Finished Area
1,630 sqft
Lot Size
-- sqft lot
Basement Area
- sqft
MLS Name
Bright MLS
MLS Number
DCDC2249934
MLS Status
PENDING-BRIGHT
Days on Market
20

Continue Your Journey in App
Find your dream home, receive real-time updates, and many more!
Continue Your Journey in App
Find your dream home, receive real-time updates, and many more!
Location
HOA Management
VIO, A Condominium
HOA Fees
$2,314/ Monthly
Amenities
 Amenities and services may be covered by one or multiple associations and service providers.
 Pool
 Insurance
 Parking
 Storage
 Sewer
 Snow Removal
 Gym
 Club House
 Health Club
 Trash Pickup
 Ext Bldg Maint
 Gas
 Common Area
 Elevator
 Water
 Reserve Funds
 Meeting Room
Management
Common Area Maintenance
Other
Concierge
Lawn Maintenance
Disclaimer: Amenities are based on third-party information and may vary; buyers must independently verify all amenities, as information is deemed reliable but not guaranteed.
Facts & Features
Rooms
Bedrooms & bathrooms
Bedrooms: 2
Bathrooms: 3
Interior
Sewer
Public Sewer
Cooling
Heat Pump(s)
Flooring
Carpet, Ceramic Tile, Marble, Wood
Interior Features
Bathroom Soaking Tub, Bathroom Walk In Shower, Carpet, Combination Dining/living, Combination Kitchen/dining, Combination Kitchen/living, Dining Area, Entry Level Bedroom, Flat, Floor Plan Open, Kitchen Gourmet, Kitchen Island, Pantry, Primary Bath(s), Recessed Lighting, Sprinkler System, Upgraded Countertops, Walk In Closet(s), Window Treatments, Wood Floors
Window Features
Energy Star Qualified
Exterior Features
Bbq Grill, Roof Deck
Heating
Heat Pump(s)
Appliances
Cooktop, Dishwasher, Disposal, Icemaker, Microwave, Oven Wall, Refrigerator
Construction
Year Built
Year Built: 2017
Home type
Condominium
Roof
Flat
Property Condition
Excellent, Good, Very Good
Construction Materials
Brick, Combination, Concrete, Glass, Metal Siding
Architectural Style
Contemporary, Unit/flat
Utilities & Energy
Utilities
Cable Tv Available, Electric Available, Natural Gas Available, Sewer Available, Water Available
Basement
Other
Parking Features
Parking Space Conveys
Security Features
Carbon Monoxide Detectors, Desk In Lobby, Exterior Cameras, Fire Detection System, Main Entrance Lock, Smoke Detector
Association Amenities
Common Grounds, Concierge, Elevator, Exercise Room, Extra Storage, Fitness Center, Meeting Room, Party Room, Pool Rooftop, Reserved/assigned Parking, Storage Bin, Other
Water Source
Public
Other Features
Subdivision Name
Southwest Waterfront
Patio And Porch Features
Terrace
Price History
| Date | Event | Price |
|---|---|---|
04/17/2026 Source: | Pending | $1,900,000 $1,166/sqft |
03/11/2026 Source: | Listed for Sale | $1,900,000 $1,166/sqft |
01/28/2026 Source: | Off Market | $1,900,000 +27436.23% $1,166/sqft |
12/02/2024 Source: | Price Decreased | $6,900 -99.61% $4/sqft |
04/10/2021 Source: | Sold | $1,750,000 $1,074/sqft |

Nearby Homes




Find Homes by Property Features in Washington, DC


Based on information from Bright MLS through Nov 07, 2026, 09:30AM. Listing information is from various brokers who participate in the Bright MLS IDX program and not all listings may be visible on the site. The property information being provided on or through the website is for the personal, non-commercial use of consumers and such information may not be used for any purpose other than to identify prospective properties consumers may be interested in purchasing. Some properties which appear for sale on the website may no longer be available because they are for instance, under contract, sold or are no longer being offered for sale. Property information displayed is deemed reliable but is not guaranteed. IDX information is provided exclusively for personal, non-commercial use, and may not be used for any purpose other than to identify prospective properties consumers may be interested in purchasing. Information is deemed reliable but not guaranteed. © 2026 Bright MLS, Inc. All Rights Reserved. Click here for more information
 Advertising Broker: Joe Hawkins | Hawkins Real Estate Services
