- Overview
- Description
- Property Details
- Location
- Facts & Features
- Getting Around
- Nearby Homes




Listed by: Adam Dow | KW Coastal and Lakes & Mountains Realty/Wolfeboro (603) 610-8500
$2,225,000
Monthly Est:$11,075
 5 Beds
 5 Baths
1 full bath
 2,784sqft
45 Teddington Way, Laconia, NH 03246
$2,225,000
$11,075/moEst:
Get Pre-Approved
Single Family Residence
Built in 2000
$-- HOA
22,651 sqft lot
$799/sq.ft
Description
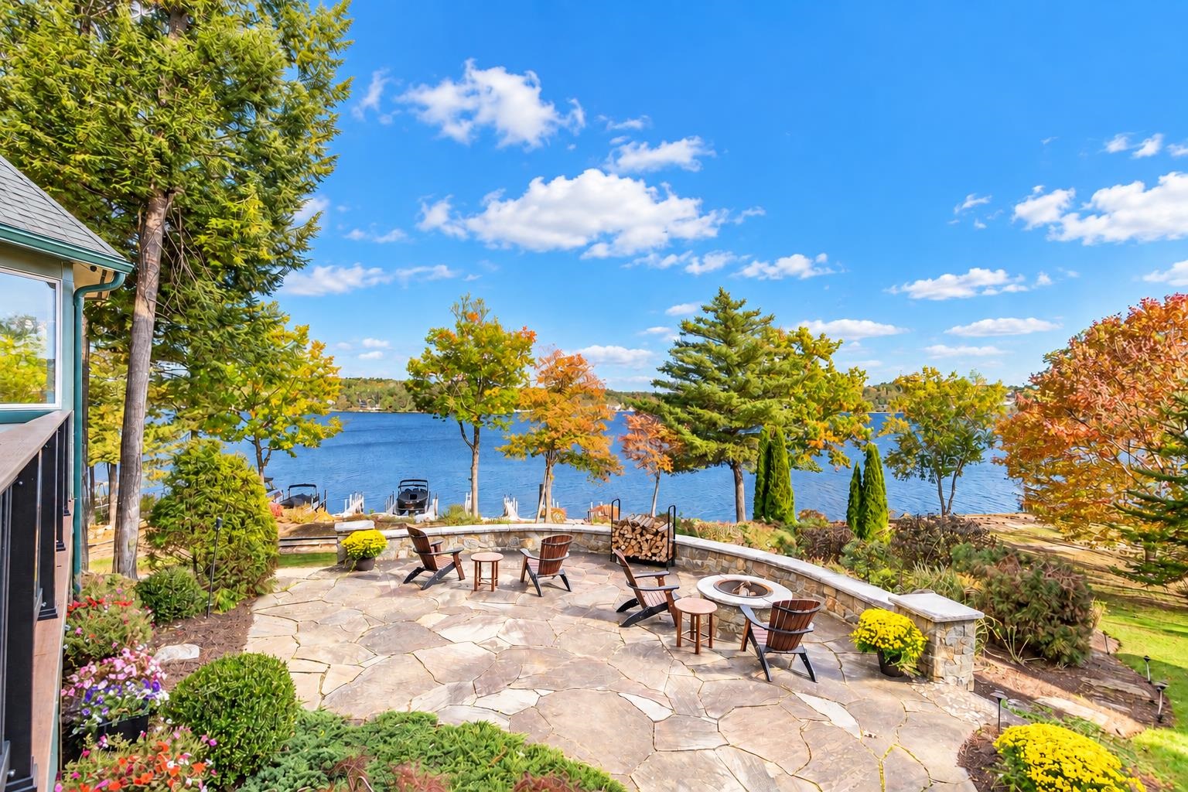
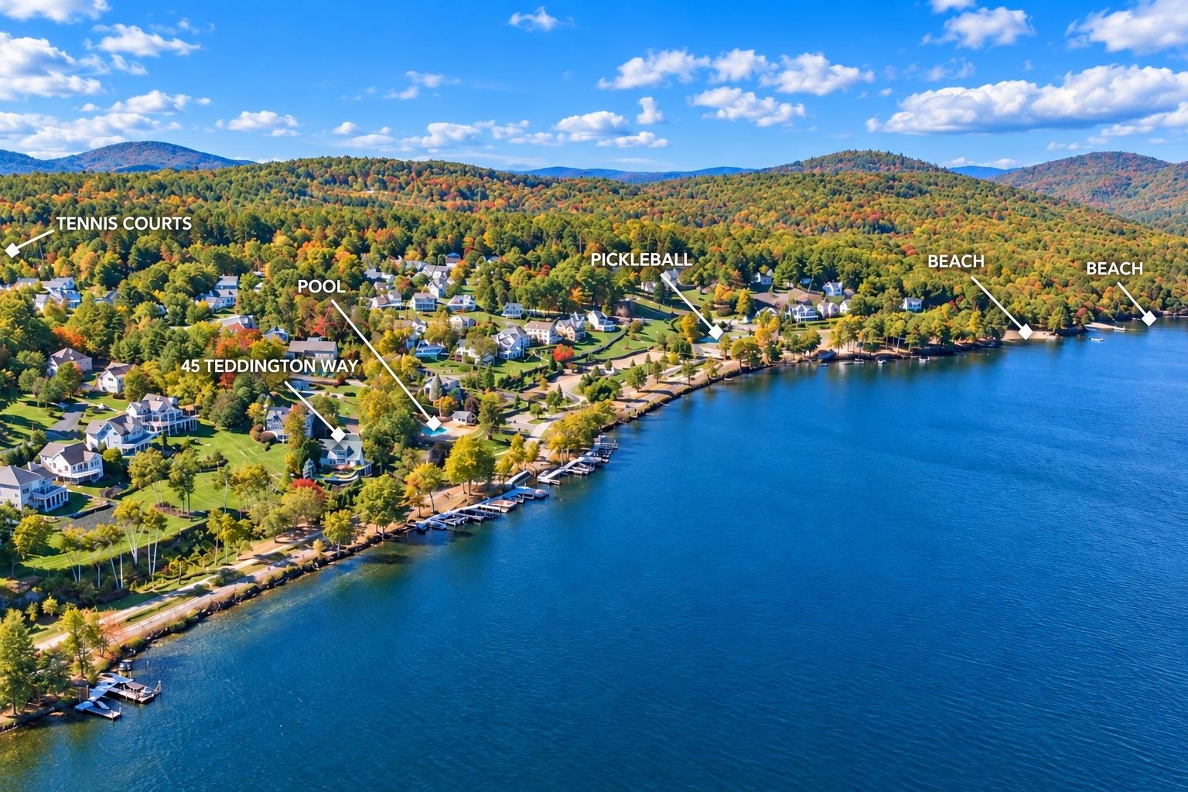
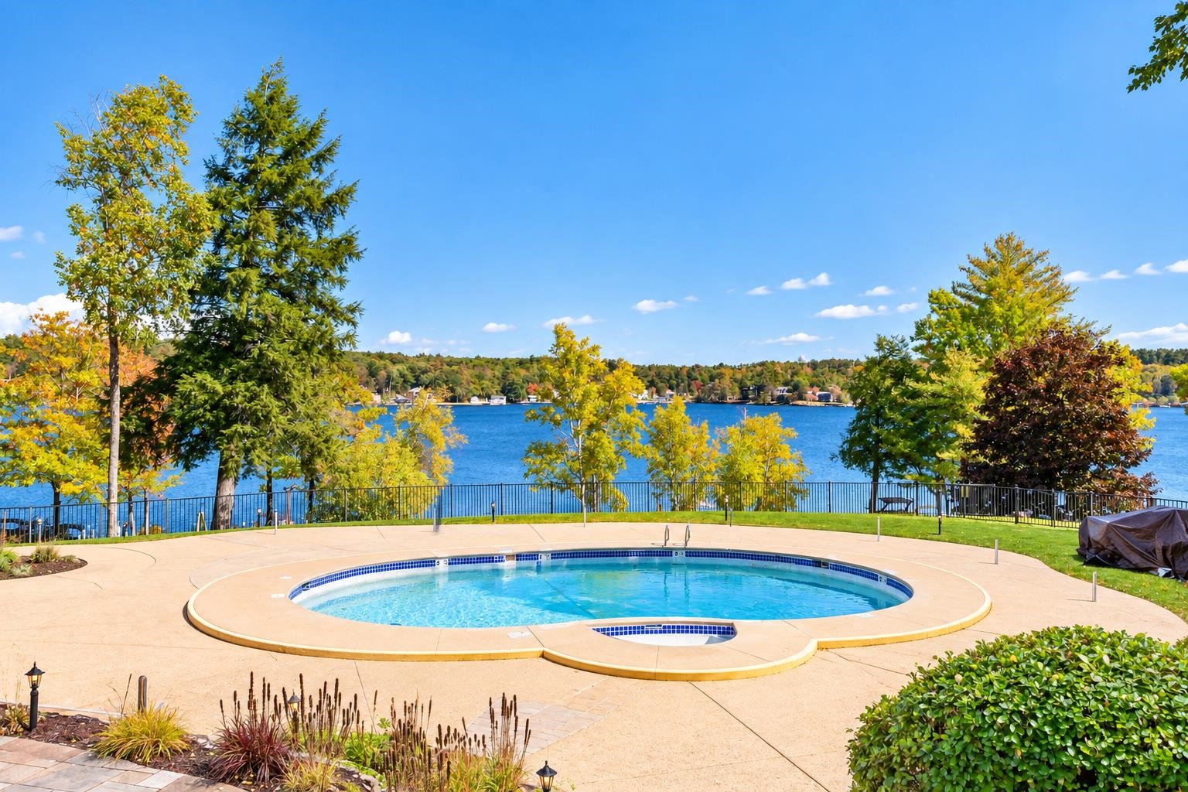
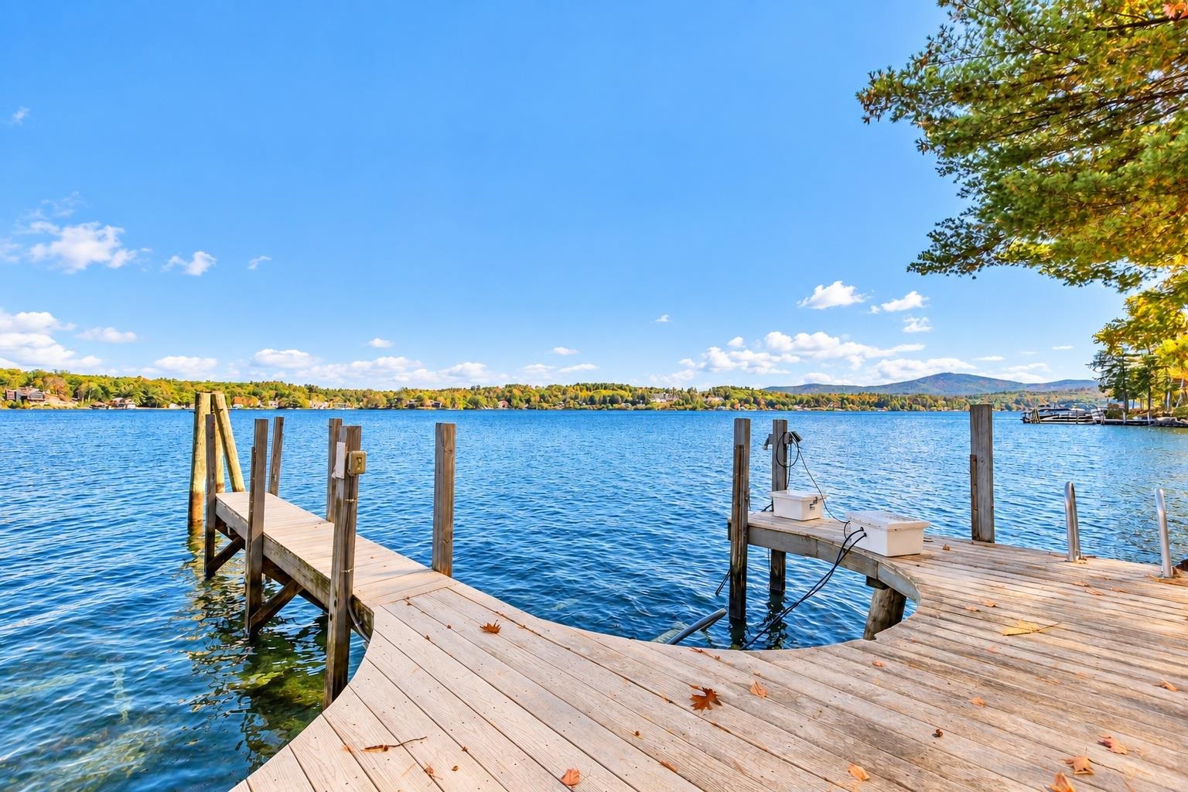
** Open House Today Saturday 10.10.26 ** 10-12 ** Can you really have it all when searching for the perfect lake house? Usually, the conversation turns to what you're willing to give up. Not at 45 Teddington Way! Here, you can have it all! Expansive Lake Winnipesaukee views, boat slip availability just steps from your back deck, and the community pool right next door. This home lives like private waterfront while offering all the benefits of Long Bay's gated community, with walking trails, sandy beaches, pickleball, tennis and a wonderful neighborhood atmosphere. The best of both worlds without the compromise!
Inside, beautiful wood beams stretch across the first-floor ceilings, adding warmth and character while the huge lake views take center stage. The updated kitchen and sunroom offer inviting spaces to gather, while the game room above the garage, complete with a pool table and gas fireplace, is the perfect spot for entertaining family and friends.
Outside is where this property really shines! Multiple levels of decks and patios take full advantage of the sweeping views. Enjoy dinner from your built-in outdoor grilling station, relax in the private lake-view hot tub or simply sit back and watch the boats go by. The community pool is just steps away, yet the home is positioned to enjoy the convenience without the noise or activity.
Whether you're spending the day on the boat, walking to the beach or entertaining friends on the deck, 45 Teddington Way offers that rare combination of waterfront lifestyle, privacy and community.
Buyer will have the right of first refusal to purchase Boat Slip #11, accommodating a boat up to 29 feet.
Showings begin at the Open House on Saturday, October 10th, from 10 AM to 12 PM.
- Houzeo last checked: 12 hours ago
- Listing updated: October 10, 2026 at 11:40 am
- Source: NEREN/Prime MLS-NH | MLS#: 5113197

Property Details
Status
Active
Type
Single Family Residence
No. of Stories
-
County
City
Neighborhood
--
Year Built
2000
HOA Fees
-
Finished Area
2,784 sqft
Lot Size
22,651 sqft lot
Basement Area
- sqft
MLS Name
NEREN/Prime MLS
MLS Number
5113197
MLS Status
(10) Active - Active
Days on Market
2

Continue Your Journey in App
Find your dream home, receive real-time updates, and many more!
Download App
Continue Your Journey in App
Find your dream home, receive real-time updates, and many more!
Location
Facts & Features
Rooms
Bedrooms & bathrooms
Bedrooms: 5
Bathrooms: 5
Interior
Sewer
Public
Cooling
Central Air
Exterior Features
Deck, Garden, Hot Tub, Natural Shade, Outbuilding, Patio, Porch, Shed, Storage, Window Screens
Interior Features
Central Vacuum, Blinds, Cathedral Ceiling(s), Ceiling Fan(s), Dining Area, Gas Fireplace, 2 Fireplaces, Furnished, Hearth, Hot Tub, Kitchen Island, Kitchen/living, Primary Br W/ Ba, Natural Light, Natural Woodwork, Indoor Storage, Vaulted Ceiling(s), Walk In Pantry, Window Treatment, Basement Laundry, Smart Thermostat
Heating
Propane, Forced Air, Zoned, Gas Fireplace
Appliances
Dishwasher, Dryer, Range Hood, Microwave, Refrigerator, Washer, Gas Stove, Gas Water Heater, Wine Cooler, Exhaust Fan, Vented Exhaust Fan
Flooring
Combination, Carpet, Hardwood, Tile
Construction
Year Built
Year Built: 2000
Home type
Single Family Residence
Roof
Asphalt Shingle, Fiberglass Shingle
Property Condition
Existing
Architectural Style
Contemporary, Modern Architecture
Foundation Details
Concrete
Construction Materials
Clapboard
Utilities & Energy
Parking Features
Auto Open, Direct Access, Driveway, Parking Spaces 5, Paved, Attached
Water Source
Public
Utilities
Cable At Site, Propane, Underground Gas, Phone Available
Electric
200+ Amp Service, Generator
Association Amenities
Beach Access, Clubhouse, Common Acreage, Boat Dock, Day Dock, Landscaping, Insurance, Pickleball, Playground, Heated pool, In Ground pool, Snow Removal, Tennis Court(s)
Basement
Climate Controlled, Daylight, Finished, Full, Interior Entry, Storage Space, Basement Stairs, Interior Stairs, Walk Out Access
Other Features
Lot Features
Landscaped, Walking Trails, Near Country Club, Near Golf Course, Near Shopping, Near Skiing, Neighborhood, Near Railroad, Near Hospital, Near School(s)
Subdivision Name
Long Bay Association
Price History
| Date | Event | Price |
|---|---|---|
10/10/2026 Source: | Listed for Sale | $2,225,000 +173.01% $799/sqft |
07/12/2023 Source: | Sold | $815,000 $293/sqft |

Nearby Homes


Find Homes by Property Features in Laconia, NH


Based on information from PrimeMLS Inc. through Oct 09, 2026, 02:32PM. This display of listings may or may not be the entire Compilation from the PrimeMLS database, and PrimeMLS does not guarantee the accuracy of such information. The listing broker's offer of compensation is made only to other real estate licensees who are participant members of PrimeMLS. This information is deemed reliable, but not guaranteed. The data relating to real estate displayed on this display comes in part from the IDX Program of PrimeMLS. The information being provided is for consumers' personal, non- commercial use and may not be used for any purpose other than to identify prospective properties consumers may be interested in purchasing. Data last updated Oct 09, 2026, 02:32PM. © 2026 PrimeMLS, Inc. All Rights Reserved.
 Advertising Broker: Derek Greene | The Greene Realty Group