- Overview
- Description
- Property Details
- Location
- Facts & Features
- Getting Around
- Nearby Homes


Street View
$600,000
Monthly Est:$2,986
 4 Beds
 3 Baths
2 full baths + 1 half bath
 2,572sqft
45 Thornwood Dr, Poughkeepsie, NY 12603
$600,000
$2,986/moEst:
Get Pre-Approved
Single Family Residence
Built in 1967
$-- HOA
23,958 sqft lot
$233/sq.ft
Description
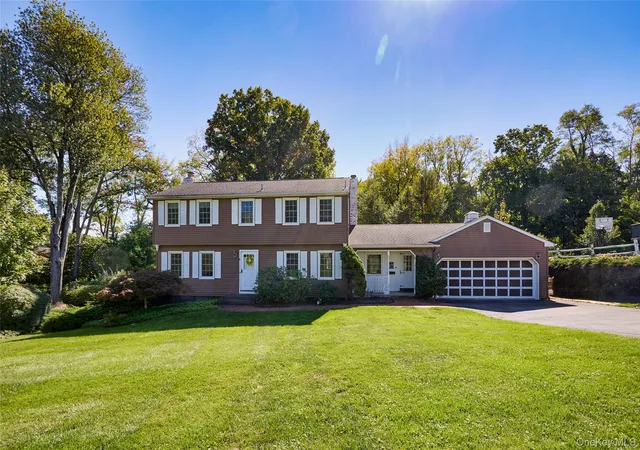
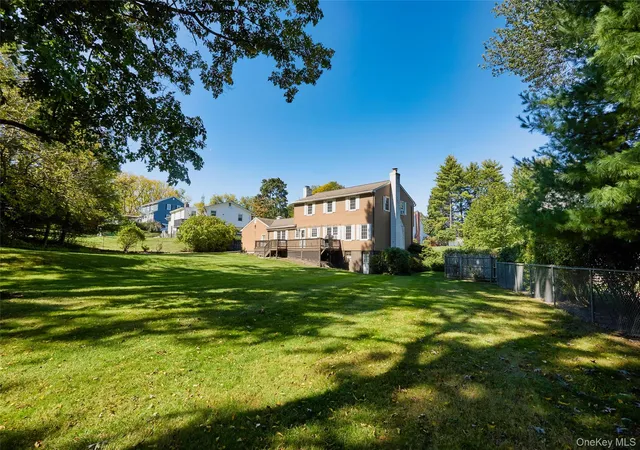
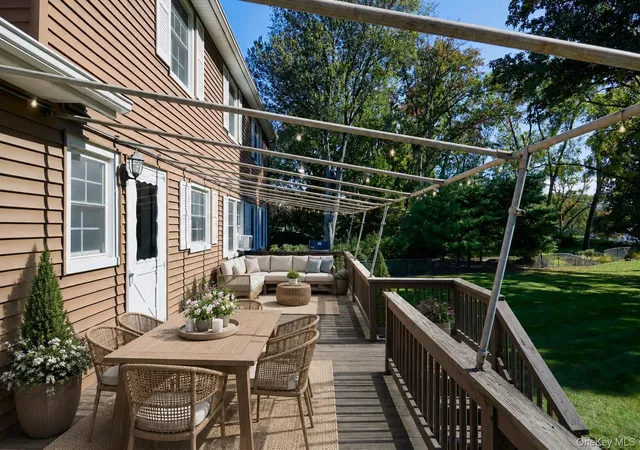
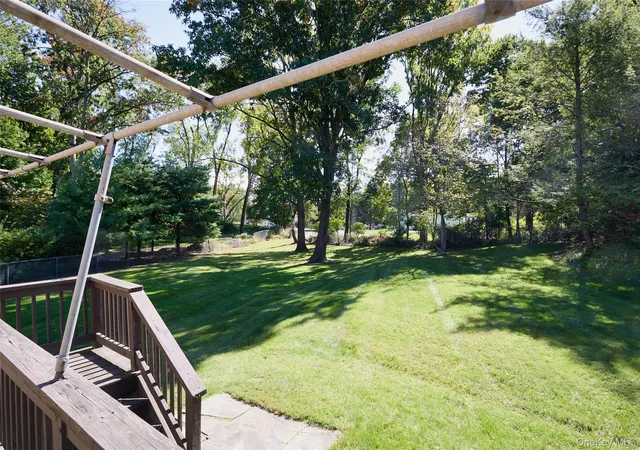
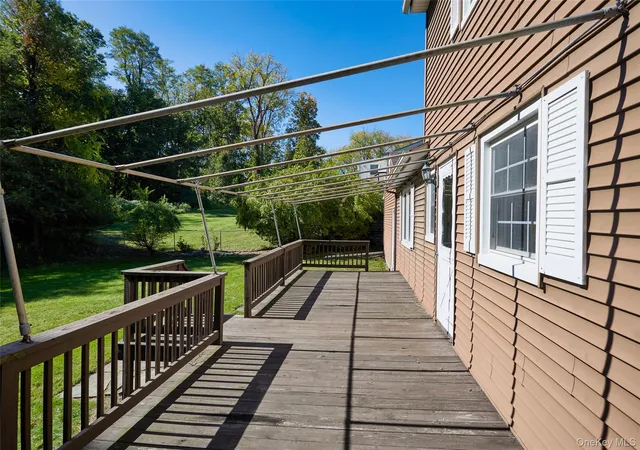
Set on one of the South Side’s most desirable tree-lined streets, this beautifully maintained classic Colonial enjoys a picturesque .55-acre setting with the feel of a private park. Located in one of Poughkeepsie’s most established and sought-after neighborhoods, the property offers a wonderful blend of timeless character, generous living spaces, and easy access to all that the Hudson Valley has to offer. The lush grounds provide plenty of room for gardening, entertaining, and simply enjoying the outdoors, with expansive decking creating a natural extension of the home. A unique bonus is rear property access from Sprat Avenue. A welcoming covered porch opens to a cozy family room with a wood-burning fireplace. The bright eat-in kitchen features a center island, abundant cabinetry, large pantry, and another convenient door to the deck, while the elegant dining room is perfectly positioned just off the kitchen. A gracious front foyer introduces the home, leading to a spacious front-to-back living room with a second wood-burning fireplace. A powder room completes the main level. Upstairs, four comfortable bedrooms feature beautiful hardwood floors and peaceful views of the surrounding property. The spacious primary suite includes a walk-in closet and a beautifully updated full bath with a walk-in shower. Three additional bedrooms share a full tiled bath. Hardwood flooring continues throughout the upper level, and abundant natural light enhances the bright, airy feel of the home. The walk-out lower level offers flexible additional space along with generous storage. A two-car attached garage provides convenient access to the backyard. Additional features include city water and sewer and natural gas. Ideally located on a quiet no-through street, yet minutes from everything that makes the Hudson Valley special. Enjoy nearby golf courses, parks, walking trails, community recreation, shopping, restaurants, medical facilities, and Metro-North, just five minutes away. From this South Side location, the region’s farm-to-table restaurants, vineyards, rail trails, antique shops, historic towns, and scenic landscapes are all within easy reach. A wonderful opportunity to enjoy the character of established Poughkeepsie living with the best of the Hudson Valley right outside your door. Showings by confirmed appointment only. Pre-approval/POF required.
- Houzeo last checked: 3 hours ago
- Listing updated: October 9, 2026 at 4:49 pm
- Listing Provided by: Nicole Boisvert Porter | Houlihan Lawrence Inc. (845) 473-9770
- Source: OneKey MLS-NY | MLS#: 1060114

Property Details
Status
Active
Type
Single Family Residence
No. of Stories
-
County
City
Neighborhood
--
Year Built
1967
HOA Fees
-
Finished Area
2,572 sqft
Lot Size
23,958 sqft lot
Basement Area
- sqft
MLS Name
OneKey MLS
MLS Number
1060114
MLS Status
Active
Days on Market
1
Cumulative Days on Market
1

Continue Your Journey in App
Find your dream home, receive real-time updates, and many more!
Download App
Continue Your Journey in App
Find your dream home, receive real-time updates, and many more!
Location
Facts & Features
Rooms
Bedrooms & bathrooms
Bedrooms: 4
Bathrooms: 3
Interior
Sewer
Public Sewer
Interior Features
Built In Features, Chandelier, Eat In Kitchen, Entrance Foyer, Formal Dining, High Speed Internet, Kitchen Island, Natural Woodwork, Open Kitchen, Original Details, Pantry, Primary Bathroom, Storage, Walk Through Kitchen, Walk In Closet(s), Washer/dryer Hookup
Appliances
Dishwasher, Dryer, Electric Oven, Freezer, Microwave, Oven, Range, Refrigerator, Washer
Window Features
Blinds
Exterior Features
Lighting, Mailbox, Rain Gutters
Flooring
Ceramic Tile, Hardwood, Linoleum, Wood
Cooling
Wall/window Unit(s)
Heating
Natural Gas
Construction
Year Built
Year Built: 1967
Home type
Single Family Residence
Property Condition
Actual
Foundation Details
Concrete Perimeter
Architectural Style
Colonial
Construction Materials
Frame
Utilities & Energy
Water Source
Public
Laundry Features
In Basement, Washer Hookup
Fireplace Features
Family Room, Living Room
Utilities
Cable Connected, Electricity Connected, Natural Gas Connected, Sewer Connected, Trash Collection Public, Underground Utilities, Water Connected
Basement
Partially Finished, Storage Space, Unfinished, Walk Out Access
Parking Features
Driveway, Garage, Garage Door Opener
Other Features
Patio And Porch Features
Deck, Patio
Lot Features
Back Yard, Cleared, Cul De Sac, Front Yard, Landscaped, Level, Near Golf Course, Near Public Transit, Near School, Near Shops, Private
Subdivision Name
Thornwood Estates
Disclosures
Lead Paint
Price History
| Date | Event | Price |
|---|---|---|
10/08/2026 Source: | Listed for Sale | $600,000 $233/sqft |

Nearby Homes
Find Homes by Property Features in Poughkeepsie, NY


Based on information from OneKey MLS, through Oct 09, 2026, 02:32PM. IDX information is provided exclusively for personal, non-commercial use, and may not be used for any purpose other than to identify prospective properties consumers may be interested in purchasing. Information is deemed reliable but not guaranteed. © 2026 OneKey® MLS. All rights reserved.
 Advertising Broker: Derek Greene | The Greene Realty Group