
- Overview
- Description
- Property Details
- Location
- HOA Management
- Facts & Features
- Getting Around

Street View
$9,850,000
Monthly Est:$49,027
 4 Beds
 4 Baths
4 full baths
 4,781sqft
45 Walker St #4, New York City, NY 10013
$9,850,000
Get Pre-Approved
Apartment
Built in 1888
$3,087/mo HOA
5,510.36 sqft lot
$2,060/sq.ft
Description
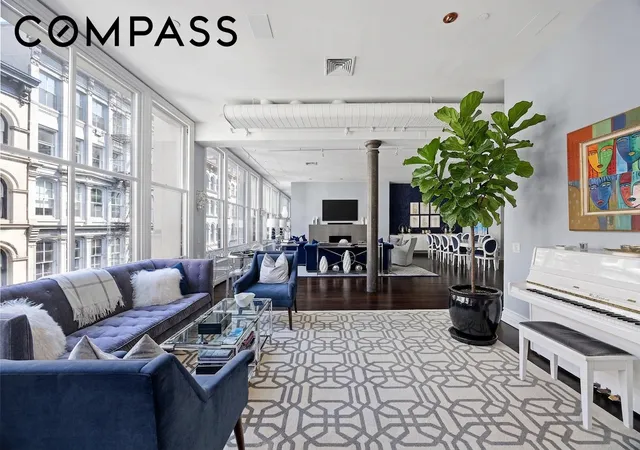
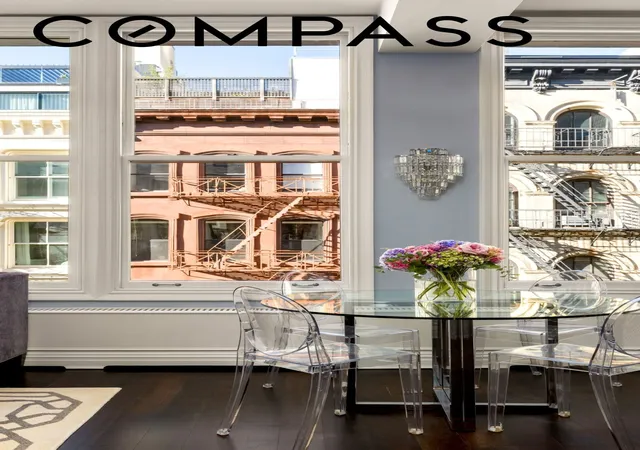
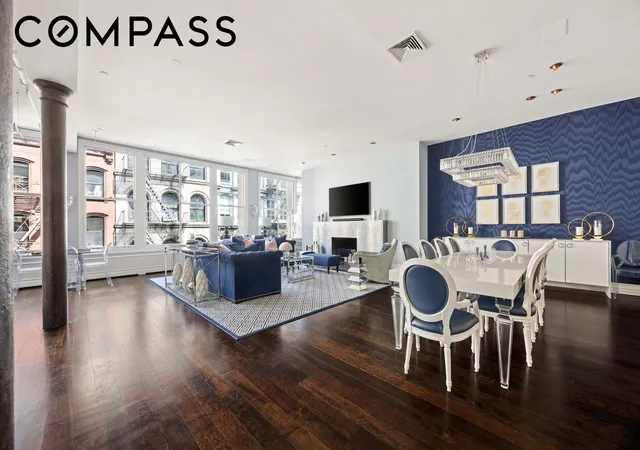
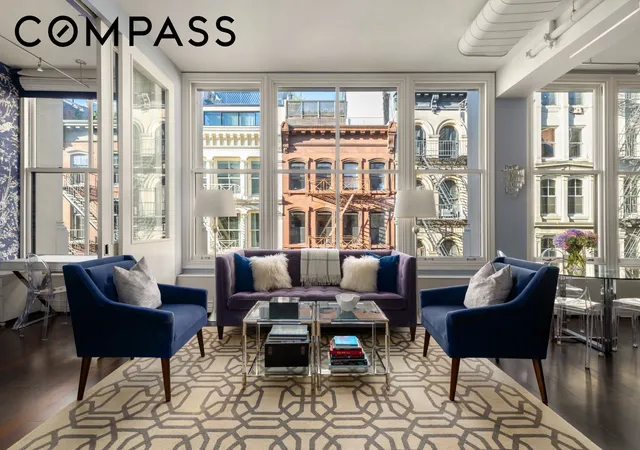
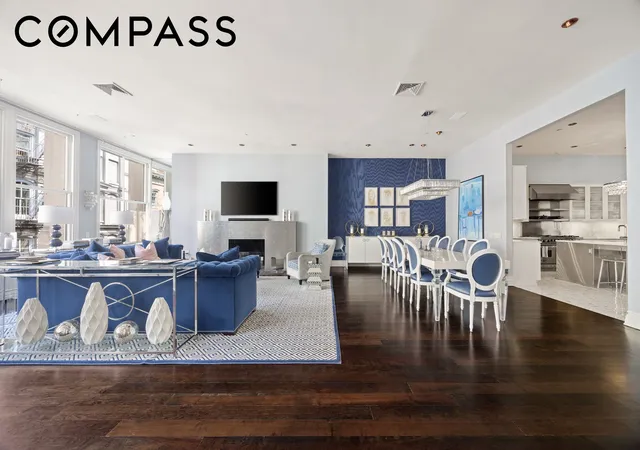
Room to Move. This expansive full-floor loft of nearly 5,000 square feet brings together classic Tribeca architecture and a clean, contemporary interior. A key-locked elevator opens directly into a generous 50'-wide living and dining space, framed by eight oversized windows and a wood-burning fireplace. High ceilings, multiple seating areas, and iconic cast-iron views define the room as a natural setting for both everyday living and larger gatherings. At one end, a glass-enclosed study serves equally well as a library, media room, or potential fourth bedroom with convenient bath access.
The kitchen is thoughtfully scaled for cooking and entertaining, centered around a large marble island with counter seating and ample work surfaces. Viking and Sub-Zero appliances, two Miele dishwashers, and substantial storage are complemented by a bar with dual wine storage and a separate dining area that comfortably accommodates larger groups. A nearby den and additional sitting areas offer more relaxed spaces, while an enclosed library provides a quiet workspace set apart from the main living areas.
The private wing is set apart from the entertaining spaces and begins with a well-proportioned primary suite. The bedroom allows for a seating area and benefits from south-facing light, along with two large walk-in closets. The en-suite bath is finished in marble and includes a glass-enclosed shower, double vanity, private water closet, and a freestanding soaking tub positioned beside an interior window that draws in natural light. Two additional bedrooms, each with en-suite baths and generous closets, share the same approximately 11-foot ceilings found throughout the loft.
Completed in 2001 as a condominium conversion by Platt Byard Dovell, 45 Walker Street is a late 19th-century, seven-story building with just six residential lofts. Its scale ensures a quiet, private atmosphere with minimal common circulation. Amenities include a virtual doorman with video security and two large private storage units that transfer with the apartment. Pets and pied-à-terre ownership are permitted, offering a practical option for both primary and secondary residence buyers seeking volume, discretion, and an established Tribeca address.
- Houzeo last checked: 5 minutes ago
- Listing updated: September 29, 2026 at 10:53 pm
- Listing Provided by: BRIAN L BABST (646) 456-0034 , Stephen Ferrara (646) 761-7038 | Compass (212) 913-9058
- Source: Rebny MLS-NY | MLS#: RLS20108903

This condo is in:
Property Details
Status
Pending
Type
Condominium
No. of Stories
7
County
City
Neighborhood
--
Year Built
1888
HOA Fees
$3087/mo
Finished Area
4,781 sqft
Lot Size
5,510.36 sqft lot
Basement Area
- sqft
MLS Name
Rebny MLS
MLS Number
RLS20108903
Days on Market
80

Continue Your Journey in App
Find your dream home, receive real-time updates, and many more!
Continue Your Journey in App
Find your dream home, receive real-time updates, and many more!
Location
HOA Management
N/A
HOA Fees
$3,087/ Monthly
Disclaimer: Amenities are based on third-party information and may vary; buyers must independently verify all amenities, as information is deemed reliable but not guaranteed.
Facts & Features
Rooms
Bedrooms & bathrooms
Bedrooms: 4
Bathrooms: 4
Interior
Flooring
Hardwood
Cooling
Central Air
Interior Features
High Ceilings, Sound System, Walk In Closets
Construction
Year Built
Year Built: 1888
Home type
Apartment
Architectural Style
Loft
Utilities & Energy
Security Features
Security System
Fireplace Features
Other
Laundry Features
Common On Floor, Common Area, In Unit
Other Features
Subdivision Name
Tribeca
Price History
| Date | Event | Price |
|---|---|---|
09/29/2026 Source: | Pending | $9,850,000 $2,060/sqft |
04/09/2026 Source: | Listed for Sale | $9,850,000 +59.90% $2,060/sqft |
01/20/2022 Source: | Price Change | $6,160,000 $1,288/sqft |
01/20/2022 Source: | Sold | $0 $0/sqft |

Find Homes by Property Features in New York City, NY


The real estate listing data marked with this icon comes from the IDX program of the RLS at REBNY Listing Service (RLS). Listing information for certain New York City properties provided courtesy of the Real Estate Board of New York's Residential Listing Service (the "RLS") through Nov 01, 2026, 07:01AM. Information deemed reliable but not guaranteed. Information is provided exclusively for consumers' personal, non-commercial use, and may not be used for any purpose other than the identification of potential properties for purchase. The information contained in this listing has not been verified by the RLS and should be verified by the consumer. The listing information provided here is for the consumer's personal, non-commercial use. Retransmission, redistribution or copying of this listing information is strictly prohibited except in connection with a consumer's consideration of the purchase and/or sale of an individual property. This listing information is not verified for authenticity or accuracy and is not guaranteed and may not reflect all real estate activity in the market. Buyer to verify all information. © 2026 The Real Estate Board of New York, Inc. All rights reserved.
 Advertising Broker: Derek Greene | The Greene Realty Group
