- Overview
- Description
- Property Details
- Location
- HOA Management
- Facts & Features
- Getting Around
- Nearby Homes



$1,375,000
Monthly Est:$6,844
 4 Beds
 4 Baths
4 full baths
 3,325sqft
450 Colorado Dr, Cedar Creek, TX 78612
$1,375,000
$6,844/moEst:
Get Pre-Approved
Single Family Residence
Built in 2006
$45.75/mo HOA
11.86 acres lot
$414/sq.ft
Description
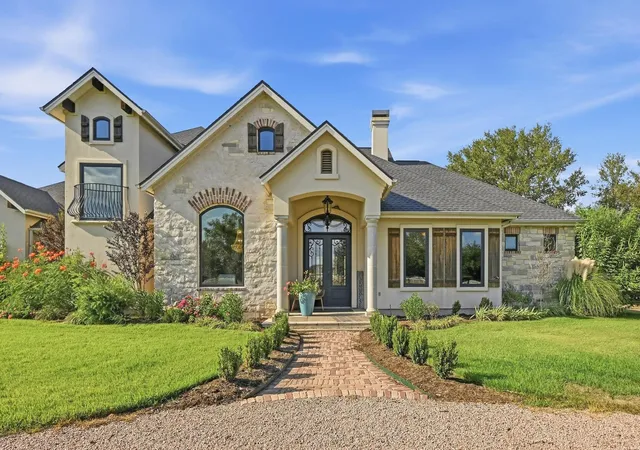
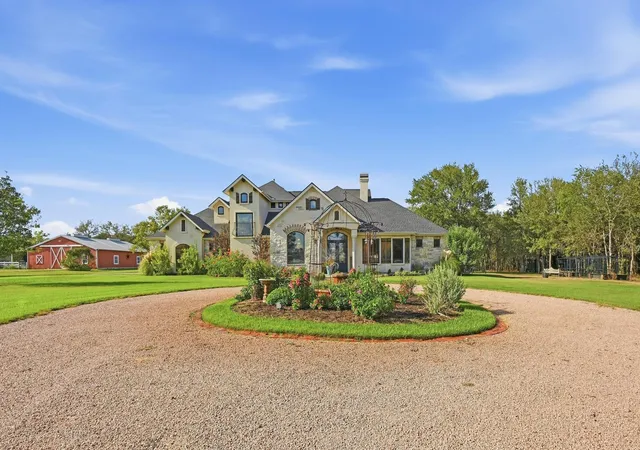
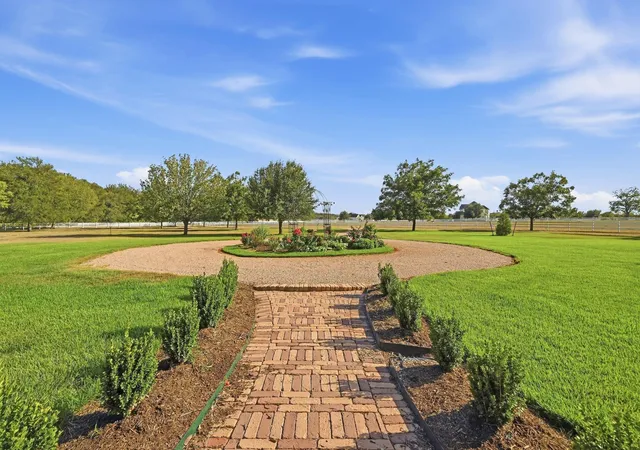
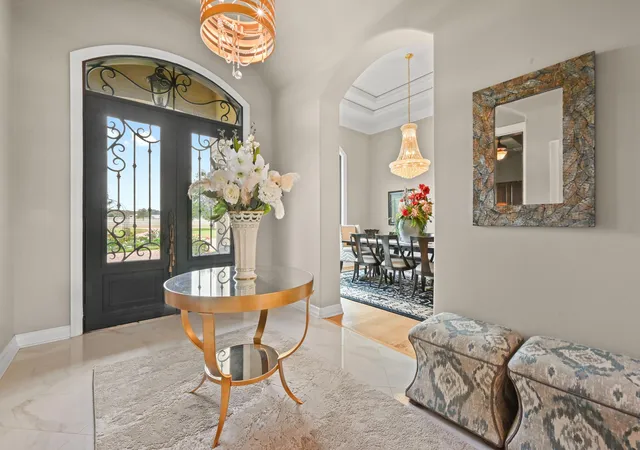
A timeless architectural residence designed by a nationally recognized architect. This equestrian ranch estate in Cedar Creek is set on nearly 12 private acres, the circular driveway leads to a custom wrought-iron entry door designed with opening windows.
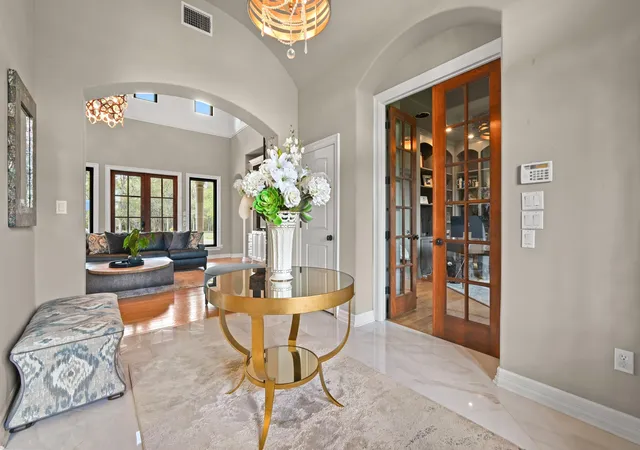
The extensive upgrades throughout include a brand-new roof, designer chandeliers, and year-round holiday lighting that changes colors.
A sophisticated living room detailed with architectural arches, 3/4"hardwood floors set over 1.5" concrete underlay, high vaulted ceilings accented with wood beams. A floor-to-ceiling stone fireplace, wood French doors in the dining room provide direct access to the outdoor. Whole home surround sound with a switchboard to direct audio to different spaces.
The chef's kitchen features a center butcher block prep. island with an integrated wine rack, under cabinet lighting, and a censored pot faucet, a brand-new built-in refrigerator, six-burner range, double ovens and an oversize walk-in pantry.
Primary suite includes a fireplace and direct pool access and fully renovated bathroom. Completely separate entrance that lead to two upstairs bedrooms with private bathrooms and a private balcony. The flexible lower-level guest quarters or office features a built-in Murphy bed and an accessible full bathroom.
The outdoor setting includes a brand-new top-of-the-line in-ground pool and spa, manicured lawns, a covered patio with wood ceilings, 6 acres of carefully manicured with mature trees that lead to the creek for peaceful walks or fun rides on four-wheelers. Equestrian assets include a barn with stables, a custom-built chicken coop, 4 fully enclosed acres of vinyl fencing, and an invisible dog fence across the property.
This property is a short drive from the Austin-Bergstrom International Airport, Circuit of The Americas, Tesla, new film studios, Bastrop, and Austin. Local attractions such as the Dinosaur Park, Lost Pines Zip-line, McKinney Roughs, and historic downtown Bastrop.
- Houzeo last checked: 13 minutes ago
- Listing updated: October 8, 2026 at 5:30 pm
- Listing Provided by: Deisy Zavodny (512) 720-8087 | Stanberry REALTORS (512) 303-5065
- Source: Unlock MLS-TX | MLS#: 2079986

Property Details
Status
Active
Type
Single Family Residence
No. of Stories
-
County
City
Neighborhood
--
Year Built
2006
HOA Fees
$45.75/mo
Finished Area
3,325 sqft
Lot Size
11.86 acres lot
Basement Area
- sqft
MLS Name
Unlock MLS
MLS Number
2079986
MLS Status
Active
Days on Market
7

Continue Your Journey in App
Find your dream home, receive real-time updates, and many more!
Download App
Continue Your Journey in App
Find your dream home, receive real-time updates, and many more!
Location
HOA Management
River Crossing
HOA Fees
$549/ Annually
Amenities
 Amenities and services may be covered by one or multiple associations and service providers.
 Maintenance
 Common Area Maintenance
Disclaimer: Amenities are based on third-party information and may vary; buyers must independently verify all amenities, as information is deemed reliable but not guaranteed.
Facts & Features
Rooms
Bedrooms & bathrooms
Bedrooms: 4
Bathrooms: 4
Interior
Exterior Features
Balcony, Exterior Steps, Garden, Gutters Full, Playground, Private Entrance, Private Yard
Sewer
Septic Tank
Interior Features
Bookcases, Breakfast Bar, Built In Features, Ceiling Fan(s), Beamed Ceilings, Ceiling High, Ceiling Vaulted, Chandelier, Quartz Counters, Entrance Foyer, High Speed Internet, Kitchen Island, Multiple Dining Areas, Multiple Living Areas, Murphy Bed, Natural Woodwork, Open Floorplan, Pantry, Primary Bedroom On Main, Recessed Lighting, Smart Thermostat, Soaking Tub, Storage, Study/home Office, Walk In Closet(s), Water Sense Fixture(s), Wired For Data, Wired For Sound
Heating
Central, Propane
Flooring
Carpet, Tile, Wood
Appliances
Built In Oven(s), Cooktop, Dishwasher, Disposal, Gas Cooktop, Double Oven, Water Heater
Cooling
Central Air
Window Features
Energy Star Qualified Windows
Construction
Year Built
Year Built: 2006
Home type
Single Family Residence
Foundation Details
Slab
Property Condition
Resale
Roof
Composition
Construction Materials
Stone Veneer, Stucco
Utilities & Energy
Water Source
Private
Utilities
Electricity Connected, Other, Underground Utilities, Water Connected
Fireplace Features
See Remarks, Gas Log, Gas Starter, Insert, Living Room, Masonry, Primary Bedroom, Propane, Stone, Wood Burning
Parking Features
Attached
Pool Features
See Remarks, Energy Star Qualified Pool Pump, Filtered, Gunite, Heated, In Ground, Outdoor Pool, Pool/spa Combo, Tile
Security Features
Security System
Other Features
Disclosures
See Remarks, Residential Service Contract, Seller Disclosure, Seller Provided Survey Available, Warranty
Lot Features
Garden, Landscaped, Native Plants, Trees Large (over 40 Ft)
Subdivision Name
River Crossing
Community Features
Equestrian Community, Fishing
Patio And Porch Features
Patio
Price History
| Date | Event | Price |
|---|---|---|
10/08/2026 Source: | Listed for Sale | $1,375,000 +79.74% $414/sqft |
08/28/2019 Source: | Listing Removed | $765,000 $230/sqft |

Nearby Homes


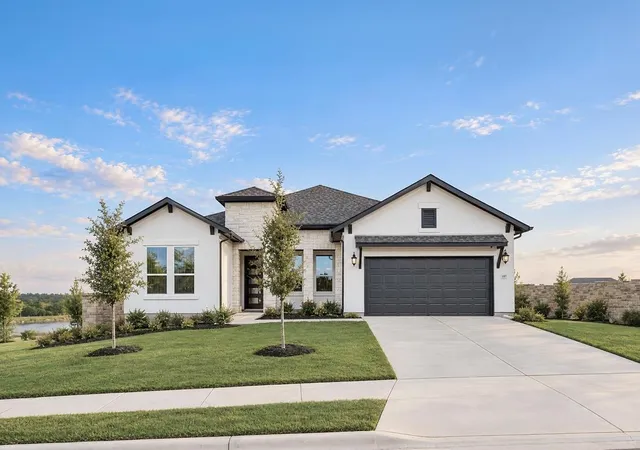
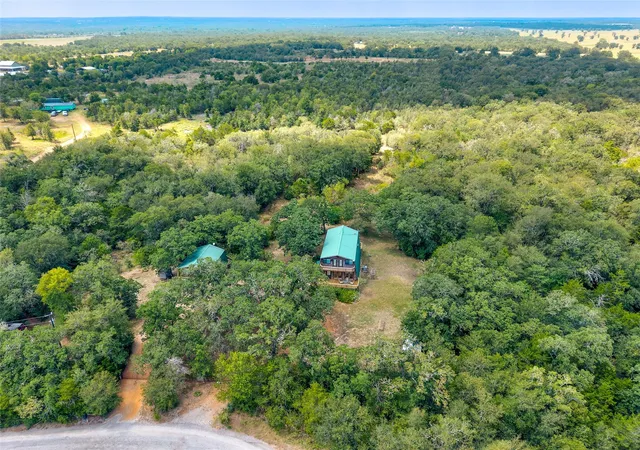
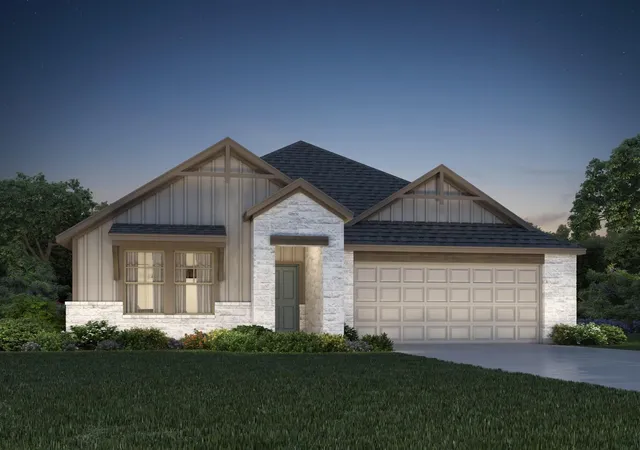
Find Homes by Property Features in Cedar Creek, TX
Nearby New Homes For Sale

Based on information submitted to the MLS GRID from Unlock MLS through Oct 08, 2026, 06:31PM. All information provided is deemed reliable but is not guaranteed and should be independently verified. Unlock MLS and its affiliates provide the MLS and all content therein “AS IS” and without any warranty, express or implied. All data is obtained from various sources and may not have been verified by broker or MLS GRID. Supplied Open House Information is subject to change without notice. All information should be independently reviewed and verified for accuracy. Properties may or may not be listed by the office/agent presenting the information. The information being provided is for consumers’ personal, non-commercial use. It may not be used for any purpose other than to identify prospective properties consumers may be interested in purchasing. © 2026 Unlock MLS. All Rights Reserved.
 Advertising Broker: Michelle Brecker | Pathway To Home Realty