- Overview
- Description
- Property Details
- Location
- Facts & Features
- Getting Around
- Nearby Homes

Street View
$330,000
Monthly Est:$1,643
 3 Beds
 3 Baths
2 full baths + 1 half bath
 2,063sqft
450 Cottage Way, Parrottsville, TN 37843
$330,000
$1,643/moEst:
Get Pre-Approved
Single Family Residence
Built in 1978
$-- HOA
1 acre lot
$160/sq.ft
Description
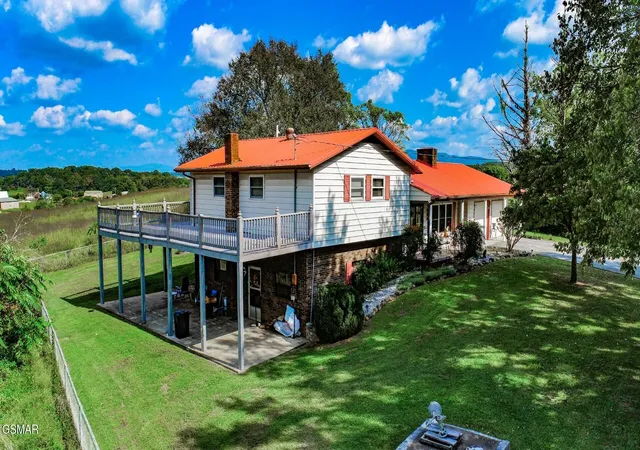
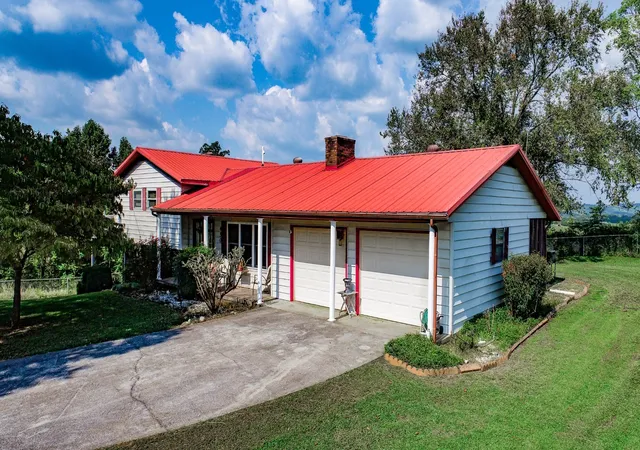
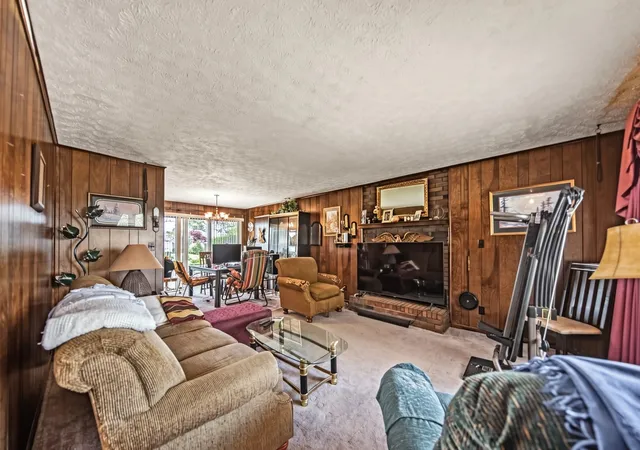
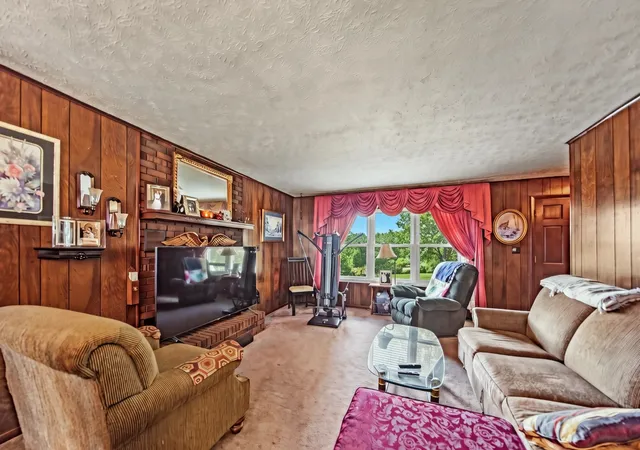
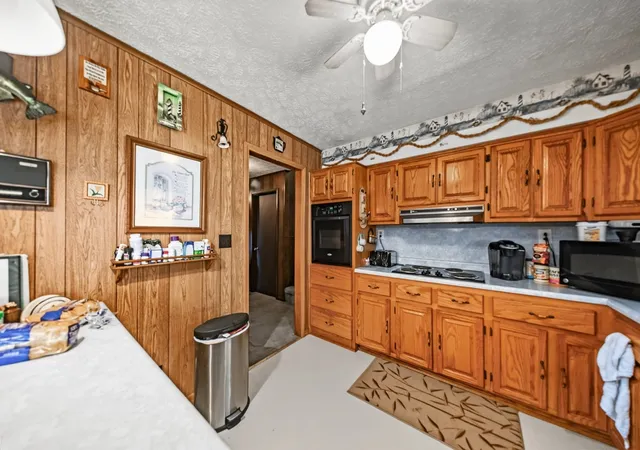
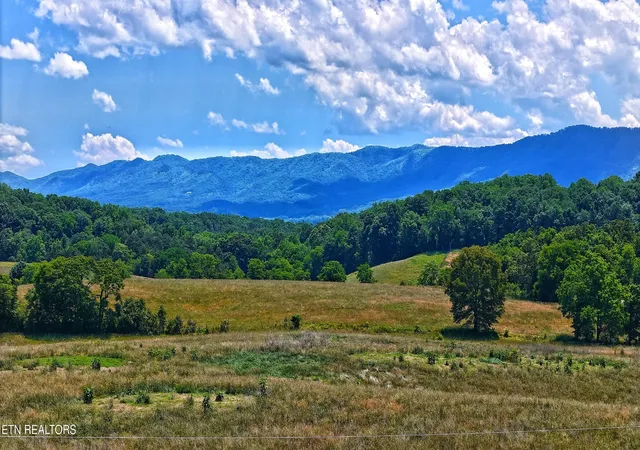
Unrestricted private country retreat with spectacular mountain views. Welcome to this beautiful 2063 square foot home offering 3 bedrooms and 2.5 baths, privately situated on a full acre at the end of a peaceful cul-de-sac. Enjoy the serenity of country living surrounded by expansive pasture, combined with breathtaking mountain views and plenty of outdoor space. Interior features include all appliances including washer/dryer, oak cabinetry, upgraded tilt windows, metal roof, jacuzzi jetted tub/shower, tiled bath, brick fireplace in living room and wood burning stove in recreation room. The property features a spacious 2-car attached garage, screened patio, and beautifully fenced yard with additional property extending beyond the fencing that provides an ideal area for gardening, livestock or other outdoor uses. Although utility water serves the home, the property also includes an additional private well and spigot outside the fenced area, providing a convenient water source for gardening, watering livestock, or other outdoor needs. One of the property's standout features includes a huge deck, boasting expansive entertaining or relaxing areas, offering grandstand views of the Parrottsville 4th of July fireworks festival and breathtaking Smoky Mtn scenery. This private country setting offers an exceptional combination of space, privacy, mountain views, outdoor living, and flexibility. Nestled in the foothills of The Great Smoky Mountains, Parrottsville is surrounded by scenic rivers, lakes, streams, and endless outdoor recreation. Ideally positioned between Newport, Gatlinburg, Greeneville, Morristown, and Dandridge & convenient access to Knoxville, Asheville, and Tri-cities via interstates 40 and 81, this home offers the perfect blend of peaceful country living and modern convenience. Located on the peaceful side of the Smoky Mountains! Drone photos used in listing. Come discover why so many are choosing Parrottsville home. Drone photos used in listing.
- Houzeo last checked: 12 hours ago
- Listing updated: September 29, 2026 at 7:20 pm
- Listing Provided by: Rae Massey (865) 805-0322 DRE #311727 | Massey Realty (865) 805-0321
- Source: Nashville (RealTracs Mid) MLS-TN | MLS#: 3597027

Property Details
Status
Active
Type
Single Family Residence
No. of Stories
2
County
City
Neighborhood
--
Year Built
1978
HOA Fees
-
Finished Area
2,063 sqft
Lot Size
1 acre lot
Basement Area
- sqft
MLS Name
Nashville (RealTracs Mid) MLS
MLS Number
3597027
MLS Status
Active
Days on Market
18

Continue Your Journey in App
Find your dream home, receive real-time updates, and many more!
Download App
Continue Your Journey in App
Find your dream home, receive real-time updates, and many more!
Location
Facts & Features
Rooms
Bedrooms & bathrooms
Bedrooms: 3
Bathrooms: 3
Interior
Appliances
Dishwasher, Dryer, Electric Range, Refrigerator, Washer
Sewer
Septic Tank
Cooling
Central Air, Electric, Other
Interior Features
Pantry
Heating
Central, Electric, Heat Pump
Flooring
Carpet, Wood, Tile, Vinyl
Construction
Year Built
Year Built: 1978
Home type
Single Family Residence
Roof
Metal
Construction Materials
Frame, Vinyl Siding
Architectural Style
Traditional
Utilities & Energy
Water Source
Public
Laundry Features
Electric Dryer Hookup, Washer Hookup
Parking Features
Attached
Fireplace Features
Wood Burning
Utilities
Electricity Available, Water Available
Basement
Crawl Space, Full, Finished, Exterior Entry, Walk Out Access
Other Features
Patio And Porch Features
Patio, Covered, Deck
Subdivision Name
None
Lot Features
Level, Views
Price History
| Date | Event | Price |
|---|---|---|
09/21/2026 Source: | Listed for Sale | $330,000 $160/sqft |

Nearby Homes




Find Homes by Property Features in Parrottsville, TN
Nearby New Homes For Sale

Based on information from Realtracs® through Oct 09, 2026, 02:31PM. Data courtesy of Realtracs® MLS as distributed by MLS GRID. Some IDX listings have been excluded from this website. All data is obtained from various sources and may not have been verified by the broker or MLS GRID. Supplied Open House Information is subject to change without notice. All information should be independently reviewed and verified for accuracy. Properties may or may not be listed by the office/agent presenting the information. IDX information is provided exclusively for consumers’ personal, noncommercial use. It may not be used for any purpose other than to identify prospective properties consumers may be interested in purchasing. The data is deemed reliable but is not guaranteed by MLS GRID. The use of the MLS GRID Data may be subject to an end-user license agreement prescribed by Realtracs® MLS. © 2026 RealTracs Solutions. All Rights Reserved. Angela Fowler Real Estate, LLC | 423.320.4620 | afowler@catt.com Mailing Address: 452 Kailors Cove Cir, Ringgold, GA 30736
 Advertising Broker: Angela Fowler | Angela Fowler Real Estate, LLC.