- Overview
- Description
- Property Details
- Location
- Facts & Features
- Getting Around
- Nearby Homes
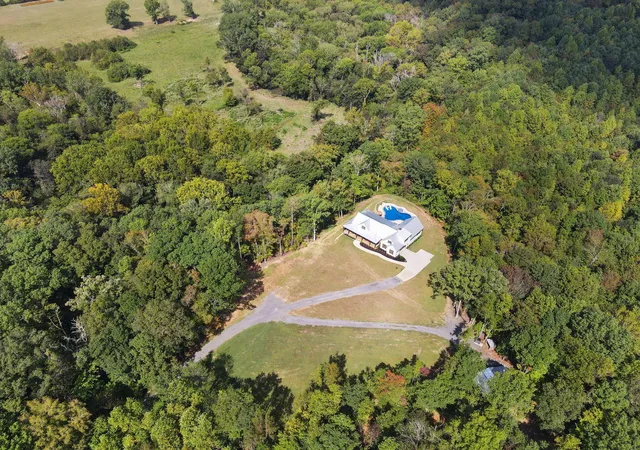

Street View
$1,625,000
Monthly Est:$8,088
 4 Beds
 3 Baths
3 full baths
 2,983sqft
450 County Rd 28, Calhoun, TN 37309
$1,625,000
$8,088/moEst:
Get Pre-Approved
Single Family Residence
Built in 2021
$-- HOA
53.01 acres lot
$545/sq.ft
Description
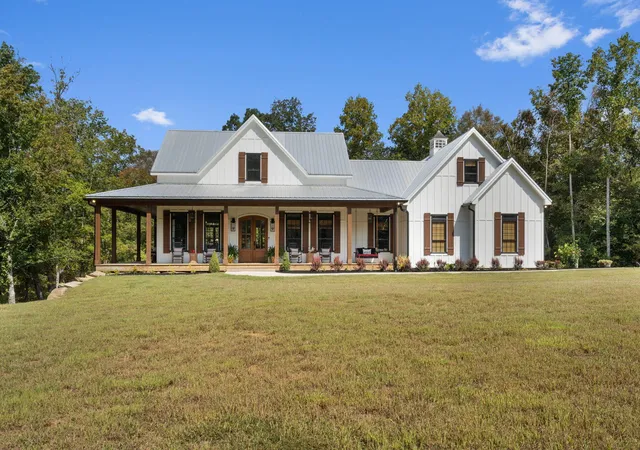
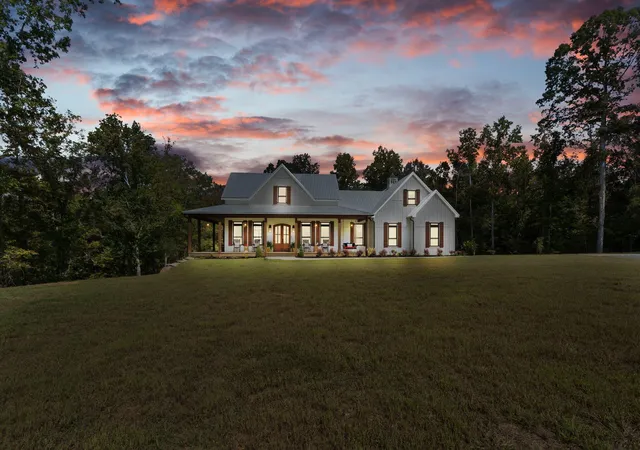
Off-grid custom-built modern farmhouse on 53 acres. No electric bills here! Built in 2021, this exquisite estate nestled in the woods is powered with solar panels (not visible from the house) with a backup propane generator. A modern ($22,000) outdoor wood furnace heats the house, the hot water, and the hot tub. The home also has a propane tankless hot water heater that is secondary or backup to the outdoor wood furnace. This property has a secondary geothermal heat system that would only need to be used as a heating source if buyer chooses not to utilize the outdoor wood furnace. The primary cooling is the geothermal system. No expenses were spared as blown foam insulation was used to encapsulate from the walk in crawl space walls to the rooftop. A $10,000 water purification system provides clean and tasteful well water. The amazing backyard retreat will be an escape for the new homeowner with an in-ground salt-water lagoon style pool with a sun shelf with two in-pool loungers and a diving board. The salt-water hot tub wrapped in stacked stone cascades into the pool for a peaceful and relaxing sight and sound. A hand-held remote can control the pool and hot tub lighting, heat to the hot tub, and hot tub jets. Many windows with transoms were utilized for an optimal view of the backyard oasis from the dining, living, kitchen, office, and master bedroom. North Mouse Creek is visible from the wrap around porch and from other areas on the 53 acres. Buyers will love the long (approx. 1200+') driveway through the woods leading to this private retreat. This 4 bedroom, 3 bath home will be one you never want to leave! Your guests will notice the custom touches in every room including the tongue and groove ceiling on the wrap around porch; cedar wrapped beams; custom made shutters; shiplap in several rooms; feature walls; and cathedral ceiling with decorative beams in the living room.
- Houzeo last checked: 12 hours ago
- Listing updated: September 30, 2026 at 1:06 pm
- Listing Provided by: Kimberly Cranfield (423) 331-4182 DRE #323997 | RE/MAX Real Estate Professionals (423) 476-7300
- Source: Nashville (RealTracs Mid) MLS-TN | MLS#: 3181681

Property Details
Status
Active
Type
Single Family Residence
No. of Stories
-
County
City
Neighborhood
--
Year Built
2021
HOA Fees
-
Finished Area
2,983 sqft
Lot Size
53.01 acres lot
Basement Area
- sqft
MLS Name
Nashville (RealTracs Mid) MLS
MLS Number
3181681
MLS Status
Active
Days on Market
169

Continue Your Journey in App
Find your dream home, receive real-time updates, and many more!
Download App
Continue Your Journey in App
Find your dream home, receive real-time updates, and many more!
Location
Facts & Features
Rooms
Bedrooms & bathrooms
Bedrooms: 4
Bathrooms: 3
Interior
Sewer
Septic Tank
Appliances
Stainless Steel Appliance(s), Oven, Refrigerator, Microwave, Gas Range, Double Oven, Disposal, Dishwasher, Cooktop
Flooring
Tile, Other
Cooling
Geothermal
Interior Features
Entrance Foyer, High Ceilings, Open Floorplan, Walk In Closet(s), High Speed Internet, Kitchen Island
Heating
Other
Construction
Year Built
Year Built: 2021
Home type
Single Family Residence
Construction Materials
Stone, Other
Architectural Style
Ranch
Foundation Details
Block
Roof
Metal
Utilities & Energy
Pool Features
In Ground
Parking Features
Garage Door Opener, Garage Faces Side, Driveway
Water Source
Well
Security Features
Carbon Monoxide Detector(s), Smoke Detector(s)
Fireplace Features
Gas, Great Room
Other Features
Patio And Porch Features
Deck, Covered, Patio, Porch
Subdivision Name
Nan H Alford Estates
Lot Features
Level, Wooded, Private, Views, Other
Price History
| Date | Event | Price |
|---|---|---|
09/30/2026 Source: | Price Decreased | $1,625,000 -1.52% $545/sqft |
07/12/2026 Source: | Price Decreased | $1,650,000 -1.49% $553/sqft |
05/05/2026 Source: | Price Decreased | $1,675,000 -1.47% $562/sqft |
04/07/2026 Source: | Listed for Sale | $1,700,000 $570/sqft |

Nearby Homes





Find Homes by Property Features in Calhoun, TN

Based on information from Realtracs® through Oct 09, 2026, 02:31PM. Data courtesy of Realtracs® MLS as distributed by MLS GRID. Some IDX listings have been excluded from this website. All data is obtained from various sources and may not have been verified by the broker or MLS GRID. Supplied Open House Information is subject to change without notice. All information should be independently reviewed and verified for accuracy. Properties may or may not be listed by the office/agent presenting the information. IDX information is provided exclusively for consumers’ personal, noncommercial use. It may not be used for any purpose other than to identify prospective properties consumers may be interested in purchasing. The data is deemed reliable but is not guaranteed by MLS GRID. The use of the MLS GRID Data may be subject to an end-user license agreement prescribed by Realtracs® MLS. © 2026 RealTracs Solutions. All Rights Reserved. Angela Fowler Real Estate, LLC | 423.320.4620 | afowler@catt.com Mailing Address: 452 Kailors Cove Cir, Ringgold, GA 30736
 Advertising Broker: Angela Fowler | Angela Fowler Real Estate, LLC.