- Overview
- Description
- Property Details
- Location
- HOA Management
- Facts & Features
- Getting Around
- Nearby Homes



$765,000
Monthly Est:$3,808
 4 Beds
 3 Baths
3 full baths
 2,959sqft
450 Dove Meadow Trl, Waxahachie, TX 75167
$765,000
$3,808/moEst:
Get Pre-Approved
Single Family Residence
Built in 2022
$47.92/mo HOA
1.14 acres lot
$259/sq.ft
Description
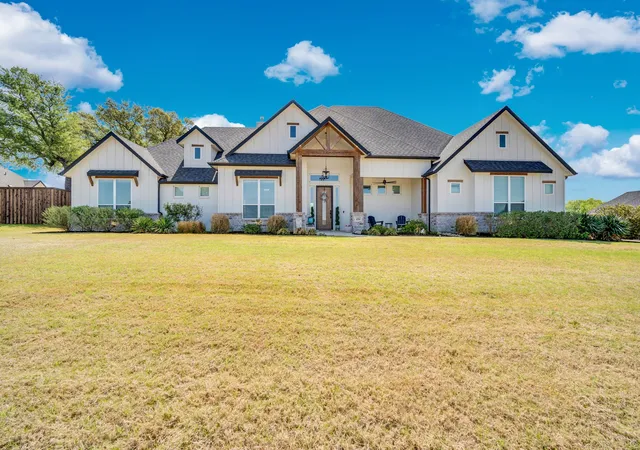
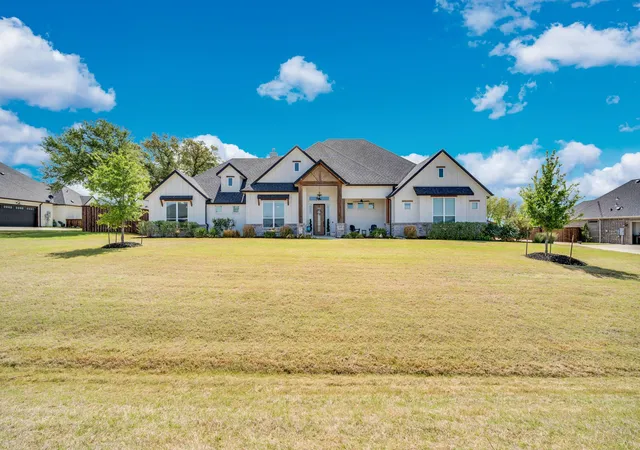
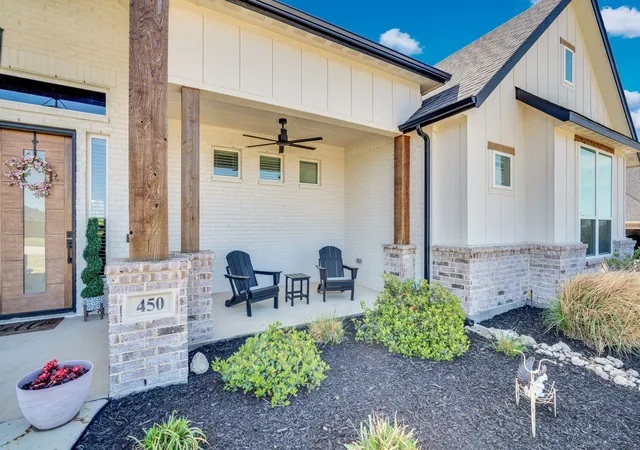
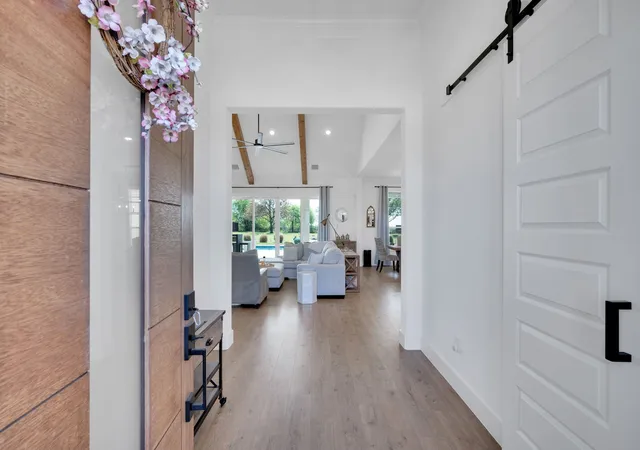
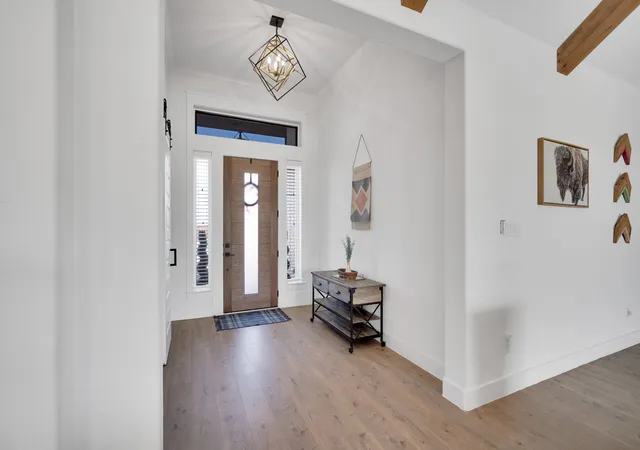
This stunning, modern farmhouse offers the perfect blend of style, space and functionality, all set on a beautiful, treed lot with a pool on over an acre. With 4 spacious bedrooms and 3 full baths, the home can accomodate both everyday living and multi generational needs, featuring a private mother in law suite complete with its own full kitchen. Inside, soaring ceilings create an airy, light filled atmosphere, enhancing the open-concept layout. The custom kitchen is a true centerpiece, showcasing cabinetry that goes to the ceiling, lighted display cabinets, 5 burner gas cooktop, double ovens, a farmhouse sink with a kitchen spacious island and a generously appointed walk in pantry. The primary bedroom has a cathedral ceiling with a wood beam, fan and an ensuite bath. Relax in the luxurious, primary bath with a soaking tub, shower with a bench, water closet, separate vanities with granite counters & a vanity space. The primary walk in closet has built in shelving and 3 rows of hanging space. The laundry room is off the primary closet and has a counter for folding clothes & built in cabinets. Each bedroom features a walk in closet and ceiling fans. The mother in law suite allows for generational living whether it is for visiting parents, college kids on break or young adults just coming home after they graduate. This flex space allows families to gather, cook or hang out with a second full kitchen. It could also be utilized as a game room & 4th bedroom with ensuite bath. Step outside to the large covered patio with a beautiful pool which has a layout ledge and is 4-5-4 ft. deep allowing for a good game of volleyball. Astro turf around the pool surround. Head out to the firepit after for an amazing sunset view. Completing the property is the spacious 3 car garage with an electrical vehicle charger. Extras include gas stub on the back porch & electric outlets for Christmas lights. Refrigerator, washer & dryer included as well as $5000 CLOSING COSTS with a good offer.
- Houzeo last checked: 12 hours ago
- Listing updated: July 21, 2026 at 3:31 pm
- Listing Provided by: Melissa Jones | RE/MAX Arbors (972) 515-8111
- Source: NTREIS MLS-TX | MLS#: 21215487

Property Details
Status
Pending
Type
Single Family Residence
No. of Stories
1
County
City
Neighborhood
--
Year Built
2022
HOA Fees
$47.92/mo
Finished Area
2,959 sqft
Lot Size
1.14 acres lot
Basement Area
- sqft
MLS Name
NTREIS MLS
MLS Number
21215487
MLS Status
Pending
Cumulative Days on Market
108

Continue Your Journey in App
Find your dream home, receive real-time updates, and many more!
Download App
Continue Your Journey in App
Find your dream home, receive real-time updates, and many more!
Location
HOA Management
Goodwin & Co.
HOA Fees
$575/ Annually
Amenities
 Amenities and services may be covered by one or multiple associations and service providers.
 Maintenance
Disclaimer: Amenities are based on third-party information and may vary; buyers must independently verify all amenities, as information is deemed reliable but not guaranteed.
Facts & Features
Rooms
Bedrooms & bathrooms
Bedrooms: 4
Bathrooms: 3
GameRoom
Level: First
Area: 288.00 Square Feet
Dimensions: 18 x 16
MudRoom
Level: First
Area: 21.00 Square Feet
Dimensions: 7 x 3
UtilityRoom
Level: First
Area: 56.00 Square Feet
Dimensions: 8 x 7
FullBath
Level: First
Area: 55.00 Square Feet
Dimensions: 11 x 5
FullBath
Level: First
Area: 70.00 Square Feet
Dimensions: 14 x 5
PrimaryBathroom
Level: First
Area: 153.00 Square Feet
Dimensions: 17 x 9
Bedroom
Level: First
Area: 182.00 Square Feet
Dimensions: 13 x 14
Bedroom
Level: First
Area: 196.00 Square Feet
Dimensions: 14 x 14
Bedroom
Level: First
Area: 156.00 Square Feet
Dimensions: 13 x 12
PrimaryBedroom
Level: First
Area: 255.00 Square Feet
Dimensions: 15 x 17
Kitchen
Level: First
Area: 182.00 Square Feet
Dimensions: 14 x 13
DiningRoom
Level: First
Area: 132.00 Square Feet
Dimensions: 12 x 11
LivingRoom
Level: First
Area: 462.00 Square Feet
Dimensions: 21 x 22
Interior
Appliances
Double Oven, Dishwasher, Gas Cooktop, Disposal, Microwave
Sewer
Septic Tank
Exterior Features
Fire Pit, Rain Gutters
Cooling
Central Air, Ceiling Fans
Interior Features
Built In Features, Chandelier, Cathedral Ceilings, Decorative Designer Lighting Fixtures, Double Vanity, High Speed Internet, In Law Floorplan, Kitchen Island, Multiple Master Suites, Open Floorplan, Cable Tv, Walk In Closets, Wired For Sound
Heating
Central, Electric
Window Features
Window Coverings
Construction
Year Built
Year Built: 2022
Home type
Single Family Residence
Foundation Details
Slab
Roof
Composition
Construction Materials
Board And Batten Siding, Brick
Architectural Style
Farmhouse, Modern, Detached
Utilities & Energy
Laundry Features
Washer Hookup, Electric Dryer Hookup, Laundry In Utility Room
Parking Features
Concrete, Door Multi, Door Single, Driveway, Electric Vehicle Charging Stations, Garage, Garage Door Opener, Garage Faces Side
Fireplace Features
Gas, Gas Log, Living Room, Masonry, Raised Hearth
Security Features
Security System
Pool Features
Gunite, In Ground, Pool, Pool Sweep, Sport, Salt Water
Utilities
Electricity Connected, Septic Available, Separate Meters, Water Available, Cable Available
Other Features
Patio And Porch Features
Rear Porch, Front Porch, Covered
Subdivision Name
Dove Mdws
Community Features
Community Mailbox
Lot Features
Acreage, Back Yard, Interior Lot, Lawn, Landscaped, Few Trees
Price History
| Date | Event | Price |
|---|---|---|
07/21/2026 Source: | Pending | $765,000 $259/sqft |
07/12/2026 Source: | Contingent (Active Under Contract) | $765,000 $259/sqft |
06/10/2026 Source: | Price Decreased | $765,000 -3.04% $259/sqft |
05/22/2026 Source: | Price Decreased | $789,000 -1.37% $267/sqft |
04/09/2026 Source: | Price Decreased | $799,999 -1.84% $270/sqft |

Show more
Nearby Homes


Find Homes by Property Features in Waxahachie, TX
Nearby New Homes For Sale

Based on information from the North Texas Real Estate Information Systems, Inc., through Oct 09, 2026, 02:30PM. Information is provided exclusively for consumers’ personal, non-commercial use. It may not be used for any purpose other than to identify prospective properties consumers may be interested in purchasing. Data is deemed reliable but is not guaranteed accurate. This website may not include listings or property addresses of sellers who have directed their listing brokers to withhold their listing or their property address from display on the Internet. ©2026 North Texas Real Estate Information Systems, Inc. All Rights Reserved.
 Advertising Broker: Michelle Brecker | Pathway To Home Realty