
- Overview
- Description
- Property Details
- Location
- HOA Management
- Facts & Features
- Getting Around
 Hot


Street View
$1,850,000
Monthly Est:$9,208
 2 Beds
 3 Baths
2 full baths + 1 half bath
 1,420sqft
450 E 83rd Street #8B, New York City, NY 10028
$1,850,000
Get Pre-Approved
Apartment
Built in 2005
$2,225/mo HOA
10,881.1 sqft lot
$1,303/sq.ft
Description
Corner 2 Bed Condo: Scale + Floor-to-Ceiling Windows
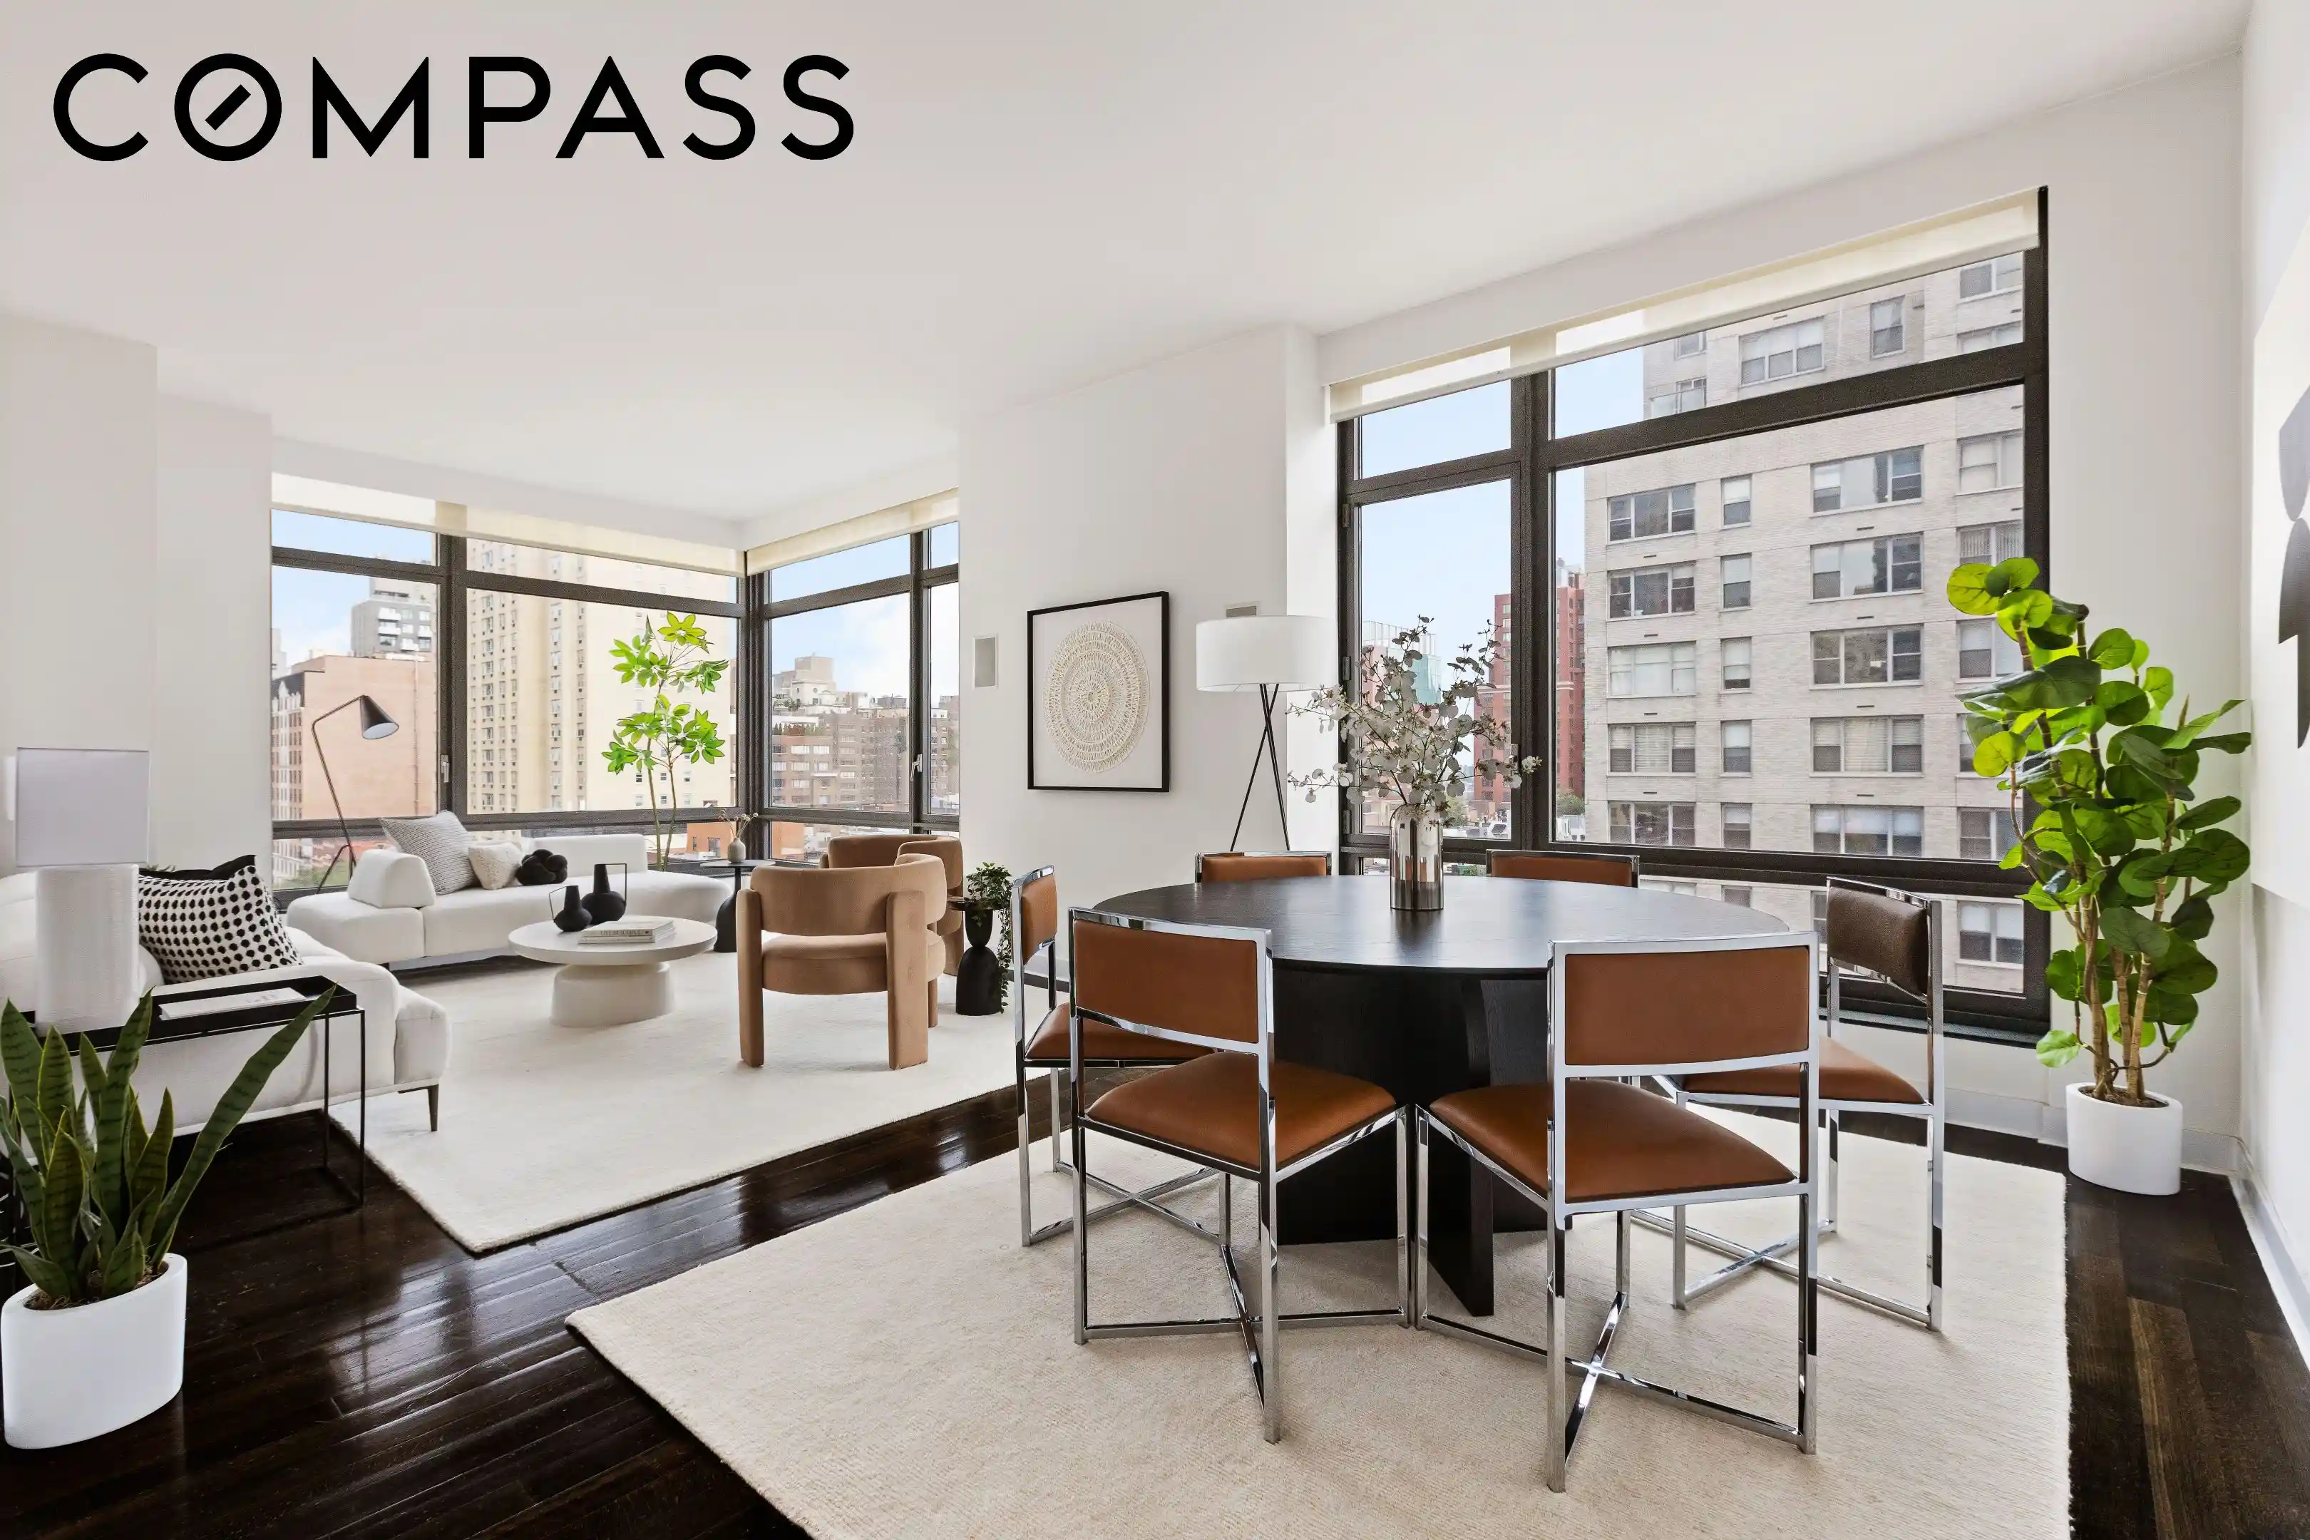
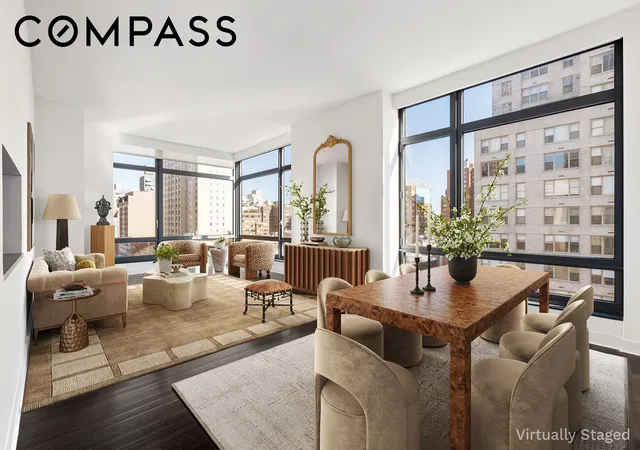
Bathed in exceptional natural light from all external exposures, Residence 8B is a beautifully proportioned corner two-bedroom, two-and-a-half-bath home in a premier condominium.
Spanning approximately 1,420 square feet, the apartment offers scale and openness, enhanced by 9'10" ceilings and dramatic floor-to-ceiling windows. The expansive corner living and dining area is flooded with light throughout the day, creating an airy and inviting atmosphere ideal for both everyday living and entertaining. Renovated with modern finishes throughout, the thoughtful design includes central air-conditioning, wired and mounted for TVs, and mechanical blinds in every room. Nearby the kitchen are the washer/dryer and a smartly located powder room.
Privately situated off the gallery, both north facing bedrooms are pin-drop quiet and generously proportioned. Each features a handsome en-suite bath and excellent closet space. The primary suite offers comfort and scale, complemented by a luxurious four-fixture bath. A powder room completes the layout.
Built in 2005, The Cielo is a fabulously well-run condominium with an array of amenities and is pet friendly. Close to Carl Schurz Park, innumerable conveniences, top dining, schools, and access to the FDR make this a prime location for easy city living. Open to investors, primary users, pied-a-terres.
Building:
-Built 2005, architect Perkins Eastman
-28 stories tall, 128 apartments
-Full-time doorman and staff
-Live-in superintendent
-Laundry room (also in unit)
-Fitness center with terrace
-Children's playroom
-Pet friendly
-Bike room
-Garage/Parking in building
Apartment:
-4 Rooms, 2 Beds, 2.5 Baths
-Approx. 1,420SF*
-Mechanical blinds throughout
-Central A/C
-Washer/dryer in-unit
-Hardwood floors
-Ample closets
-Common Charges:$2,225.
-Real Estate Taxes: $2,053
- Houzeo last checked: 2 minutes ago
- Listing updated: October 25, 2026 at 4:39 pm
- Listing Provided by: Mark Reynolds Blumenfeld (646) 460-6797 , Cornelia Ann Eland (917) 734-0229 | Compass (212) 913-9058
- Source: Rebny MLS-NY | MLS#: RLS20116816

This condo is in:
Property Details
Status
Pending
Type
Condominium
No. of Stories
27
County
City
Neighborhood
--
Year Built
2005
HOA Fees
$2225/mo
Finished Area
1,420 sqft
Lot Size
10,881.1 sqft lot
Basement Area
- sqft
MLS Name
Rebny MLS
MLS Number
RLS20116816
Days on Market
42

Continue Your Journey in App
Find your dream home, receive real-time updates, and many more!
Continue Your Journey in App
Find your dream home, receive real-time updates, and many more!
Location
HOA Management
N/A
HOA Fees
$2,225/ Monthly
Disclaimer: Amenities are based on third-party information and may vary; buyers must independently verify all amenities, as information is deemed reliable but not guaranteed.
Facts & Features
Rooms
Bedrooms & bathrooms
Bedrooms: 2
Bathrooms: 3
Interior
Heating
Baseboard
Appliances
Dishwasher, Refrigerator
Cooling
Central Air
Flooring
Hardwood
Exterior Features
Private Outdoor Space Under60sqft
Interior Features
Entrance Foyer, High Ceilings, Soaking Tub, Walk In Closets
Utilities & Energy
Laundry Features
Building Washer Dryer Install Allowed, Common On Floor, Common Area, In Unit
Security Features
Security System, Security Guard
Parking Features
Garage, On Site, Valet
Other Features
Community Features
Clubhouse
Subdivision Name
Upper East Side
Price History
| Date | Event | Price |
|---|---|---|
10/22/2026 Source: | Pending | $1,850,000 $1,303/sqft |
09/22/2026 Source: | Listed for Sale | $1,850,000 $1,303/sqft |

Find Homes by Property Features in New York City, NY


The real estate listing data marked with this icon comes from the IDX program of the RLS at REBNY Listing Service (RLS). Listing information for certain New York City properties provided courtesy of the Real Estate Board of New York's Residential Listing Service (the "RLS") through Nov 04, 2026, 11:15AM. Information deemed reliable but not guaranteed. Information is provided exclusively for consumers' personal, non-commercial use, and may not be used for any purpose other than the identification of potential properties for purchase. The information contained in this listing has not been verified by the RLS and should be verified by the consumer. The listing information provided here is for the consumer's personal, non-commercial use. Retransmission, redistribution or copying of this listing information is strictly prohibited except in connection with a consumer's consideration of the purchase and/or sale of an individual property. This listing information is not verified for authenticity or accuracy and is not guaranteed and may not reflect all real estate activity in the market. Buyer to verify all information. © 2026 The Real Estate Board of New York, Inc. All rights reserved.
 Advertising Broker: Derek Greene | The Greene Realty Group
