The Greene Realty
Powered by 
- 23
- Overview
- Description
- Property Details
- Location
- Facts & Features
- Getting Around
- Nearby Homes

Street View
$469,000
Monthly Est:$2,334
 3 Beds
 3 Baths
2 full baths + 1 half bath
 2,419sqft
450 Glendale Rd, Wilbraham, MA 01095
$469,000
$2,334/moEst:
Get Pre-Approved
Single Family Residence
Built in 1973
$-- HOA
2.32 acres lot
$194/sq.ft
Description
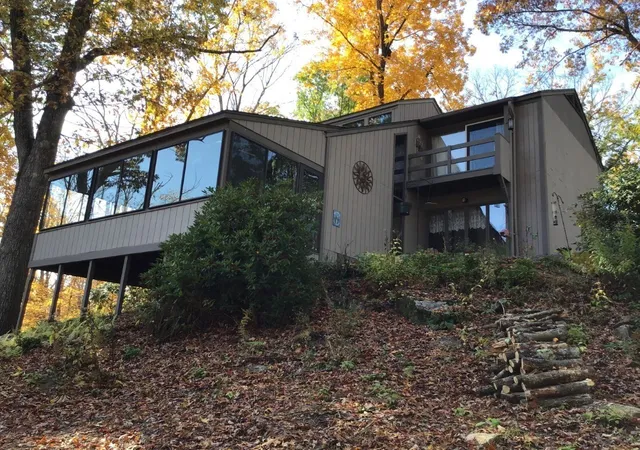
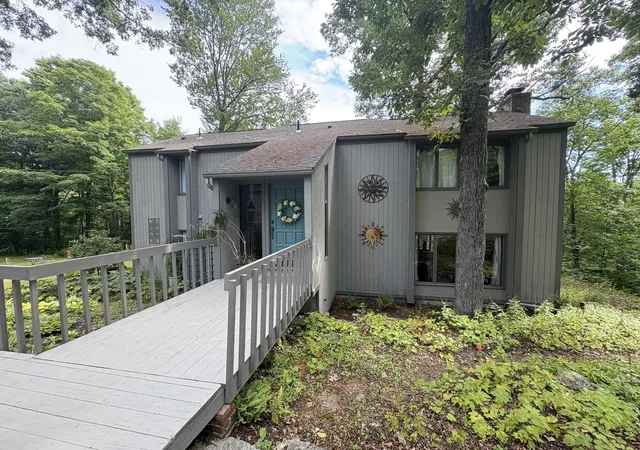
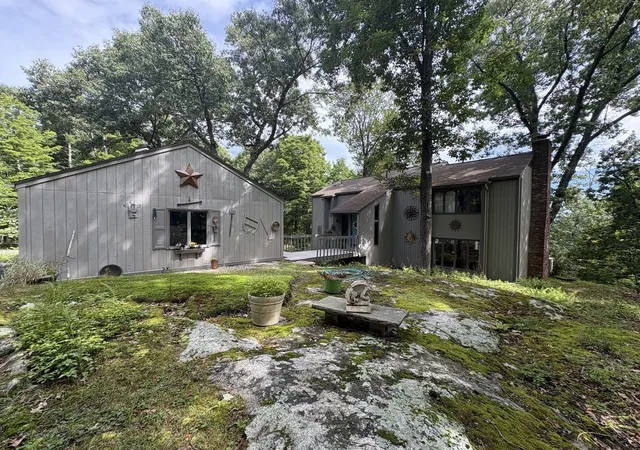
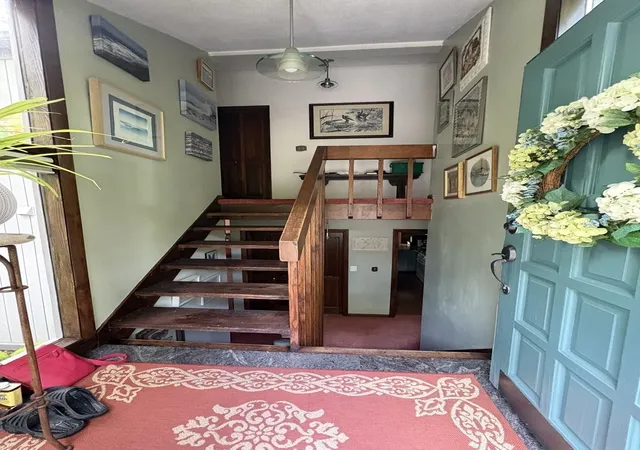
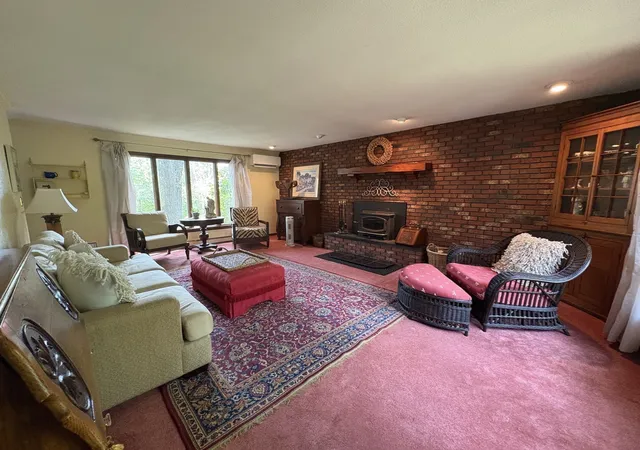
Cannot beat this private setting! Unique ‘hidden gem’ built on mountain bedrock has the feel of being on vacation. You'll fall in love with this cozy, secluded contemporary on a 2.3 acre corner lot. Enjoy the mountain view, flower gardens & tranquility of this one of a kind property. Enter the home and go a few steps down to the main living space, or a few steps up to the bedrooms. The living space boasts a large, comfortable formal living room with a wood burning fireplace. The central point kitchen provides an open view to the family room & porch. The family room, complete with a pellet stove, opens up to an awesome three season porch to take in the beautiful scenery. The dining room, a full laundry/utility room and a 1/2 bath rounds out the 1st level. Upstairs you'll find 3 BR's, 2 full Baths, and a large library loft, which could easily be used as a guest bedroom. The master BR has a great porch off the back. The oversized garage has plenty of storage and could double as a workshop. Newer roof on the house ('21), water heater ('22), heat pumps/mini splits (‘24), water pump (‘26). Exciting opportunity to decorate to taste and make this awesome home your own!
- Houzeo last checked: 2 hours ago
- Listing updated: September 8, 2026 at 7:05 am
- Listing Provided by: Peter Avdoulos (413) 883-6235 | BKaye Realty (413) 693-2460
- Source: MLS Property Information Network-MA | MLS#: 73571992

Property Details
Status
Active
Type
Single Family Residence
No. of Stories
-
County
City
Neighborhood
--
Year Built
1973
HOA Fees
-
Finished Area
2,419 sqft
Lot Size
2.32 acres lot
Basement Area
- sqft
MLS Name
MLS Property Information Network
MLS Number
73571992
MLS Status
Active
Days on Market
60

Continue Your Journey in App
Find your dream home, receive real-time updates, and many more!
Continue Your Journey in App
Find your dream home, receive real-time updates, and many more!
Location
Facts & Features
Rooms
Bedrooms & bathrooms
Bedrooms: 3
Bathrooms: 3
Interior
Exterior Features
Porch Enclosed, Patio, Rain Gutters, Garden
Appliances
Electric Water Heater, Range, Dishwasher, Disposal, Refrigerator, Washer, Dryer
Cooling
Wall Unit(s), Heat Pump, Ductless
Flooring
Carpet, Concrete, Laminate, Flooring Wall To Wall Carpet, Flooring Stone/ceramic Tile
Sewer
Private Sewer
Interior Features
Cathedral Ceiling(s), Cabinets Upgraded, Lighting Overhead, Bathroom Half, Bathroom Full, Bathroom With Tub, Lighting Sconce, Bathroom 3/4, Bathroom With Shower Stall, Recessed Lighting, Slider, Loft, Bathroom, Sun Room, Internet Available Unknown
Heating
Electric Baseboard, Heat Pump, Pellet Stove
Window Features
Skylight
Construction
Year Built
Year Built: 1973
Home type
Single Family Residence
Roof
Shingle
Architectural Style
Contemporary
Construction Materials
Frame
Foundation Details
Concrete Perimeter, Slab
Utilities & Energy
Parking Features
Detached, Off Street, Stone/gravel
Fireplace Features
Living Room
Utilities
For Electric Range, For Electric Dryer, Washer Hookup
Electric
Circuit Breakers
Laundry Features
Electric Dryer Hookup, Washer Hookup
Water Source
Private
Other Features
Patio And Porch Features
Porch Enclosed, Patio
Community Features
Public Transportation, Shopping, Walk/jog Trails, Private School, Public School
Lot Features
Corner Lot, Wooded, Level, Sloped
Price History
| Date | Event | Price |
|---|---|---|
09/04/2026 Source: | Listed for Sale | $469,000 +2.18% $194/sqft |
03/26/2024 Source: | Listing Removed | $459,000 $190/sqft |

Nearby Homes
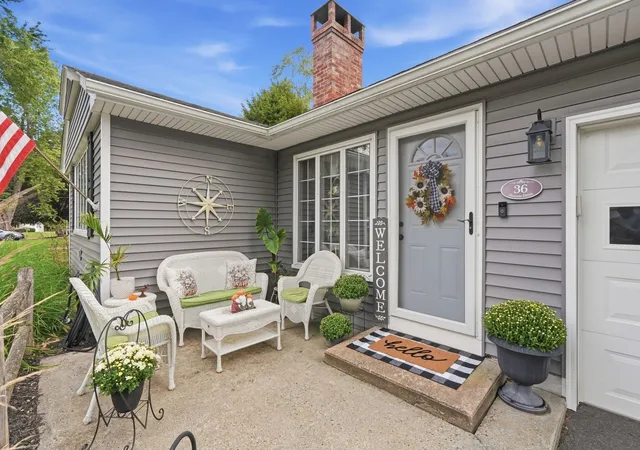
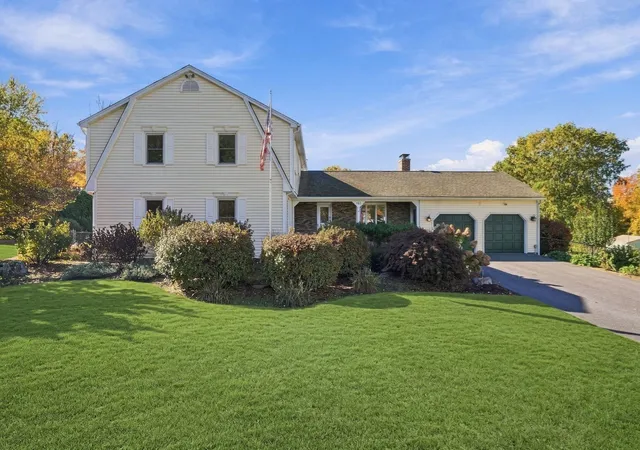
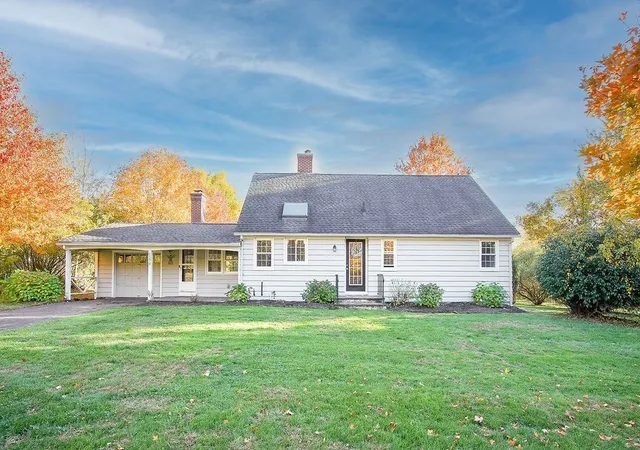
Find Homes by Property Features in Wilbraham, MA

Based on information provided to and compiled by MLS Property Information Network, Inc. covering through Nov 04, 2026, 12:45PM. The property listing data and information, or the Images, set forth herein were provided to MLS Property Information Network, Inc. from third-party sources, including sellers, lessors and public records, and were compiled by MLS Property Information Network, Inc. The property listing data and information, and the Images, are for the personal, non-commercial use of consumers having a good faith interest in purchasing or leasing listed properties of the type displayed to them and may not be used for any purpose other than to identify prospective properties which such consumers may have a good faith interest in purchasing or leasing. MLS Property Information Network, Inc. and its subscribers disclaim any and all representations and warranties as to the accuracy of the property listing data and information, or as to the accuracy of any of the Images, set forth herein. All information provided is deemed reliable, but is not guaranteed to be accurate and should be independently verified. © 2026 MLS Property Information Network, Inc. All Rights Reserved.
 Advertising Broker: Derek Greene | The Greene Realty Group
