
- Overview
- Description
- Property Details
- Location
- HOA Management
- Facts & Features
- Getting Around
 New Construction

Street View
$1,375,000
Monthly Est:$6,844
 2 Beds
 2 Baths
2 full baths
 951sqft
450 Grand Ave #4A, Brooklyn, NY 11238
$1,375,000
Get Pre-Approved
Apartment
Built in 1930
$881/mo HOA
-- sqft lot
$1,446/sq.ft
Description
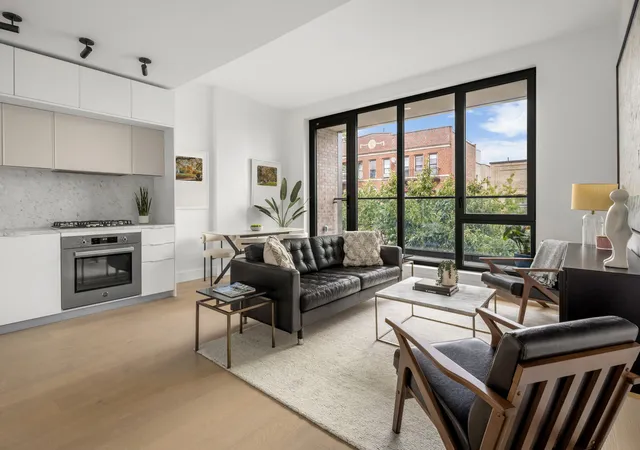
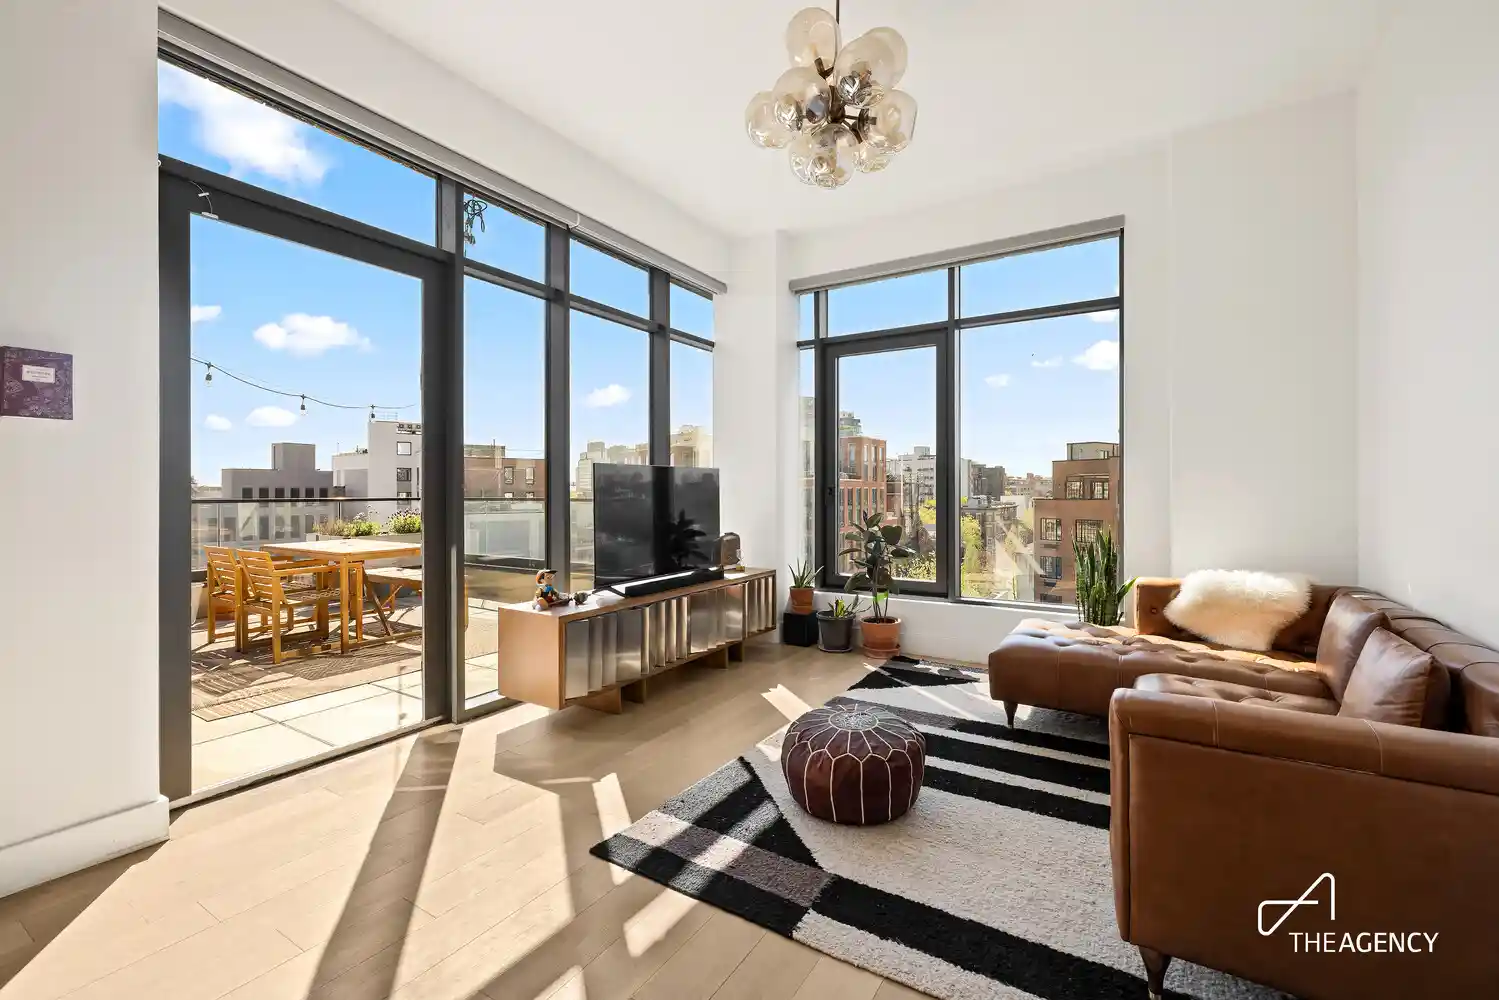
ALL APPOINTMENTS, INCLUDING OPEN HOUSES, ARE BY APPOINTMENT ONLY. Located in historic Clinton Hill rests this finely-crafted residence at the amenity-rich Four Fifty Grand condominium, offering 951 square feet of impeccably-designed living space with 2 bedrooms and 2 baths. Floor-to-ceiling tempered and insulated glass windows bathe the interiors in natural light, and are complemented by 10+-foot ceilings to optimize the feeling of airiness. The luxurious home is further beautified by European white oak flooring, recessed down lighting, and high-end modern finishes, fixtures and appliances throughout. Open-concept living-dining is met by a top-of-the-line
Brought to life by the vision of Issac & Stern Architects and Durukan Design, Four Fifty Grand is an artfully imagined collection of 39 one-to-three-bedroom condominiums nestled within the quaint streets of Clinton Hill, Brooklyn. Influenced by the neighborhood's lovely tree-lined streets and substantial historic architecture, the building's elegant brick facade rises to a glass crown, creating 7 stories of intimately situated floors, and a selection of thoughtfully designed amenities.
Luxuriously appointed interiors are brightened by floor-to-ceiling windows and enhanced by gracious open floor plans, airy 10+-foot ceilings, European white oak flooring, solid wood interior doors, and top-of-the-line finishes. Generous living areas, state-of-the-art kitchens, amply-sized bedrooms and spa-inspired baths further elevate the lifestyle. Most homes also come with private terraces or balconies for outdoor enjoyment.
Upscale amenities heighten the allure and offer something for everyone:
- A well-equipped fitness center
- Karaoke & media lounge
- Outdoor garden
-6th floor club lounge with terrace
- Finished rooftop with BBQ grill, dining tables and seating
- Playroom
- Co-working space
- Pet spa
- Virtual doorman
Please note that some photos are architectural renderings or photos of a similar unit.
The complete offering terms are in an offering plan available from sponsor. File no. CD22-0192. Sponsor: 450 Grand Avenue Owner LLC, 930 Eastern Parkway, Brooklyn, NY.
- Houzeo last checked: 6 minutes ago
- Listing updated: March 1, 2026 at 7:40 pm
- Listing Provided by: Anthony Robles (917) 617-9602 , James P Vallejos (914) 879-6042 | Douglas Elliman Real Estate (212) 891-7000
- Source: Rebny MLS-NY | MLS#: RLS20045439

This condo is in:
Property Details
Status
Active
Type
Condominium
No. of Stories
1
County
City
Neighborhood
Year Built
1930
HOA Fees
$881/mo
Finished Area
951 sqft
Lot Size
-- sqft lot
Basement Area
- sqft
MLS Name
Rebny MLS
MLS Number
RLS20045439
Days on Market
427

Continue Your Journey in App
Find your dream home, receive real-time updates, and many more!
Continue Your Journey in App
Find your dream home, receive real-time updates, and many more!
Location
HOA Management
N/A
HOA Fees
$881/ Monthly
Disclaimer: Amenities are based on third-party information and may vary; buyers must independently verify all amenities, as information is deemed reliable but not guaranteed.
Facts & Features
Rooms
Bedrooms & bathrooms
Bedrooms: 2
Bathrooms: 2
Interior
Exterior Features
Building Courtyard, Balcony, Building Roof Deck, Private Outdoor Space Over60sqft
Interior Features
Separate Formal Dining Room
Construction
Year Built
Year Built: 1930
Home type
Apartment
Architectural Style
Walk Up
Utilities & Energy
Basement
Other
Laundry Features
Building Other, Washer Hookup
Other Features
Subdivision Name
Clinton Hill
Patio And Porch Features
Terrace, Balcony
Price History
| Date | Event | Price |
|---|---|---|
09/02/2025 Source: | Listed for Sale | $1,375,000 $1,446/sqft |

Find Homes by Property Features in New York, NY


The real estate listing data marked with this icon comes from the IDX program of the RLS at REBNY Listing Service (RLS). Listing information for certain New York City properties provided courtesy of the Real Estate Board of New York's Residential Listing Service (the "RLS") through Nov 04, 2026, 12:15AM. Information deemed reliable but not guaranteed. Information is provided exclusively for consumers' personal, non-commercial use, and may not be used for any purpose other than the identification of potential properties for purchase. The information contained in this listing has not been verified by the RLS and should be verified by the consumer. The listing information provided here is for the consumer's personal, non-commercial use. Retransmission, redistribution or copying of this listing information is strictly prohibited except in connection with a consumer's consideration of the purchase and/or sale of an individual property. This listing information is not verified for authenticity or accuracy and is not guaranteed and may not reflect all real estate activity in the market. Buyer to verify all information. © 2026 The Real Estate Board of New York, Inc. All rights reserved.
 Advertising Broker: Derek Greene | The Greene Realty Group
