- Overview
- Description
- Property Details
- Location
- HOA Management
- Facts & Features
- Getting Around
- Nearby Homes



$3,799,500
Monthly Est:$18,911
 3 Beds
 4 Baths
4 full baths
 3,980sqft
450 Knights Run Ave #2004, Tampa, FL 33602
$3,799,500
$18,911/moEst:
Get Pre-Approved
Condominium
Built in 2007
$4,311/mo HOA
2 sqft lot
$955/sq.ft
Description
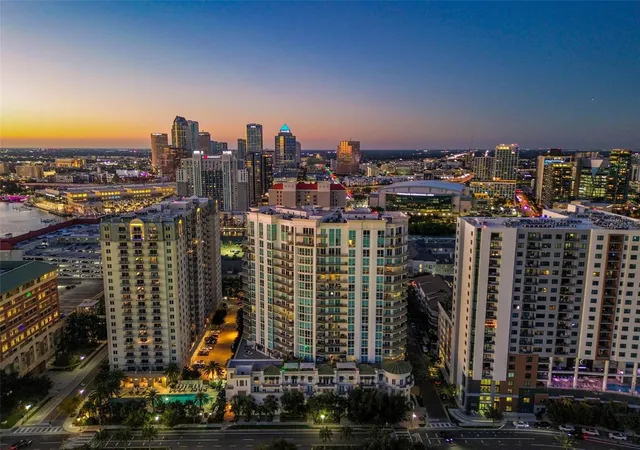
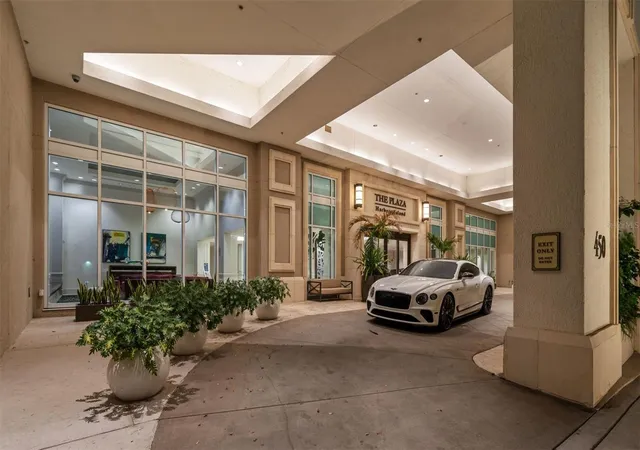
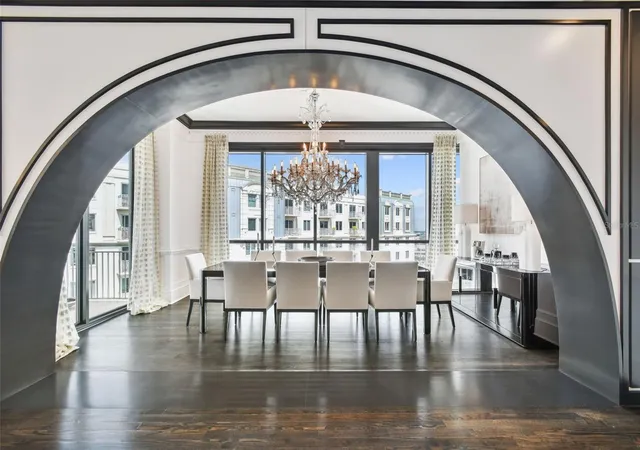
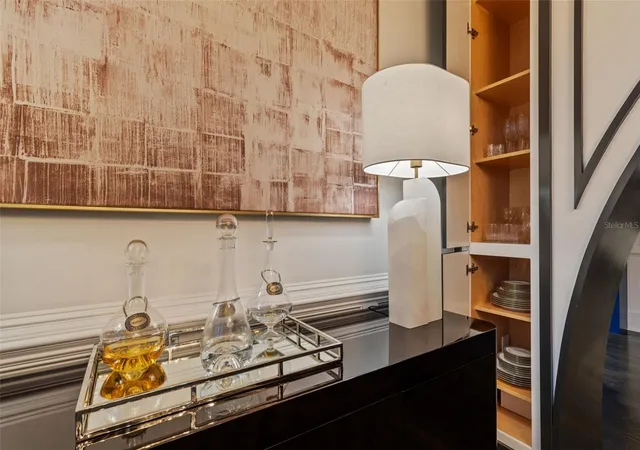
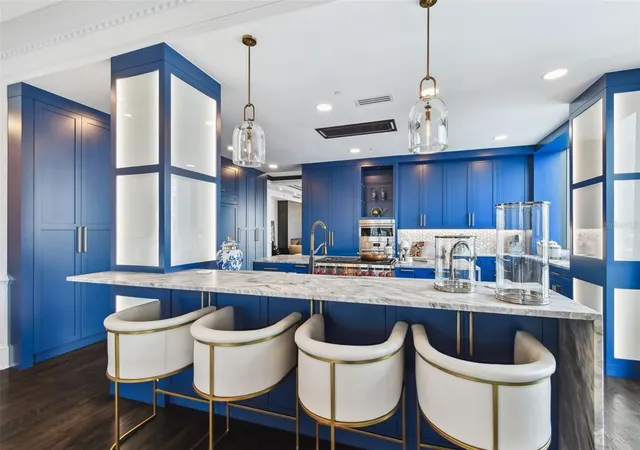
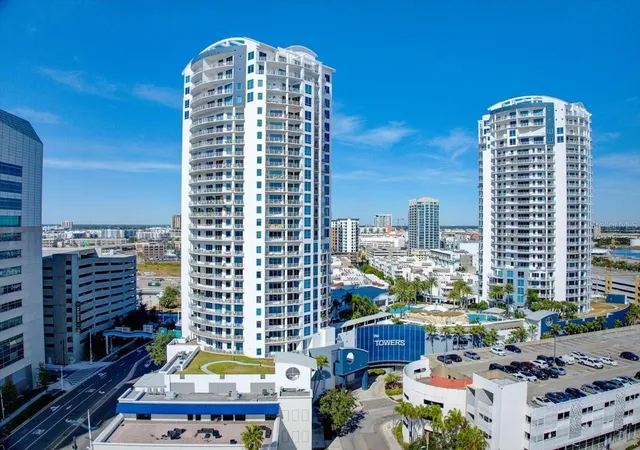
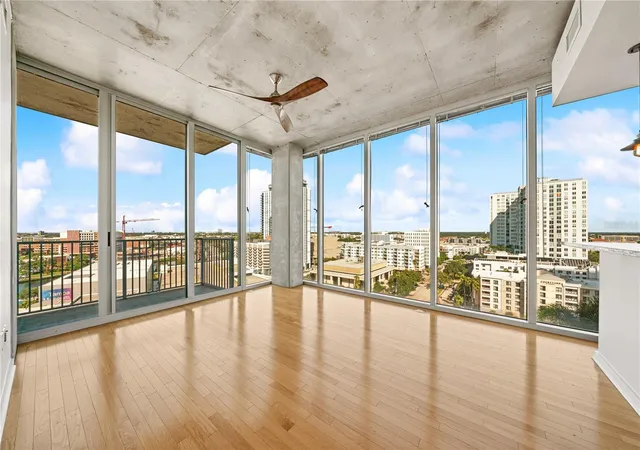
Poised atop the 20th floor of The Plaza, The Arch at The Plaza is a 3,942-square-foot masterpiece offering panoramic views of downtown Tampa and Hillsborough Bay. Reimagined from the studs in 2024 (finished in 2025), this private-elevator residence showcases extraordinary craftsmanship, architectural millwork, and refined modern design. A grand marble foyer with chandelier opens to formal living and dining spaces framed by archways, fireplace, and access to a private balcony with skyline views. The chef’s kitchen is a showpiece with dual islands, waterfall marble countertops, Wolf 48" dual-fuel range, Sub-Zero refrigeration, dual Miele dishwashers, farm and prep sinks, and bar seating—perfect for entertaining. The primary suite is a serene retreat with floor-to-ceiling windows, balcony access, custom walk-in closets, and a spa-inspired bath featuring dual vanities, soaking tub, and walk-in shower with body jets. Two additional bedrooms, one en-suite, provide flexibility for guests or a private office. Smart-home integration controls lighting, climate, and audio throughout. Included are three deeded parking spaces and one climate-controlled storage unit. Residents of The Plaza enjoy 24-hour concierge and valet, resort-style pool and spa, fitness center, guest suites, and meeting rooms. With its complete 2025 renovation, designer finishes, and 360-degree views, The Arch at The Plaza stands as one of Tampa’s most exceptional residences.
- Houzeo last checked: 2 minutes ago
- Listing updated: October 8, 2026 at 7:04 pm
- Listing Provided by: Stephen Gay (813) 380-4343 , Katherine Glaser | SMITH & ASSOCIATES REAL ESTATE (813) 839-3800
- Source: Stellar MLS-FL | MLS#: TB8497076

Part of

Property Details
Status
Active
Type
Condominium
No. of Stories
21
County
City
Neighborhood
Year Built
2007
HOA Fees
$4311/mo
Finished Area
3,980 sqft
Lot Size
2 sqft lot
Basement Area
- sqft
MLS Name
Stellar MLS
MLS Number
TB8497076
MLS Status
Active
Days on Market
177
Cumulative Days on Market
178

Continue Your Journey in App
Find your dream home, receive real-time updates, and many more!
Download App
Continue Your Journey in App
Find your dream home, receive real-time updates, and many more!
Location
HOA Management
Kim LaBarbera
HOA Fees
$4,311/ Monthly
Amenities
 Amenities and services may be covered by one or multiple associations and service providers.
 Trash Pickup
 Cable TV
 Security Guard
 Water
Water
 Maintenance
 Sewer
Sewer
 Pool
Pool
 Insurance
 Management
Recreational Facilities
Disclaimer: Amenities are based on third-party information and may vary; buyers must independently verify all amenities, as information is deemed reliable but not guaranteed.
Facts & Features
Rooms
Bedrooms & bathrooms
Bedrooms: 3
Bathrooms: 4
Living Room
Level: First
Area: 493.00 Square Feet
Dimensions: 29x17
Dining Room
Level: First
Area: 190.00 Square Feet
Dimensions: 19x10
Family Room
Level: First
Area: 432.00 Square Feet
Dimensions: 18x24
Kitchen
Level: First
Area: 192.00 Square Feet
Dimensions: 16x12
Primary Bedroom
Level: First
Area: 288.00 Square Feet
Dimensions: 18x16
Bedroom 2
Level: First
Area: 228.00 Square Feet
Dimensions: 19x12
Bedroom 3
Level: First
Area: 154.00 Square Feet
Dimensions: 14x11
Interior
Flooring
Tile, Wood
Heating
Central, Zoned
Appliances
Built In Oven, Dishwasher, Disposal, Microwave, Range, Refrigerator
Cooling
Central Air, Zoned
Exterior Features
Balcony, Sidewalk
Interior Features
Built In Features, Crown Molding, Eat In Kitchen, Elevator, Kitchen/family Room Combo, Living Room/dining Room Combo, Primary Bedroom Main Floor, Split Bedroom, Stone Counters, Walk In Closet(s)
Sewer
Public Sewer
Construction
Year Built
Year Built: 2007
Home type
Condominium
Construction Materials
Block, Metal Frame, Stucco
Property Condition
Completed
Foundation Details
Slab, Stilt/on Piling
Roof
Other
Utilities & Energy
Water Source
Public
Fireplace Features
Living Room
Parking Features
Assigned, Common, Converted Garage, Garage Door Opener, Guest, Reserved, Valet
Laundry Features
Electric Dryer Hookup, Laundry Room, Washer Hookup
Utilities
Bb/hs Internet Available, Cable Available, Electricity Connected, Phone Available, Sewer Connected, Water Connected
Pool Features
Gunite, Heated, In Ground, Infinity, Lighting, Outside Bath Access
Other Features
Community Features
Association Recreation Owned, Community Mailbox, Fitness Center, Pool, Sidewalks, Street Lights
Lot Features
Flood Zone, City Limits, In County, Paved
Subdivision Name
The Plaza Harbour Island A Con
Price History
| Date | Event | Price |
|---|---|---|
07/09/2026 Source: | Price Decreased | $3,895,000 -2.50% $979/sqft |
04/13/2026 Source: | Listed for Sale | $3,995,000 +5.15% $1,004/sqft |
04/13/2026 Source: | Price Decreased | $3,799,500 -23.93% $955/sqft |
10/31/2025 Source: | Listing Removed | $4,995,000 $1,255/sqft |
07/10/2025 Source: | Listed for Sale | $4,995,000 -2.06% $1,255/sqft |

Show more
Getting Around 450 Knights Run Ave
Bike Score®

Bikeable
53/100
Walk Score®

Somewhat Walkable
69/100
Transit Score®

Some Transit
49/100
Data provided by Redfin
Nearby Homes
Find Homes by Property Features in Tampa, FL
Nearby New Homes For Sale

Based on information from Stellar MLS® through Oct 09, 2026, 12:00AM as submitted to and distributed by MLS GRID. All data is obtained from various sources and may not have been verified by the broker or MLS GRID. Supplied Open House Information is subject to change without notice. All information should be independently reviewed and verified for accuracy. Properties may or may not be listed by the office/agent presenting the information. IDX information is provided exclusively for consumers’ personal non-commercial use. It may not be used for any purpose other than to identify prospective properties consumers may be interested in purchasing. The data is deemed reliable but is not guaranteed by MLS GRID. The use of the MLS GRID Data may be subject to an end-user license agreement prescribed by the Member Participant’s applicable MLS, if any, and as amended from time to time. © 2026 Stellar MLS. All Rights Reserved.
 Advertising Broker: Fred McGill | Simple Showing, Inc