- Overview
- Description
- Property Details
- Location
- HOA Management
- Facts & Features
- Getting Around
- Nearby Homes



$534,900
Monthly Est:$2,662
 3 Beds
 3 Baths
2 full baths + 1 half bath
 2,108sqft
450 Lake Of The Woods Dr, Venice, FL 34293
$534,900
$2,662/moEst:
Get Pre-Approved
Single Family Residence
Built in 1992
$50.42/mo HOA
9,867 sqft lot
$254/sq.ft
Description
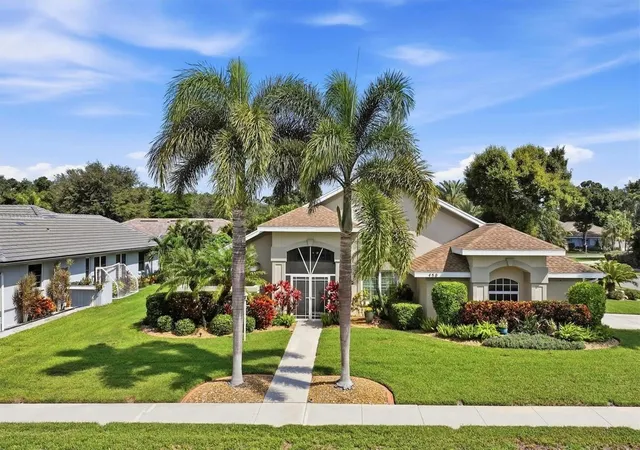
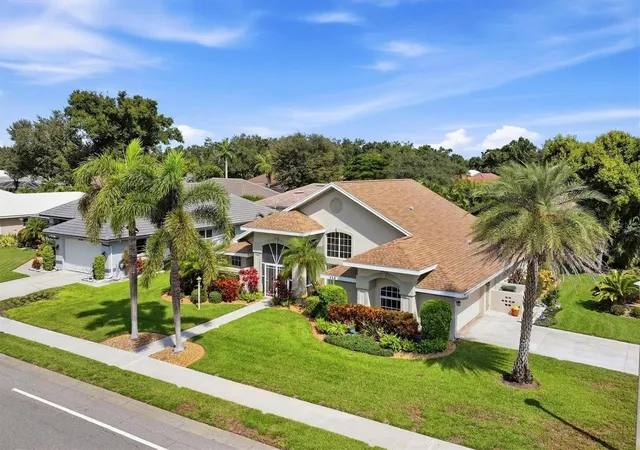
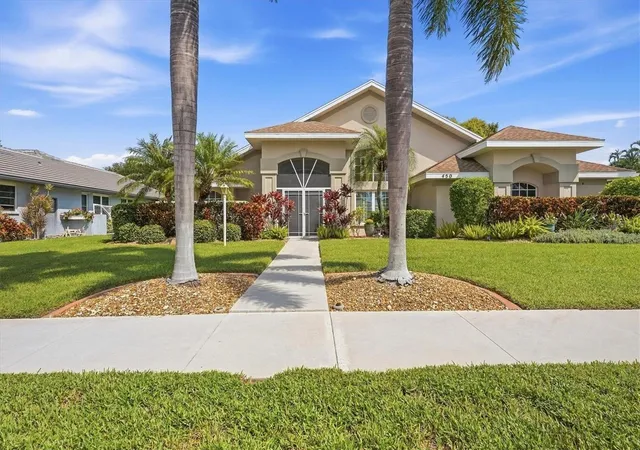
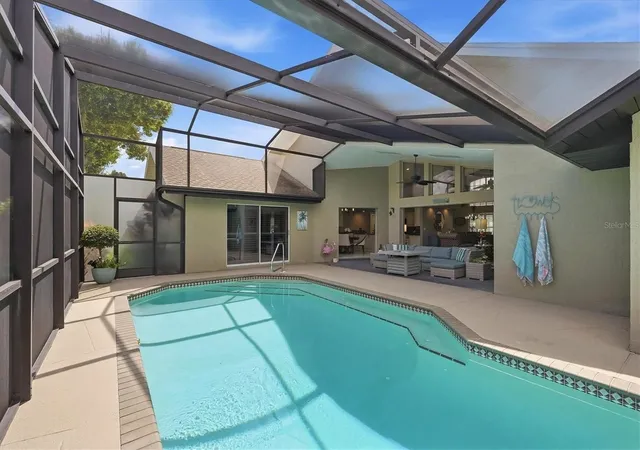
Under contract-accepting backup offers. Rarely does a home in coveted Lake of the Woods hit the market with this much to offer. This 3 bedroom, 2.5 bath sits on a corner lot with mature, pristine landscaping, in flood zone X with no CDD. The side-load 2-car garage, double door entry, and vaulted ceilings in the living room, dining room, kitchen, primary bedroom, second bedroom, and screened patio give it real presence from the moment you walk in. A fully screened front porch is the perfect spot for morning coffee. The private backyard backs to trees, and sliders across the rear of the home open onto the heated saltwater pool.
The kitchen is a true standout: soft-close cabinets, LED lighting, gold magma granite counters, high-end stainless steel appliances, and a built-in bar in the eat-in area — with a second built-in bar in the dining room. Luxury laminate flooring was installed in 2020, plantation shutters and blinds are throughout, and the laundry room has a double washer, steam dryer, and utility sink. The second bedroom has a walk-in closet, and the third bedroom — currently set up as a den/sitting area — offers two large closets, one with built-in shelving.
Major systems are largely updated: roof (2016), 16 SEER Lennox Elite 2-speed AC with a smart WiFi thermostat (2020, still under warranty), submersible well pump (2020), water heater (2022), whole-home repipe (2022), new gutters (2023), and a new garage door opener (2024). The pool has a new cage (2022), replaced heater, light, and heat pump (2023), and a new salt cell (2024). The guest bath was remodeled in 2022, and the dining room has a new lower window (2025). An external generator connection is in place. Solar landscape lighting completes the picture. Some furnishings are negotiable.
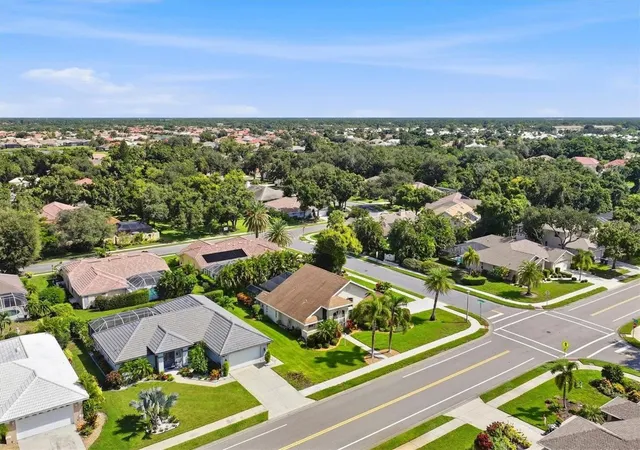
Tucked into an established, well cared-for neighborhood, this home is central to everything Venice has to offer — minutes from the Gulf beaches and famed Venice Beach, and close to scenic walking trails and bike path circling 35-acre Lake Meredith.
- Houzeo last checked: 12 hours ago
- Listing updated: September 27, 2026 at 10:46 pm
- Listing Provided by: Holly Grate (616) 638-6828 | REAL BROKER, LLC (855) 450-0442
- Source: Stellar MLS-FL | MLS#: A4704112

Property Details
Status
Active Under Contract
Type
Single Family Residence
No. of Stories
-
County
City
Neighborhood
Year Built
1992
HOA Fees
$50.42/mo
Finished Area
2,108 sqft
Lot Size
9,867 sqft lot
Basement Area
- sqft
MLS Name
Stellar MLS
MLS Number
A4704112
MLS Status
Pending
Days on Market
15
Cumulative Days on Market
3

Continue Your Journey in App
Find your dream home, receive real-time updates, and many more!
Download App
Continue Your Journey in App
Find your dream home, receive real-time updates, and many more!
Location
HOA Management
Keys-Caldwell Inc.
HOA Fees
$605/ Annually
Disclaimer: Amenities are based on third-party information and may vary; buyers must independently verify all amenities, as information is deemed reliable but not guaranteed.
Facts & Features
Rooms
Bedrooms & bathrooms
Bedrooms: 3
Bathrooms: 3
Living Room
Level: First
Area: 240.00 Square Feet
Dimensions: 16x15
Bedroom 2
Level: First
Area: 121.00 Square Feet
Dimensions: 11x11
Bedroom 3
Level: First
Area: 330.00 Square Feet
Dimensions: 22x15
Dining Room
Level: First
Area: 120.00 Square Feet
Dimensions: 12x10
Kitchen
Level: First
Area: 120.00 Square Feet
Dimensions: 12x10
Primary Bedroom
Level: First
Area: 224.00 Square Feet
Dimensions: 16x14
Balcony/Porch/Lanai
Level: First
Area: 190.00 Square Feet
Dimensions: 19x10
Interior
Sewer
Public Sewer
Cooling
Central Air
Exterior Features
Lighting
Interior Features
Cathedral Ceiling(s), Ceiling Fans(s), Dry Bar, Eat In Kitchen, High Ceilings, Living Room/dining Room Combo, Open Floorplan, Primary Bedroom Main Floor, Solid Wood Cabinets, Split Bedroom, Stone Counters, Thermostat, Vaulted Ceiling(s), Walk In Closet(s)
Heating
Central
Appliances
Dishwasher, Disposal, Dryer, Electric Water Heater, Microwave, Range, Refrigerator, Washer
Flooring
Ceramic Tile, Luxury Vinyl
Construction
Year Built
Year Built: 1992
Home type
Single Family Residence
Roof
Shingle
Foundation Details
Slab
Construction Materials
Block, Stucco
Utilities & Energy
Parking Features
Garage Door Opener, Garage Faces Side
Pool Features
Heated, In Ground, Salt Water, Screen Enclosure
Water Source
Public
Utilities
Cable Connected, Electricity Connected, Public
Laundry Features
Inside, Laundry Room
Other Features
Vegetation
Mature Landscaping, Trees/landscaped
Patio And Porch Features
Covered, Front Porch, Rear Porch, Screened
Lot Features
Corner Lot, Landscaped, Paved
Subdivision Name
Lake Of The Woods
Price History
| Date | Event | Price |
|---|---|---|
09/27/2026 Source: | Contingent (Active Under Contract) | $534,900 $254/sqft |
09/24/2026 Source: | Listed for Sale | $534,900 +35.76% $254/sqft |
11/16/2020 Source: | Price Decreased | $394,000 -7.29% $187/sqft |
11/16/2020 Source: | Price Increased | $425,000 +54.55% $202/sqft |
04/17/2014 Source: | Sold | $275,000 $130/sqft |

Jacaranda West Ranks # in Venice, FL

Homes

Rental Prices

Median Home Price
Nearby Homes
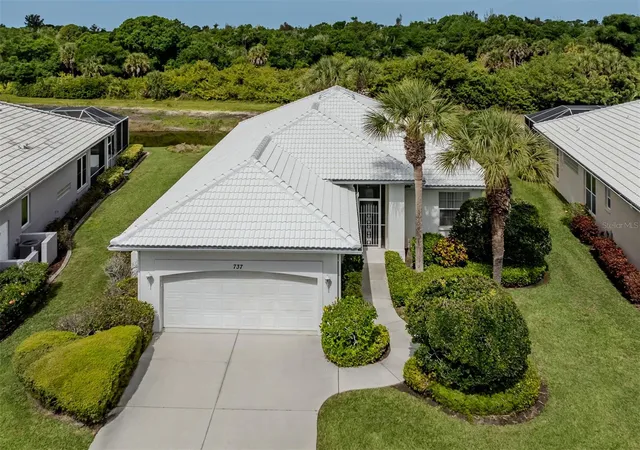
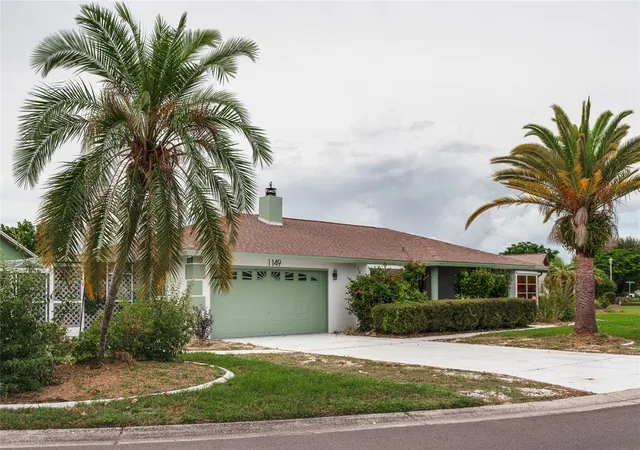
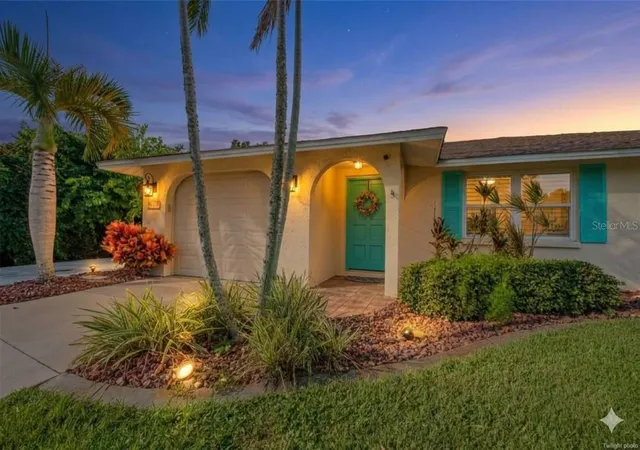
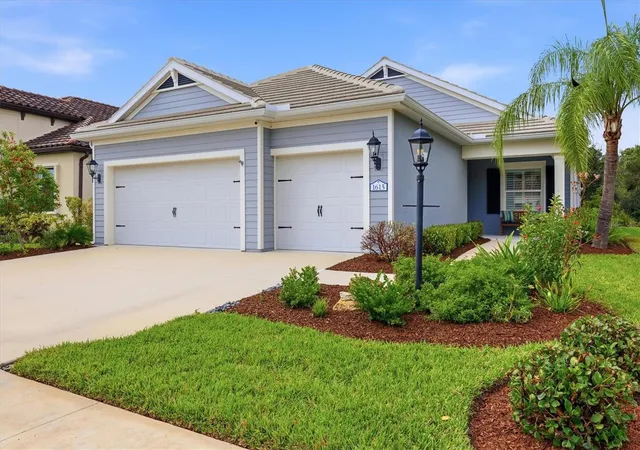
Find Homes by Property Features in Venice, FL
Nearby New Homes For Sale

Based on information from Stellar MLS® through Oct 09, 2026, 02:30PM as submitted to and distributed by MLS GRID. All data is obtained from various sources and may not have been verified by the broker or MLS GRID. Supplied Open House Information is subject to change without notice. All information should be independently reviewed and verified for accuracy. Properties may or may not be listed by the office/agent presenting the information. IDX information is provided exclusively for consumers’ personal non-commercial use. It may not be used for any purpose other than to identify prospective properties consumers may be interested in purchasing. The data is deemed reliable but is not guaranteed by MLS GRID. The use of the MLS GRID Data may be subject to an end-user license agreement prescribed by the Member Participant’s applicable MLS, if any, and as amended from time to time. © 2026 Stellar MLS. All Rights Reserved.
 Advertising Broker: Fred McGill | Simple Showing, Inc