- Overview
- Description
- Property Details
- Location
- Facts & Features
- Getting Around
- Nearby Homes


Street View
$575,000
Monthly Est:$2,862
 5 Beds
 3 Baths
3 full baths
 3,064sqft
450 Meadow Rd, Inman, SC 29349
$575,000
$2,862/moEst:
Get Pre-Approved
Single Family Residence
Built in 2007
$-- HOA
1.24 acres lot
$188/sq.ft
Description
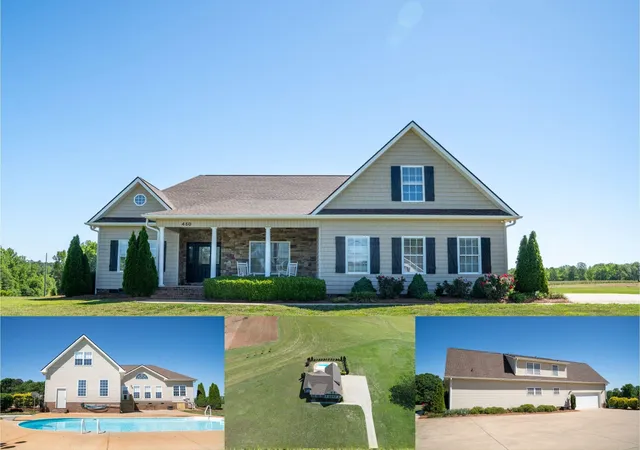
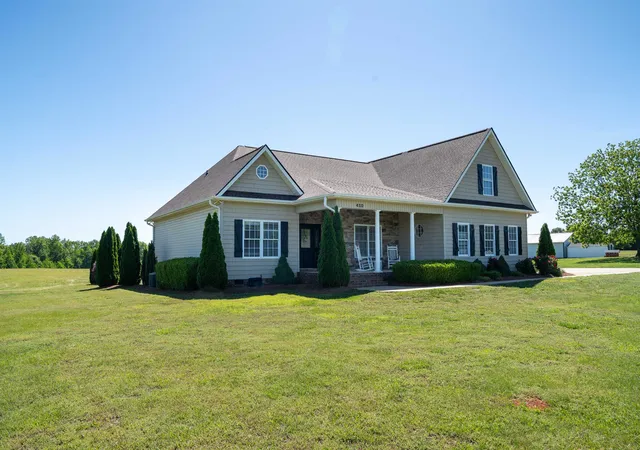
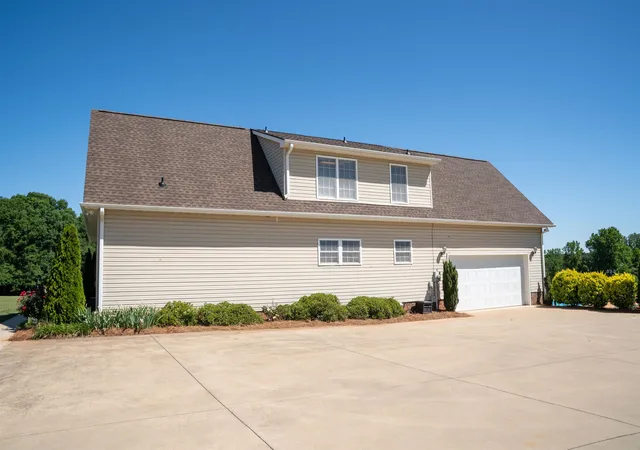
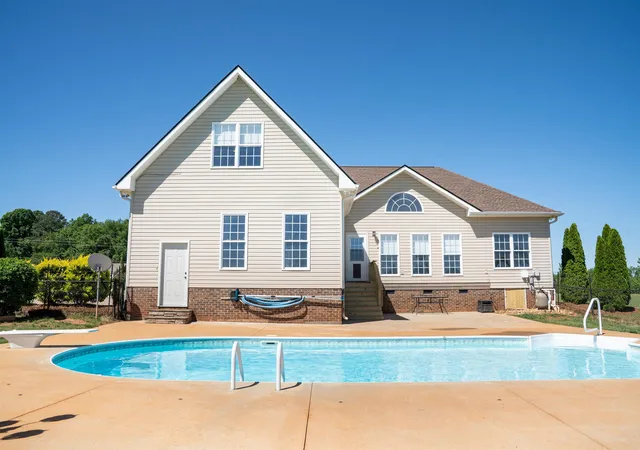
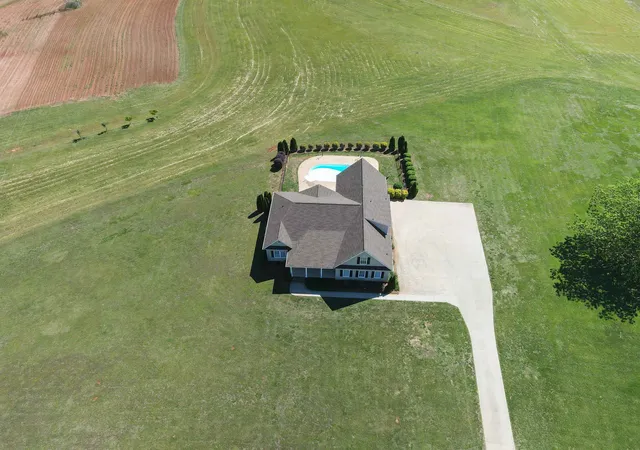
INGROUND SALTWATER POOL | 1.24 ACRES | BOAT & RV PARKING | NEW ROOF & HVAC! If you have been searching for a spacious home with room to spread out, privacy, and your own backyard retreat, this is one you need to see! Welcome to 450 Meadow Road, where country living meets comfort and convenience. Situated on a beautiful, level 1.24-acre lot with mountain views, this 5-bedroom, 3-bath home offers over 3,000 square feet of living space, an inground saltwater pool, fenced backyard, and an oversized side-entry garage. Even better, two major improvements have already been completed, including a BRAND NEW 30-year architectural shingle roof installed in April 2026 and a NEW energy-efficient HVAC system! The inviting covered front porch is the perfect place to relax and enjoy the peaceful surroundings. Inside, beautiful hardwood floors welcome you into a spacious great room featuring a stunning stone fireplace. The kitchen offers granite countertops, stainless steel appliances including the refrigerator, and a walk-in pantry. Just off the great room, a bright sunroom with a charming Dutch door provides another versatile living space. The desirable floor plan features FOUR bedrooms on the main level, including a spacious primary suite with a walk-in closet, double vanities, soaking tub, and separate walk-in shower. Upstairs, you'll discover a fantastic flexible living area with a loft/recreation space, full bathroom, and oversized 14x27 fifth bedroom. Whether you need guest accommodations, a home office, media room, exercise room, or a separate retreat, this layout gives you options! The upstairs area is even plumbed for a future kitchenette. A large walk-in attic provides excellent storage and potential for additional finished space. Outside is where this property really shines! Spend your summers enjoying the inground saltwater pool, entertain friends around the patio, or simply enjoy the fenced backyard. With 1.24 acres, room for additional parking, an oversized side-entry garage, and NO HOA, you'll appreciate the freedom and flexibility this property offers. Finding this much space, a private pool, acreage, and major recent upgrades in one property isn't easy. Schedule your private showing today and discover everything 450 Meadow Road has to offer!
- Houzeo last checked: 2 hours ago
- Listing updated: October 9, 2026 at 1:01 am
- Listing Provided by: Ray Crotts (864) 764-4121 | Better Homes & Gardens Young & (864) 576-1000
- Source: Spartanburg MLS-SC | MLS#: SPN342612

Property Details
Status
Active
Type
Single Family Residence
No. of Stories
-
County
City
Neighborhood
--
Year Built
2007
HOA Fees
-
Finished Area
3,064 sqft
Lot Size
1.24 acres lot
Basement Area
- sqft
MLS Name
Spartanburg MLS
MLS Number
SPN342612
MLS Status
Active
Days on Market
1

Continue Your Journey in App
Find your dream home, receive real-time updates, and many more!
Download App
Continue Your Journey in App
Find your dream home, receive real-time updates, and many more!
Location
Facts & Features
Rooms
Bedrooms & bathrooms
Bedrooms: 5
Bathrooms: 3
Bedroom 2
Level: 1
Area: 132.00 Square Feet
Dimensions: 11x12
Bedroom 3
Level: 1
Area: 121.00 Square Feet
Dimensions: 11x11
Bedroom 4
Level: 1
Area: 99.00 Square Feet
Dimensions: 9x11
Bedroom 5
Level: 2
Area: 378.00 Square Feet
Dimensions: 14x27
Bonus Room
Level: 2
Area: 228.00 Square Feet
Dimensions: 12x19
Dining Room
Level: 1
Area: 150.00 Square Feet
Dimensions: 10x15
Kitchen
Level: 1
Area: 182.00 Square Feet
Dimensions: 13x14
Laundry
Level: 1
Area: 66.00 Square Feet
Dimensions: 6x11
Primary Bedroom
Level: 1
Area: 224.00 Square Feet
Dimensions: 14x16
Other Room
Level: 1
Area: 648.00 Square Feet
Dimensions: 24x27
Other Room 2
Level: 2
Area: 690.00 Square Feet
Dimensions: 23x30
Patio
Level: 1
Area: 2576.00 Square Feet
Dimensions: 46x56
Sun Room
Level: 1
Area: 210.00 Square Feet
Dimensions: 10x21
Interior
Cooling
Central Air
Flooring
Carpet, Ceramic Tile, Hardwood, Luxury Vinyl
Appliances
Dishwasher, Disposal, Microwave, Range Smooth Top, Free Standing Range, Refrigerator
Heating
Forced Air
Exterior Features
R/v Boat Parking, Aluminum/vinyl Trim, Windows Tilt
Sewer
Septic Tank
Interior Features
Ceiling Fan(s), Cable Available, Cathedral Ceiling(s), Ceilings Some 9 Ft +, Fireplace, Walk In Closet(s), Soaking Tub, Ceiling Smooth, Solid Surface Counters, Open Floorplan, Split Bedroom Plan, Walk In Pantry
Window Features
Insulated Windows, Windows Tilt, Window Treatments
Construction
Year Built
Year Built: 2007
Home type
Single Family Residence
Architectural Style
Country, Craftsman, Ranch, Traditional
Foundation Details
Crawl Space
Construction Materials
Stone, Vinyl Siding
Roof
Architectural
Utilities & Energy
Laundry Features
1st Floor, Electric Dryer Hookup, Walk In, Washer Hookup
Fireplace Features
Windows Tilt, Gas Log
Pool Features
In Ground, Windows Tilt
Water Source
Public
Basement
None
Security Features
Smoke Detector(s)
Parking Features
Attached, 2 Car Attached, Garage Door Opener, Driveway, Garage, Garage Faces Side, Yard Door
Other Features
Community Features
None
Lot Features
Level, Underground Utilities
Patio And Porch Features
Patio, Porch, Windows Tilt
Subdivision Name
None
Price History
| Date | Event | Price |
|---|---|---|
10/07/2026 Source: | Listed for Sale | $575,000 -2.20% $188/sqft |
10/07/2026 Source: | Listing Removed | $587,950 $192/sqft |
10/06/2026 Source: | Off Market | $587,950 $192/sqft |
08/21/2026 Source: | Listed for Sale | $587,950 -0.01% $192/sqft |
07/14/2026 Source: | Off Market | $588,000 -0.84% $192/sqft |


Show more
Nearby Homes
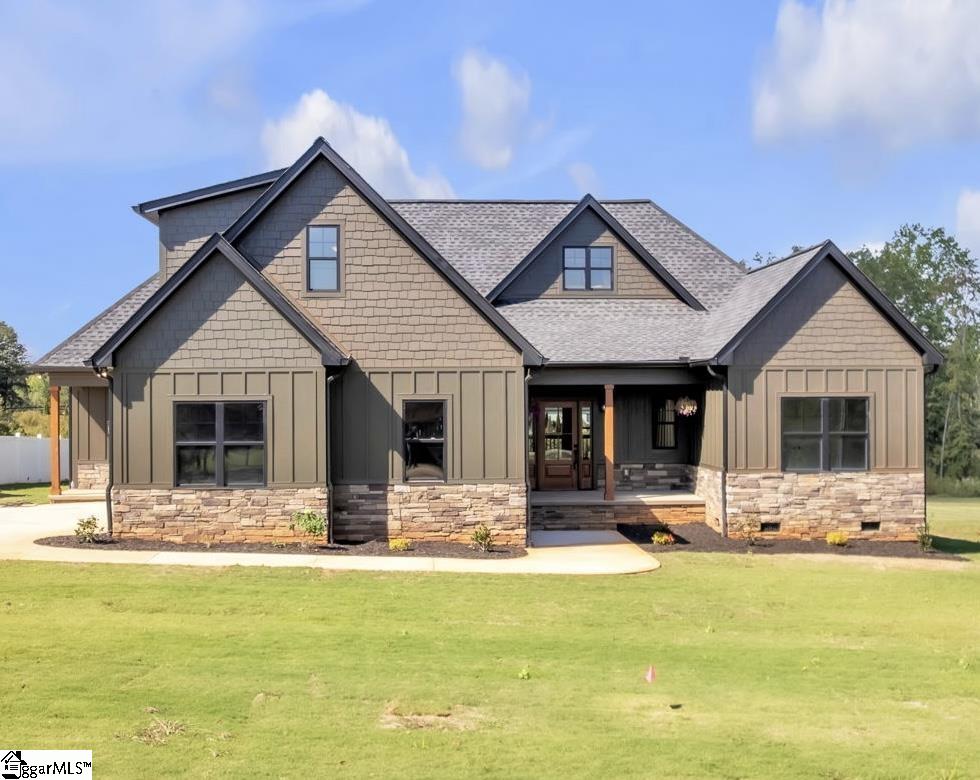
Find Homes by Property Features in Inman, SC
Nearby New Homes For Sale


Based on information from the MLS through Oct 09, 2026, 02:32PM. The information provided by this website is for the personal, non-commercial use of consumers and may not be used for any purpose other than to identify prospective properties consumers may be interested in purchasing. The data is deemed reliable but is not guaranteed accurate by the Spartanburg MLS. The data relating to real estate for sale on this web site comes in part from the IDX program of the Spartanburg MLS. Real estate listings held by brokerage firms other than are marked with the IDX mark and the information about them includes the name of the listing broker. © 2026 Spartanburg Association of REALTORS® Multiple Listing Service. All Rights Reserved.
 Advertising Broker: Randy Longo | iSave Realty