Realty Solution
Powered by 
- 11
- Overview
- Description
- Property Details
- Location
- HOA Management
- Facts & Features
- Getting Around
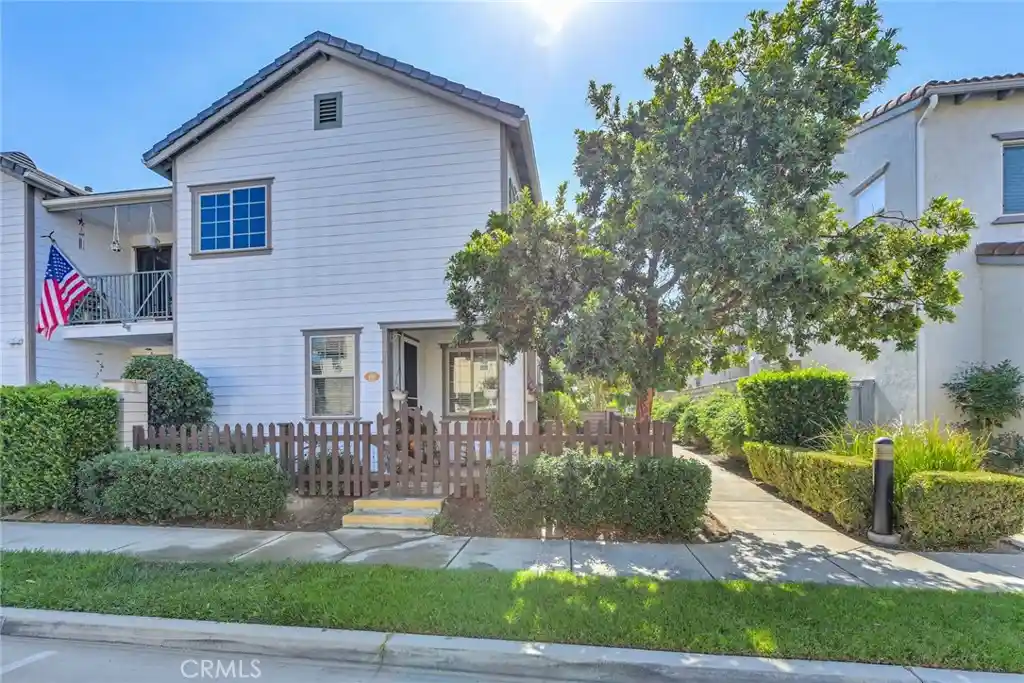


Street View
Listed by: Shelly Larez (951) 847-5640 DRE #01960402 | Re/Max Partners (951) 278-8755
$649,000
Monthly Est:$3,230
 4 Beds
 3 Baths
2 full baths + 1 half bath
 2,258sqft
450 Merced Ct, Corona, CA 92878
$649,000
$3,230/moEst:
Get Pre-Approved
Condominium
Built in 2009
$275/mo HOA
2,704 sqft lot
$287/sq.ft
Description
Welcome to 450 Merced Court, Located in the Gated River Road Village Community in Corona. Built in 2009, this Spacious End-Unit Home Offers 4 Bedrooms, 2.5 Bathrooms, Approximately 2,258 Square Feet of Living Space and a Spacious 2-Car Garage. The Corner Location Provides Added Privacy with a Gated Front Yard Area, Side Yard Space on Both Sides Along with a Balcony. Step Inside to an Open and Functional Floor Plan. The Living Room has a Gas Fireplace and Flows into the Dining Area that has a Small Side Yard Area. The Kitchen Features Granite Countertops, Plenty of Cabinet Space and a Breakfast Bar with Room for Bar Stools. Also Noted are Stainless Steel Appliances; Oven, Cooktop, Microwave, Dishwasher and Sink. A Convenient Half Bathroom is Downstairs, along with a Dedicated Laundry Room Just Off the Garage with Additional Storage. All Four Bedrooms are Located Upstairs. The Primary Bedroom Boasts a Large Closet in the Bedroom with an Additional Larger Closet in the Bathroom. The Primary Bathroom Offers Dual Sinks, a Private Toilet Area, a Soaking Bathtub and Separate Shower. The Upstairs Hall Bathroom Also Features Dual Sinks and an Enclosed Shower. The 3 Other Bedrooms all Boast Mirrored Closet Doors and Bedroom #2 has a large window seat. The Community has a Clubhouse and Pool. Located near Shopping, Restaurants with Easy Access to Freeways and A Low HOA. This Home has So Much to Offer... It is a MUST SEE!
- Houzeo last checked: 4 minutes ago
- Listing updated: October 17, 2026 at 9:18 pm
- Source: California Regional MLS-CA | MLS#: IG26212600

This condo is in:
 Hot Tub / Spa
 Clubhouse
 Swimming Pool
Property Details
Status
Active
Type
Condominium
No. of Stories
2
County
City
Neighborhood
Year Built
2009
HOA Fees
$275/mo
Finished Area
2,258 sqft
Lot Size
2,704 sqft lot
Basement Area
- sqft
MLS Name
California Regional MLS
MLS Number
IG26212600
MLS Status
Active
Days on Market
46
Cumulative Days on Market
18

Continue Your Journey in App
Find your dream home, receive real-time updates, and many more!
Continue Your Journey in App
Find your dream home, receive real-time updates, and many more!
Location
HOA Management
River Road Village
HOA Fees
$275/ Monthly
Amenities
 Amenities and services may be covered by one or multiple associations and service providers.
 Pool
 Spa
 Maintenance
 Club House
 PetRestrictions
PetsAllowed
Management
CallForRules
Disclaimer: Amenities are based on third-party information and may vary; buyers must independently verify all amenities, as information is deemed reliable but not guaranteed.
Facts & Features
Rooms
Bedrooms & bathrooms
Bedrooms: 4
Bathrooms: 3
Interior
Interior Features
Built In Features, Balcony, Block Walls, Ceiling Fans, Separate Formal Dining Room, Eat In Kitchen, Open Floorplan, Recessed Lighting, All Bedrooms Up, Walk In Closets
Window Features
Blinds, Double Pane Windows, Screens
Appliances
Dishwasher, Exhaust Fan, Disposal, Gas Oven, Gas Range, Gas Water Heater, Microwave, Range Hood, Water Heater
Cooling
Central Air
Flooring
Carpet, Laminate
Heating
Central
Sewer
Public Sewer
Construction
Year Built
Year Built: 2009
Home type
Condominium
Foundation Details
Slab
Roof
Spanish Tile
Construction Materials
Drywall, Glass, Concrete, Stucco
Property Condition
Turnkey
Architectural Style
Contemporary
Utilities & Energy
Utilities
Cable Available, Electricity Connected, Natural Gas Connected, Phone Available, Sewer Connected, Water Connected
Electric
Electricity On Property, Volts220in Laundry
Water Source
Public
Security Features
Carbon Monoxide Detectors, Gated Community, Smoke Detectors
Parking Features
Concrete, Door Multi, Direct Access, Driveway Level, Garage, Garage Door Opener, No Driveway, Off Street
Fireplace Features
Gas, Gas Starter, Living Room
Pool Features
Community, Association
Laundry Features
Washer Hookup, Gas Dryer Hookup, Inside, Laundry Room
Association Amenities
Call For Rules, Clubhouse, Maintenance Grounds, Management, Pool, Pet Restrictions, Pets Allowed, Spa Hot Tub
Other Features
Disclosures
Covenants Restrictions Disclosure, Hoa Disclosure
Lot Features
Corner Lot, Front Yard, Lawn, Landscaped
Subdivision Name
River Road Village Community
Patio And Porch Features
Concrete, Front Porch
Community Features
Curbs, Gutters, Street Lights, Suburban, Sidewalks, Gated, Pool
Price History
| Date | Event | Price |
|---|---|---|
09/29/2026 Source: | Listed for Sale | $649,000 $287/sqft |

Find Homes by Property Features in Corona, CA


Based on information from California Regional Multiple Listing Service, Inc. as of Nov 15, 2026, 07:00AM and /or other sources. All data, including all measurements and calculations of area, is obtained from various sources and has not been, and will not be, verified by broker or MLS. All information should be independently reviewed and verified for accuracy. Properties may or may not be listed by the office/agent presenting the information. Information being provided is for consumers’ personal, non-commercial use and may not be used for any purpose other than to identify prospective properties consumers may be interested in purchasing. This website may not include listings or property addresses of sellers who have directed their listing brokers to withhold their listing or their property address from display on the Internet. © 2026 California Regional Multiple Listing Service. All Rights Reserved.
 Advertising Broker: William Johnson DRE #01463271 | William Johnson Brokerage
