- Overview
- Description
- Property Details
- Location
- Facts & Features
- Getting Around
- Nearby Homes
 New Construction

Street View
$239,900
Monthly Est:$1,194
 3 Beds
 2 Baths
2 full baths
 1,493sqft
450 Mt Zion Rd, Trenton, SC 29847
$239,900
$1,194/moEst:
Get Pre-Approved
Manufactured Home
Built in 2026
$-- HOA
0.83 acre lot
$161/sq.ft
Description
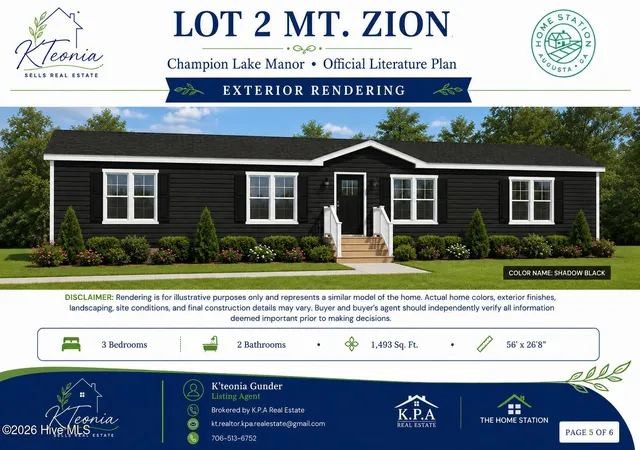
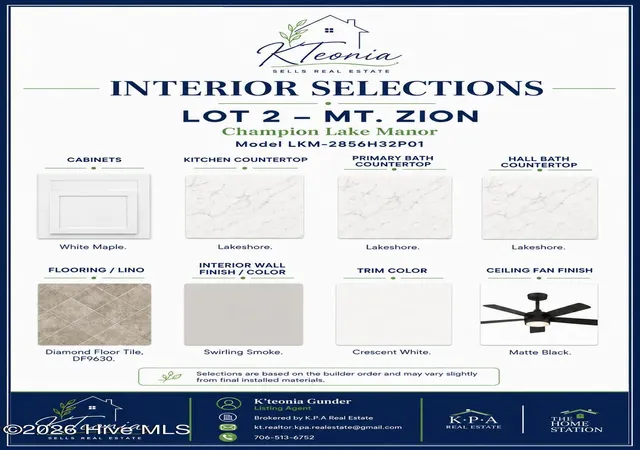
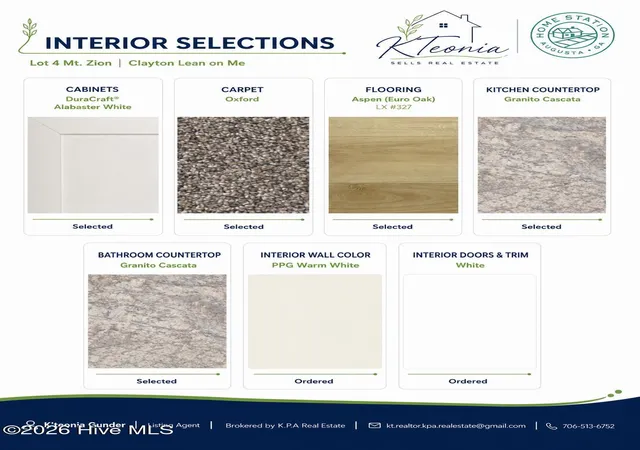
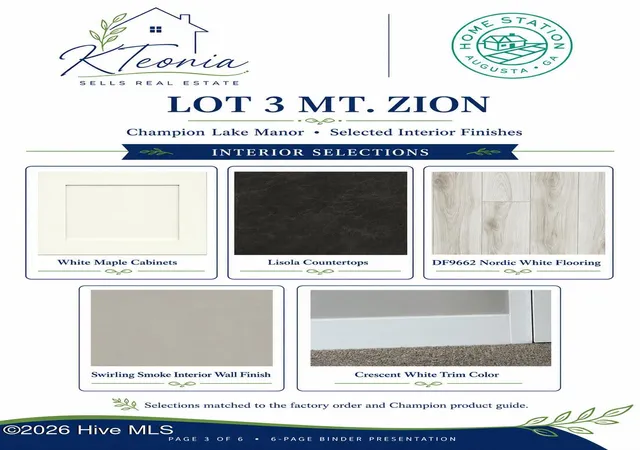
Brand-New Construction - Turnkey Land-Home Package | Estimated Completion September 25, 2026 Welcome to Lot 2 on Mt. Zion Road in Trenton, SC, featuring the Lake Manor Model LKM-2856H32P01 by The Home Station. Situated on approximately 0.83 acres with no HOA, this beautifully designed home offers approximately 1,493 heated square feet, 3 bedrooms, 2 bathrooms, and exceptional value in a thoughtfully designed turnkey land-home package. The open-concept floor plan features a spacious living room, dining area, and well-appointed kitchen complete with white maple cabinetry, Lakeshore post-form countertops, a stainless steel appliance package, and an adjoining utility/laundry room. The split-bedroom design provides added privacy, while the private owner's suite features a tub/shower combination, generous closet space, and a comfortable retreat from the secondary bedrooms. Built with energy efficiency and long-term durability in mind, this home includes the ENERGY STAR® Envelope Package, OSB wrap backing, R-33 floor insulation, R-11 wall insulation, R-33 roof insulation, a programmable thermostat, and HVAC components installed per manufacturer specifications to provide year-round comfort and efficiency. Designer interior finishes include Swirling Smoke finished drywall, Craftsman-style trim throughout, Diamond floor tile lino flooring, Crescent White trim, and upgraded cabinetry. Additional upgrades include two matte black 52-inch ceiling fans in the living room and primary bedroom with separate light and fan controls. The exterior showcases Premium Shadow lap siding, a Craftsman 6-lite front door, Weatherwood 25-year architectural shingles, upgraded front window trim, a 16-inch dormer, a transom window above the primary bathroom tub, and a full-view storm door. This turnkey package includes private well, new septic system, and Aiken Electric Cooperative service, allowing you to enjoy peaceful country living with the convenience of brand-new construction. This brand-new home is currently under construction and will soon be installed on the property. Photos, renderings, and floor plans may depict our professionally decorated model home or a similar floor plan and are intended to represent the home's quality, layout, craftsmanship, and available finishes. Final colors, fixtures, features, and specifications may vary depending on the stage of construction. Visit our professionally decorated model home at 328 Ballard Drive, Trenton, SC, to experience the quality craftsmanship, designer finishes, spacious layouts, and modern features that come standard in every The Home Station home. Our team will be happy to answer questions regarding financing, available homesites, construction timelines, and the home-buying process. Looking for a different floor plan? We also offer additional turnkey land-home packages starting under $239,900. Reserve your homesite early and discover how affordable new homeownership can be. This home qualifies for FHA, VA, USDA, and Conventional financing. Included with Your Purchase 2-10 Home Buyers Warranty Structural engineer certification provided Home detitled at seller's expense Preferred Lender: Andrew Clark, CrossCountry Mortgage Preferred Closing Attorney: David L. Huguenin Preferred Closing Attorney: David L. Huguenin Disclaimer: Photos, renderings, floor plans, and marketing materials are for illustrative purposes only and are intended to represent the home's general design and layout. Actual construction, site improvements, colors, finishes, and specifications may vary. Buyer and buyer's agent should independently verify all information deemed important.
- Houzeo last checked: 12 minutes ago
- Listing updated: August 18, 2026 at 10:03 pm
- Listing Provided by: K'Teonia Gunder (404) 235-9361 DRE #147030 | KPA REAL ESTATE
- Source: Hive MLS-NC | MLS#: 100591221

Property Details
Status
Active
Type
Manufactured Mobile Home
No. of Stories
1
County
City
Neighborhood
--
Year Built
2026
HOA Fees
-
Finished Area
1,493 sqft
Lot Size
0.83 acre lot
Basement Area
- sqft
MLS Name
Hive MLS
MLS Number
100591221
MLS Status
Active
Days on Market
88

Continue Your Journey in App
Find your dream home, receive real-time updates, and many more!
Download App
Continue Your Journey in App
Find your dream home, receive real-time updates, and many more!
Location
Facts & Features
Rooms
Bedrooms & bathrooms
Bedrooms: 3
Bathrooms: 2
Dining Room
Level: Main
Bedroom 2
Level: Main
Area: Square Feet
Dimensions: 148.48
Master Bedroom
Level: Main
Kitchen
Level: Main
Living Room
Level: Main
Area: Square Feet
Dimensions: 304.64
Bedroom 3
Level: Main
Area: Square Feet
Dimensions: 149.76
Interior
Appliances
Built In Electric Oven, Range, Dishwasher, Energy Star Qualified Appliances
Interior Features
Walk In Closet(s), High Ceilings, Ceiling Fan(s), Walk In Closet(s), See Remarks
Exterior Features
Thermal Doors
Heating
Electric, Forced Air, Heat Pump
Window Features
Thermal Windows
Cooling
Central Air
Flooring
See Remarks
Construction
Year Built
Year Built: 2026
Home type
Manufactured Home
Property Condition
New Construction, Under Construction
Construction Materials
See Remarks, Vinyl Siding
Foundation Details
Brick/mortar, Permanent, See Remarks, Crawl Space
Roof
Architectural Shingle
Utilities & Energy
Security Features
Smoke Detector(s)
Parking Features
None, On Site
Water Source
Well
Utilities
Sewer Available, Water Available, See Remarks
Laundry Features
Dryer Hookup, Washer Hookup, Laundry Room
Pool Features
None
Basement
Crawl Space
Other Features
Patio And Porch Features
Deck, Porch, See Remarks
Subdivision Name
Not In Subdivision
Lot Features
See Remarks, Level
Price History
| Date | Event | Price |
|---|---|---|
07/24/2026 Source: | Listed for Sale | $239,900 $161/sqft |

Nearby Homes

Find Homes by Property Features in Trenton, SC
Nearby New Homes For Sale
Nearby Pre-Owned Homes For Sale

Based on information from the Hive MLS, through Oct 21, 2026, 03:00AM. This website may not include listings or property addresses of sellers who have directed their listing brokers to withhold their listing or their property address from display on the Internet. The data relating to real estate on this web site comes in part from the Internet Data Exchange program of Hive MLS, and is updated as of Oct 21, 2026, 03:00AM. All information is deemed reliable but not guaranteed and should be independently verified. All properties are subject to prior sale, change, or withdrawal. Neither listing broker(s) nor Chosen Realty LLC nor Houzeo shall be responsible for any typographical errors, misinformation, or misprints, and shall be held totally harmless from any damages arising from reliance upon these data. IDX information is provided exclusively for personal, non-commercial use, and may not be used for any purpose other than to identify prospective properties consumers may be interested in purchasing. © 2026 Hive MLS. All Rights Reserved.
 Advertising Broker: Nicholas Huscroft | Chosen Realty
