- Overview
- Description
- Property Details
- Location
- HOA Management
- Facts & Features
- Getting Around
- Nearby Homes

Street View
$319,500
Monthly Est:$1,590
 2 Beds
 2 Baths
2 full baths
 1,189sqft
450 N Arlington Ave #1207, Reno, NV 89503
$319,500
$1,590/moEst:
Get Pre-Approved
Condominium
Built in 2007
$1,284/mo HOA
0.03 acre lot
$269/sq.ft
Description
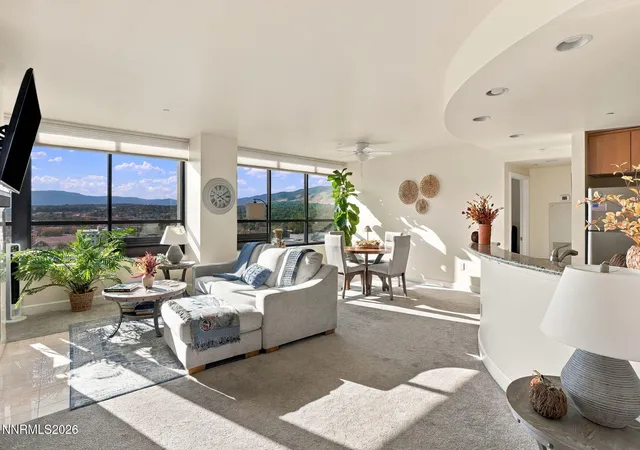
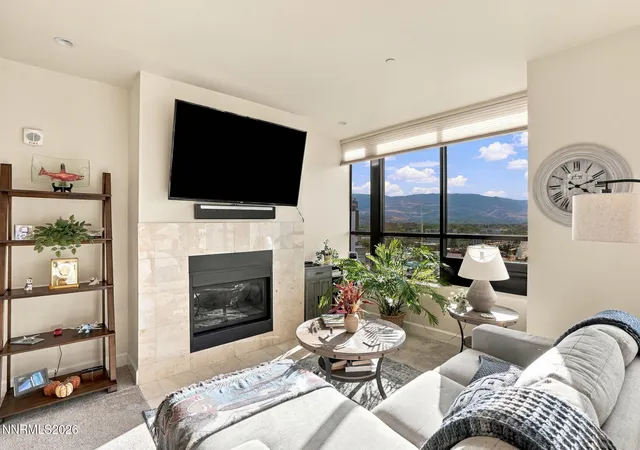
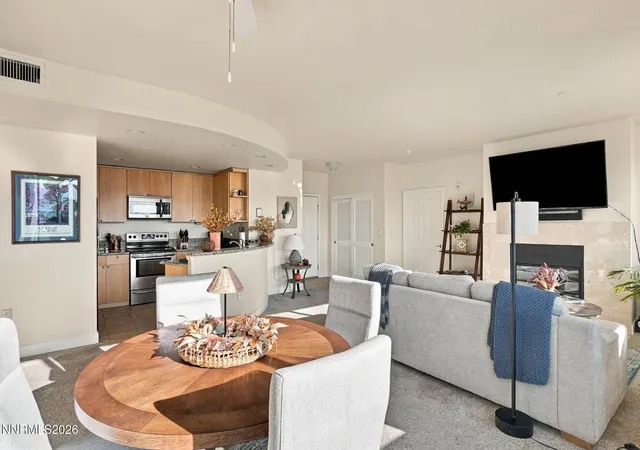
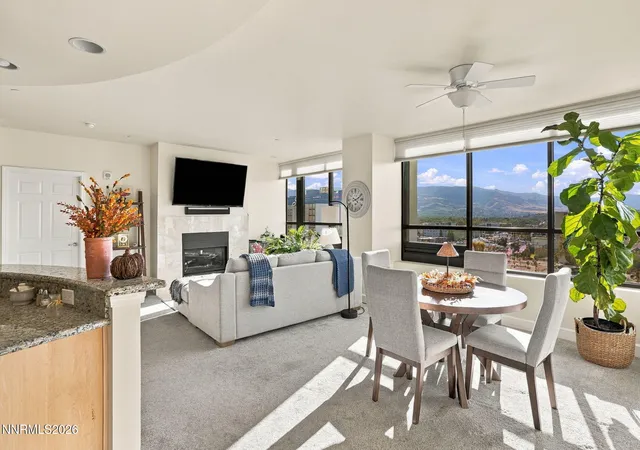
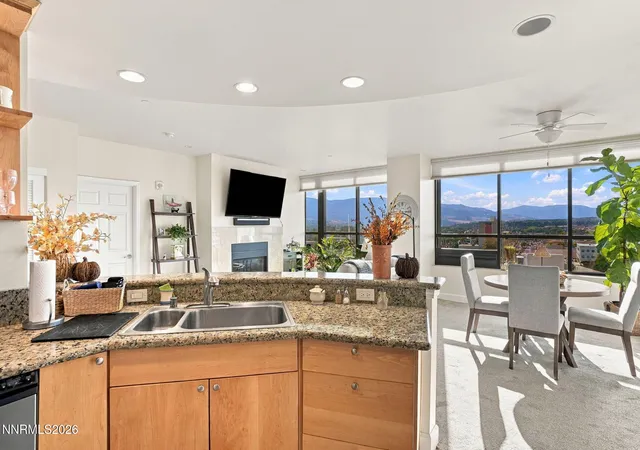
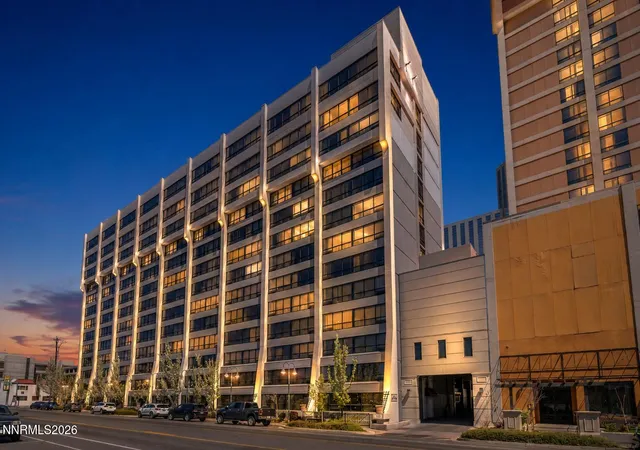
Experience downtown Reno living from the 12th floor of The Belvedere, where sweeping views of the Sierra Nevada mountains and city skyline take center stage. This well-maintained condo offers a spacious, open layout with 9-foot ceilings, abundant natural light, and beautiful views from nearly every room. The inviting living area features a gas fireplace with marble surround, while the kitchen offers granite countertops, stainless steel appliances, and custom cabinetry. Both bedrooms feature generous walk-in closets, with the primary suite offering a jetted soaking tub and double vanity. Additional highlights include convenient automatic blinds, ample storage, and the convenience of in-unit laundry—a standout feature for downtown condo living. Enjoy the added benefits of secure underground parking, a fitness center, clubhouse, and HOA coverage of most utilities. Located in the heart of downtown Reno, with dining, entertainment, and the Truckee River nearby, this condo offers an exceptional combination of comfort, convenience, and unforgettable views.
- Houzeo last checked: 10 minutes ago
- Listing updated: October 25, 2026 at 7:07 am
- Listing Provided by: Shane Hendrickson (702) 563-9972 DRE #S.203068, Arturo Rangel (775) 219-2179 DRE #S.179896 | Epique Realty (775) 354-6062
- Source: Northern Nevada Regional MLS-NV | MLS#: 260013031

This condo is in:

 Hot Tub / Spa
 Clubhouse
 Fitness Center
 Resident Storage
 Barbecue Area
 Swimming Pool
 Gated Community
 Security
 Landscaping
Property Details
Status
Active
Type
Condominium
No. of Stories
13
County
City
Neighborhood
Year Built
2007
HOA Fees
$1284/mo
Finished Area
1,189 sqft
Lot Size
0.03 acre lot
Basement Area
- sqft
MLS Name
Northern Nevada Regional MLS
MLS Number
260013031
MLS Status
Active
Days on Market
27
Cumulative Days on Market
288

Continue Your Journey in App
Find your dream home, receive real-time updates, and many more!
Continue Your Journey in App
Find your dream home, receive real-time updates, and many more!
Location
HOA Management
First Service Residential
HOA Fees
$1,284.19/ Monthly
Amenities
 Amenities and services may be covered by one or multiple associations and service providers.
 Water
 Gym
 Parking
 Security Guard
 Insurance
 Club House
 Maintenance
 Elevator
 Gas
 Electricity
 Pest Control
 Recreation Room
Management
Disclaimer: Amenities are based on third-party information and may vary; buyers must independently verify all amenities, as information is deemed reliable but not guaranteed.
Facts & Features
Rooms
Bedrooms & bathrooms
Bedrooms: 2
Bathrooms: 2
Interior
Appliances
Dishwasher, Disposal, Dryer, Electric Range, Microwave, Refrigerator, Self Cleaning Oven, Washer
Sewer
Public Sewer
Window Features
Blinds, Double Pane Windows
Exterior Features
None
Cooling
Central Air
Flooring
Carpet, Tile
Interior Features
Breakfast Bar, Ceiling Fan(s), Elevator, Lift Or Stair Chair, Entrance Foyer, High Ceilings, No Interior Steps, Pantry, Primary Downstairs, Walk In Closet(s)
Heating
Hot Water, Radiant, Wall Furnace
Construction
Year Built
Year Built: 2007
Home type
Condominium
Foundation Details
None
Roof
Flat
Construction Materials
Fiber Cement, Stucco
Utilities & Energy
Parking Features
Garage, Garage Door Opener, Under Building
Utilities
Cable Available, Electricity Available, Electricity Connected, Internet Available, Internet Connected, Natural Gas Available, Natural Gas Connected, Phone Available, Phone Connected, Sewer Available, Sewer Connected, Water Available, Cellular Coverage, Water Meter Installed
Water Source
Public
Security Features
Carbon Monoxide Detector(s), Fire Sprinkler System, Smoke Detector(s)
Laundry Features
In Hall, In Unit, Laundry Closet
Fireplace Features
Gas
Association Amenities
Clubhouse, Elevator(s), Fitness Center, Management, Parking, Recreation Room, Security
Other Features
Subdivision Name
Belvedere Towers Phase Ii
Price History
| Date | Event | Price |
|---|---|---|
10/12/2026 Source: | Price Decreased | $319,500 -11.25% $269/sqft |
06/04/2026 Source: | Price Decreased | $360,000 -2.96% $303/sqft |
05/27/2026 Source: | Price Increased | $371,000 +1.64% $312/sqft |
08/22/2025 Source: | Listed for Sale | $365,000 +4.29% $307/sqft |
03/08/2024 Source: | Sold | $350,000 $294/sqft |

Nearby Homes


Find Homes by Property Features in Reno, NV


Based on information from the Northern Nevada Regional Multiple Listing Service® through Nov 08, 2026, 11:15AM. IDX information is provided exclusively for consumers’ personal, non-commercial use. It may not be used for any purpose other than to identify prospective properties consumers may be interested in purchasing. Any use of the content displayed here other than by a search performed by a consumer looking to purchase or rent real estate is prohibited. Any suspected “scraping” would be reported to NNRMLS for immediate investigation and action. IDX information is deemed reliable but not guaranteed. The content relating to real estate for sale on this website comes in part from the IDX program of the Northern Nevada Regional Multiple Listing Service®. Real estate listings held by brokerage firms other than Congress Realty, Inc. includes the name of the listing brokerage. © 2026 Northern Nevada Regional Multiple Listing Service®, Inc. All rights reserved.
 Advertising Broker: Jared Andrew English | Congress Realty, Inc
